

Prevu by reAlpha
BuySellBlogBrowse Listings

3080 W 63rd AvenueDenver, CO 80221

For Sale

$1,925,000

Smart Buyer Rebate $19,250

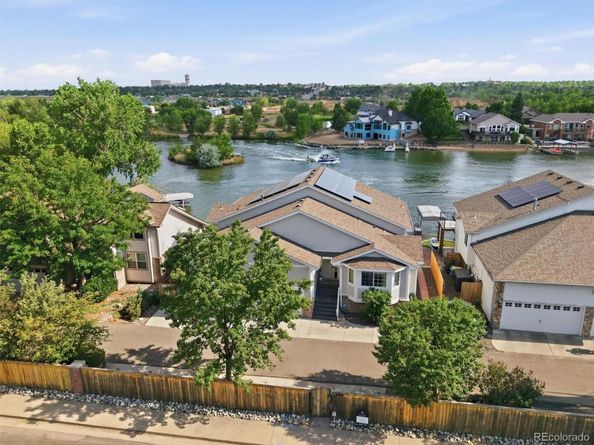
Rare waterfront home in private gated lake community! This unique home is 1 of 26 properties w/ private boat launch & lake pass, offering an incredible Colorado lake lifestyle w/ boating, fishing, wildlife, peaceful water views, & an active community of water-loving neighbors.
Fully furnished & thoughtfully designed for flexibility, this home offers separate upper and lower living areas, each w/ its own kitchen, laundry, dining & living rooms, private deck, appliances, & furnishings. The upper level can be locked off & rented separately from the lower level, creating excellent long-term or short-term rental possibilities. The current owner also converted a front bedroom into a private casita-style suite with its own exterior entrance, hardwood floors, bay window with built-in seating/storage, king size murphy bed w/built-ins & ensuite bath w/custom dual head walk-in shower.
The main level features vaulted ceilings & bright, open floor plan connecting the living, dining, & kitchen areas. The kitchen includes an 11'x8' granite island and opens to private deck through a wall of sliding glass panels, creating seamless indoor/outdoor living w/lake views.
The lower level is doubly impressive, w/a custom kitchen featuring quartz countertops, butcher block extension, built-in soda machine (includes tanks), custom lighting, abundant seating, & an open flow into the dining an family rooms. A double-sided fireplace, 75" TV w/custom back lighting, lake views, & direct access to the lower deck & lake make this space ideal for living & entertainment. Gas fire pit, huge covered & fully furnished deck are perfect for lake lovers. The lower level primary bed offers lake access, built-ins, & generous closet space while the beautifully updated custom bath has radiant flooring, dual vanities, heated bidet toilet seat, custom dual headed walk-in shower, & abundant storage.
Every inch of this home has been thoughtfully used and cared for. This is not just a home, it's a lifestyle!

Listed by Lora Nordby

·

License #007446

·

Berkshire Hathaway HomeServices Colorado Real Estate, LLC

·

303-263-8889

Listed by Scott Nordby

·

License #013569

·

Berkshire Hathaway HomeServices Colorado Real Estate, LLC

Last updated July 20, 2026

·

Source: REcolorado #7636622

Listing Facts

  • TypeSingle-family
  • NeighborhoodBerkley
  • Bedrooms4
  • Bathrooms5
  • Days on Prevu21
  • HOA/Maint. Fees$296/month
  • Taxes$10,650/year
  • Size3,628 sqft
  • Price per sqft$531

Amenities

  • Dishwasher
  • Private Outdoor Space
  • Washer/Dryer
  • Pets Allowed
  • Air Conditioning
  • Parking

Location

Mortgage Calculator

Listing History

07/10/2026
Listed by Berkshire Hathaway HomeServices Colorado Real Estate, LLC
$1,925,000

Property Details for 3080 W 63rd Avenue

Association

Amenities

  • Association Amenities: Gated
  • Pets Allowed: Cats OK, Dogs OK

Fees

  • Association Fee: $296.00 Monthly
  • Association Fee Includes: Maintenance Grounds, Recycling, Road Maintenance, Snow Removal, Trash

General

  • Association Name: MSI HOA

Exterior

Construction

  • Property Condition: Updated/Remodeled
  • Roof: Composition
  • Structure Type: House
  • Window Features: Bay Window(s), Double Pane Windows, Window Coverings
  • Year Built: 1998
  • Architectural Style: Contemporary
  • Construction Materials: Brick, Cement Siding, Frame
  • Exterior Features: Fire Pit, Gas Grill, Lighting, Spa/Hot Tub

Features

  • Direction Faces: North
  • Fencing: Full
  • Patio And Porch Features: Covered, Deck, Patio
  • Road Frontage Type: Private Road
  • View: City, Lake, Mountain(s), Water
  • Waterfront Features: Lake Front, Waterfront

Measurements

  • Building Area Total: 3,628
  • Lot Features: Flood Zone, Rolling Slope
  • Lot Size Acres: 0.17
  • Lot Size Area: 7,476
  • Lot Size Square Feet: 7,476
  • Lot Size Units: Square Feet

Financial

Taxes

  • Parcel Number: R0103209
  • Tax Annual Amount: $10,650.00
  • Tax Year: 2025

Interior

Features

  • Appliances: Bar Fridge, Cooktop, Dishwasher, Disposal, Dryer, Gas Water Heater, Microwave, Refrigerator, Self Cleaning Oven, Sump Pump, Washer
  • Fireplace Features: Family Room, Gas Log, Insert, Living Room
  • Fireplaces Total: 2
  • Flooring: Carpet, Tile, Wood
  • Interior Features: Built-in Features, Butcher Counters, Ceiling Fan(s), Eat-in Kitchen, Entrance Foyer, Five Piece Bath, Granite Counters, High Ceilings, High Speed Internet, Kitchen Island, Open Floorplan, Primary Suite, Quartz Counters, Smoke Free, Hot Tub, Vaulted Ceiling(s), Walk-In Closet(s), Wet Bar

Measurements

  • Living Area: 3,628

Rooms

  • Basement: Exterior Entry, Finished, Full, Interior Entry, Walk-Out Access
  • Has Basement: Yes
  • Bathrooms Full: 2
  • Bathrooms Three Quarter: 3
  • Bathrooms Total Integer: 5
  • Bedrooms Total: 4
  • Main Level Bathrooms: 3
  • Main Level Bedrooms: 2

Other

General

  • Exclusions: Long mirrored dresser and mirrored side dresser in main floor primary bedroom, sleep number bed in lower level primary bedroom, sofa table in lower level living room, coffee table in lower level living room, pink diner table, seats, and awning in lower level dining room, and 2 coral chairs located in lower level living area.

Location

  • Subdivision Name: Aloha Beach

Parking

Parking

  • Attached Garage: Yes
  • Garage Spaces: 3
  • Parking Features: Concrete, Dry Walled, Floor Coating, Insulated Garage, Lighted, Oversized
  • Parking Total: 5

Schools

Elementary School

  • Elementary School: Josephine Hodgkins Leadership Academy
  • Elementary School District: Westminster Public Schools

High School

  • High School: Westminster
  • High School District: Westminster Public Schools

Middle or Junior School

  • Middle Or Junior School: Josephine Hodgkins Leadership Academy
  • Middle Or Junior School District: Westminster Public Schools

Utilities

Equipment

  • Cooling: Central Air, Other
  • Electric: 110V, 220 Volts
  • Heating: Forced Air, Radiant Floor, Solar, Wall Furnace
  • Laundry Features: Laundry Closet
  • Sewer: Public Sewer
  • Utilities: Cable Available, Electricity Connected, Internet Access (Wired), Natural Gas Connected
  • Water Source: Public

Frequently Asked Questions

How many bedrooms and bathrooms does this single-family home have?

There are 4 bedrooms and 5 bathrooms in this single-family home at 3080 W 63rd Avenue.

What schools are nearby to 3080 W 63rd Avenue?

Nearby schools include the Josephine Hodgkins Leadership Academy Elementary School, Josephine Hodgkins Leadership Academy Middle School, and Westminster High School.

Does this single-family home have parking?

Yes, there are 3 parking spaces available for 3080 W 63rd Avenue.

What are the annual taxes for 3080 W 63rd Avenue?

Annual taxes for this single-family home are estimated at $10,650.

How does 3080 W 63rd Avenue compare to other single-family homes in Berkley?

This single-family home is listed 199% above the average price for single-family homes in Berkley and has been on the market for 48 less days than the typical home in this area.

What building or home owners association is the single-family home part of?

This single-family home is part of the MSI HOA home owners association.

What is the square footage on this single-family home?

According to the MLS, this listing is 3,628 sqft.

3080 W 63rd Avenue is a 4-bedroom, 5-bath single-family home for sale in Denver CO 80221. Listed on Prevu for 21 days at $1,925,000. This home features 3,628 square feet of living space, located in Berkley. The median listing price for single-family homes in this area is $582,346. Nearby schools include Josephine Hodgkins Leadership Academy Elementary School, Josephine Hodgkins Leadership Academy Middle School, and Westminster High School. Additional amenities include private outdoor space, dishwasher, pets allowed, air conditioning, parking, and washer/dryer. View other single-family home listings in Adams County.

The content relating to real estate for sale in this Web site comes in part from the Internet Data eXchange ("IDX") program of METROLIST, INC., DBA RECOLORADO® Real estate listings held by brokers other than Prevu are marked with the IDX Logo. This information is being provided for the consumers' personal, non-commercial use and may not be used for any other purpose. All information subject to change and should be independently verified.

Full MLS Disclaimers

Rebate estimate is indicative only and based on listing price and estimated buyer's agent commission paid by owner, if applicable. Final rebates are subject to Terms of Use and may vary due to final negotiated transaction terms.