Prevu by reAlpha
BuySellBlogBrowse Listings

3080 South CourtPalo Alto, CA 94306

For Sale

$6,798,000

Smart Buyer Rebate $67,980

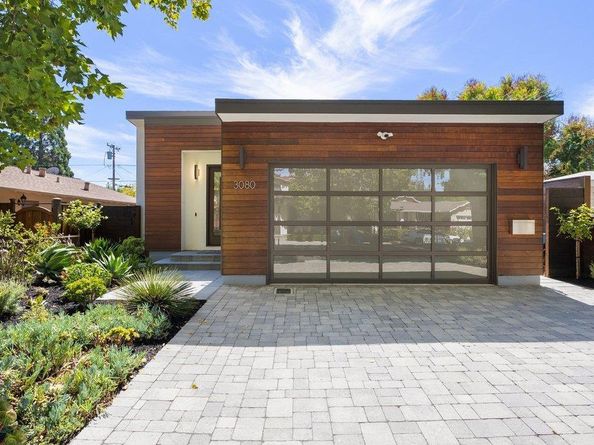
Stunning 2019-built modern home in prime Midtown Palo Alto offering appx. 3,461 sf, 5 bedrooms, 4.5 baths and dual primary suites. A warm ipe-toned horizontal wood façade, full-view glass garage door and interlocking paver driveway introduce wide-plank hardwood floors, soaring ceilings and abundant natural light. The main floor has 3 bedrooms and 2.5 baths including a spacious primary suite with dual walk-in closets. A linear gas fireplace anchors the great room; the chef's kitchen offers Dacor wall and speed ovens, 5-burner gas cooktop, Bosch dishwasher, quartz island with sink, designer cabinetry and sculptural lighting. The lower level offers a second primary suite, bedroom, 2 full baths, family room, full kitchen, glass-enclosed wine cellar, full-size laundry and private back entrance; stacked laundry serves the main level. Sliders open to a central courtyard with bluestone patio w/ fire pit. Drought-tolerant landscaping and bluestone pathways surround the home. Heated floors in four full baths, motorized shades, metal/poly roof, dual tankless water heaters, 2-zone high-efficiency HVAC/AC and smart entry. Finished 2-car garage with storage and his-and-hers 240V EV outlets. Near El Carmelo, JLS, shopping, parks, Caltrain, Stanford and major tech, with easy access to 101 & 280.


Listed by Boyenga Team

·

License #70010882

·

Compass

·

408-373-1660

Last updated September 12, 2026

·

Source: MLSListings #ML82059210

Listing Facts

  • TypeSingle-family
  • NeighborhoodMidtown Palo Alto
  • Bedrooms5
  • Days on Prevu20
  • Size3,461 sqft
  • Price per sqft$1,964

Amenities

  • Private Outdoor Space
  • Pets Allowed
  • Parking

Location

Mortgage Calculator

Listing History

08/27/2026
Listed by Compass
$6,798,000
  1. 08/27/2026$6,798,000
    Listed by Compass

Property Details for 3080 South Court

Exterior

Construction

  • Roof: Metal, Polyurethane
  • Stories: 2
  • Year Built: 2019
  • Year Built Details: 2
  • Architectural Style: Contemporary, Custom, Luxury, Modern/High Tech

Features

  • Fencing: Fenced Back, Gate, Wood
  • Other Structures: Other
  • Patio And Porch Features: Back Yard, Balcony/Patio, Barbecue Area, Fenced, Courtyard, Fire Pit, Drought Tolerant Plants
  • View: Hills, Mountains

Measurements

  • Building Area Total: 3,461
  • Lot Features: Grade - Gently Sloped, Grade - Level
  • Lot Size Area: 6,456
  • Lot Size Source: Other
  • Lot Size Square Feet: 6,456
  • Lot Size Units: Square Feet

Financial

Taxes

  • Parcel Number: 132-47-037

Interior

Features

  • Appliances: Cooktop - Gas, Dishwasher, Garbage Disposal, Hood Over Range, Oven - Built-In, Oven - Double, Oven - Self Cleaning, Refrigerator, Washer/Dryer
  • Fireplace Features: Gas Burning, Living Room
  • Fireplaces Total: 1
  • Flooring: Hardwood, Slate, Stone, Tile
  • Interior Features: High Ceiling, Skylight(s), Video/Audio System, Walk-in Closet

Measurements

  • Living Area: 3,461

Rooms

  • Bathrooms Full: 4
  • Bathrooms Half: 1
  • Bedrooms Total: 5

Other

Features

  • Accessibility Features: Bathroom Features, Wide Halls/Doors (3 Ft+)

Parking

Parking

  • Attached Garage: Yes
  • Garage Spaces: 2
  • Garage: Yes
  • Parking Features: Attached Garage, Electric Car Hookup, Gate/Door Opener, Lighted Parking Area, Off-Street Parking, On Street, Parking Area
  • Parking Total: 3

Schools

Elementary School

  • Elementary School: El Carmelo Elementary
  • Elementary School District: Palo Alto Unified

High School

  • High School: Henry M. Gunn High
  • High School District: Palo Alto Unified

Middle or Junior School

  • Middle Or Junior School: Jane Lathrop Stanford Middle

Utilities

Equipment

  • Cooling: Central Forced Air, Multi-Zone, Other
  • Heating: Central Forced Air, Central Forced Air - Gas, Fireplace, Forced Air, Gas, Heating - 2+ Zones, Radiant, Radiant Floors
  • Laundry Features: Upper Floor, Inside, In Utility Room
  • Sewer: Public Sewer
  • Utilities: Public Utilities, Water - Public
  • Water Source: Public

Frequently Asked Questions

How many bedrooms does this single-family home have?

There are 5 bedrooms in this single-family home at 3080 South Court.

What schools are nearby to 3080 South Court?

Nearby schools include the El Carmelo Elementary, Jane Lathrop Stanford Middle, and Henry M. Gunn High.

Does this single-family home have parking?

Yes, there are 2 parking spaces available for 3080 South Court.

How does 3080 South Court compare to other single-family homes in Midtown Palo Alto?

This single-family home is listed 104% above the average price for single-family homes in Midtown Palo Alto and has been on the market for 35 less days than the typical home in this area.

What is the square footage on this single-family home?

According to the MLS, this listing is 3,461 sqft.

3080 South Court is a 5-bedroom single-family home for sale in Palo Alto CA 94306. Listed on Prevu for 20 days at $6,798,000. This home features 3,461 square feet of living space, located in Midtown Palo Alto. The median listing price for single-family homes in this area is $2,898,000. Nearby schools include El Carmelo Elementary, Jane Lathrop Stanford Middle, and Henry M. Gunn High. Property amenities include private outdoor space, pets allowed, and parking. Browse more single-family home listings in Palo Alto.

The data relating to real estate for sale on this display comes in part from the Internet Data Exchange program of the MLSListings™️ MLS system. Real estate listings held by brokerage firms other than Prevu Real Estate are marked with the Internet Data Exchange and detailed information about them includes the names of the listing brokers and listing agents. Based on information from the MLSListings MLS) as of 09/12/2026. All data, including all measurements and calculations of area, is obtained from various sources and has not been, and will not be, verified by broker or MLS. All information should be independently reviewed and verified for accuracy. Properties may or may not be listed by the office/agent presenting the information. Data Services by Constellation Data Labs. IDX display powered by Prevu Real Estate. Copyright 2026 MLSListings Inc. All rights reserved.

Full MLS Disclaimers

Rebate estimate is indicative only and based on listing price and estimated buyer's agent commission paid by owner, if applicable. Final rebates are subject to Terms of Use and may vary due to final negotiated transaction terms.