

Prevu by reAlpha
BuySellBlogBrowse Listings

308 Prince StNewton, MA 02465

For Sale

$6,200,000

Smart Buyer Rebate $31,000

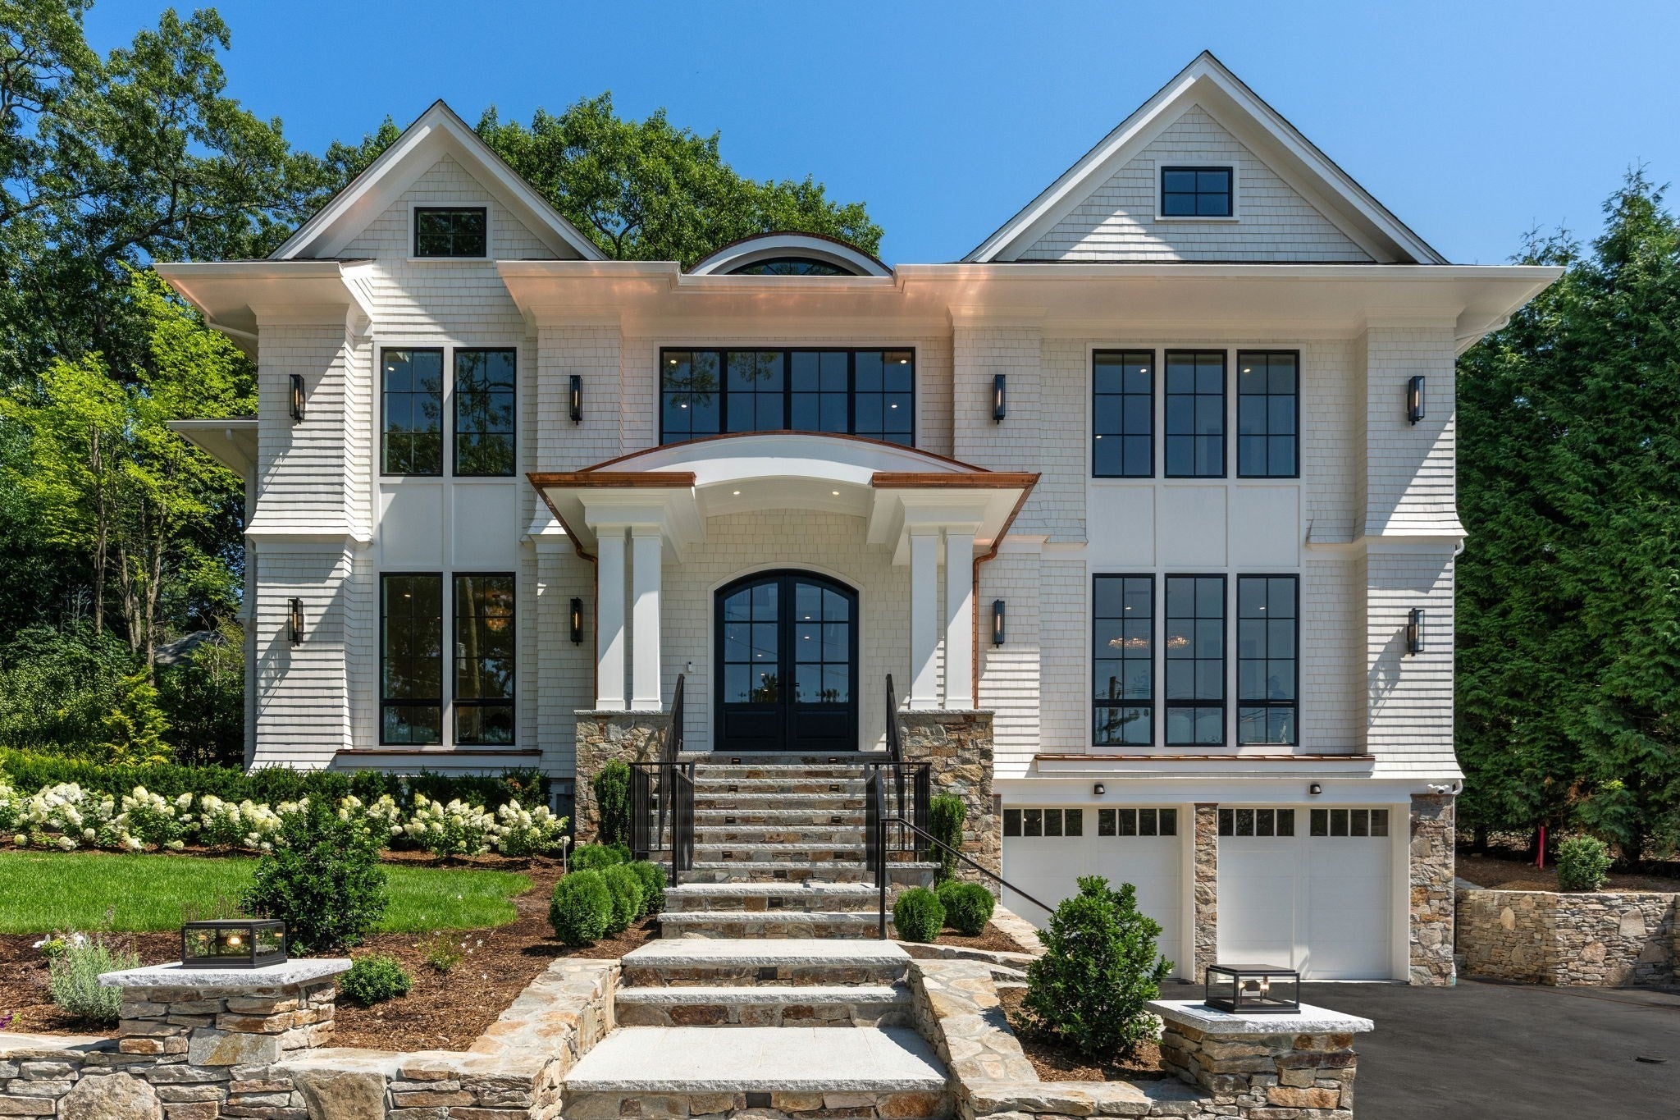
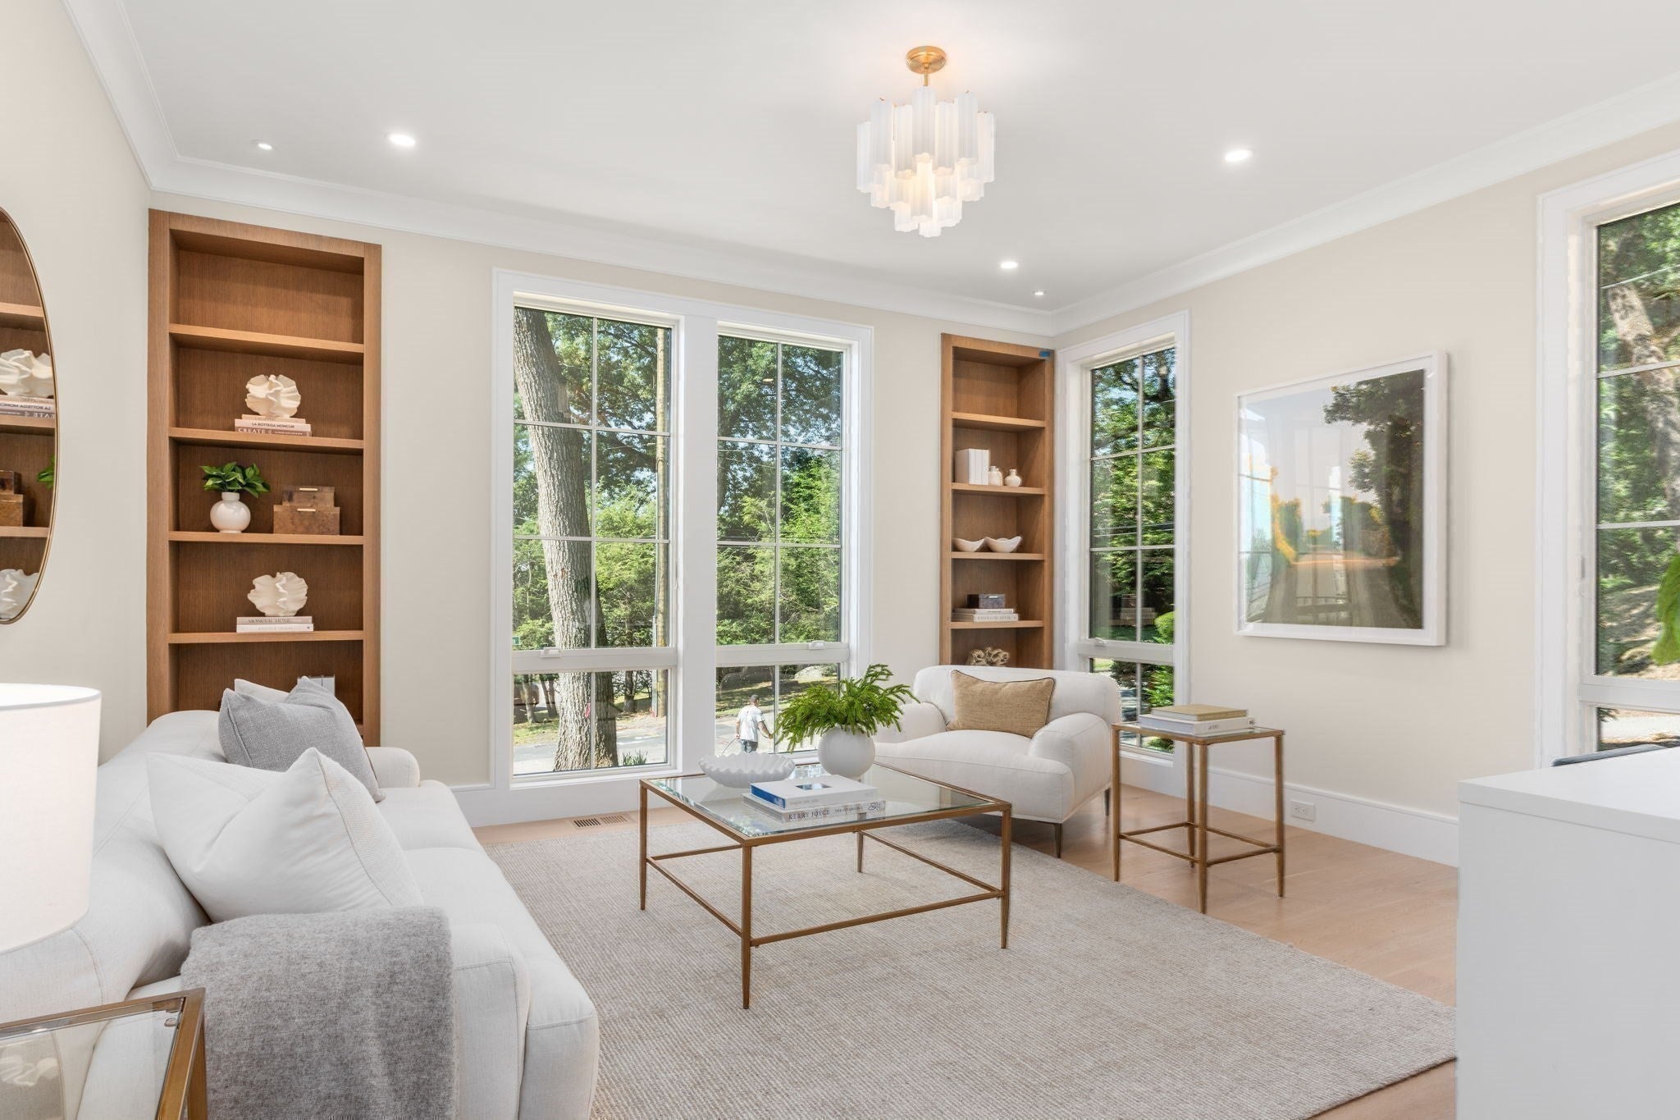
Just completed, this spectacular home on a coveted West Newton Hill street, offering 7,465 square feet of curated luxury, is set on a beautifully landscaped private lot, framed by mature trees. A dramatic 20' high foyer, flanked by a banquet-size dining room and a formal living room/library, welcomes to the open-concept layout with soaring 10' ceilings, striking architectural details, floor-to-ceiling windows and custom millwork, including Venetian plaster. The stunning chef's kitchen is featuring professional grade Wolf and Sub-Zero appliances, beautifully designed custom cabinetry by Lucca and Company, an oversized center island, a fully equipped scullery, and a large walk-in pantry with double Sub-Zero refrigerator drawers. The sun-filled breakfast room, enclosed by walls of windows, and the adjoining huge family room with a fireplace, open to a covered 24x16 stone patio with a dining/entertainment area, an outdoor kitchen and AV system, and to the gorgeous, secluded backyard. A grand-sized first floor bedroom suite that could be a guest suite or a first-floor primary suite, and a powder room, complete the first floor. Upstairs, there are four large ensuite bedrooms, a homework/hobby lounge and a laundry room with custom cabinetry and stone countertops[. The serene primary wing is a retreat, offering a spa-inspired bathroom with a steam shower and a soaking tub, a custom-designed walk-in closet, and a glass-framed deck with tranquil backyard views. The lower level with a separate entrance offers the sixth bedroom, another full bathroom, a playroom, a media area, a kitchenette/beverage center with wine storage, an additional sink, dishwasher and custom cabinetry, and a fireplace, surrounded by shelving. There is a spacious fitness center with rubber flooring and a sauna. Additional features include an elevator to every level, the heated three-car garage with an EV charger, Homerun wiring of 2 CAT 6 and 2 COAX for AV needs, Lutron multi-scene light switches, heated steps to the front entrance and more; please see the detailed list of specifications. Ideally located in under a mile of Peirce School, Brae Burn Country Club and West Newton Square with a plethora of shops and restaurants. A quick and easy access to Boston, Cambridge and major roadways.

Last updated September 06, 2026

·

Source: MLSPin #73551651

Listing Facts

  • TypeSingle-family
  • NeighborhoodWest Newton
  • Bedrooms6
  • Bathrooms7
  • Days on Prevu60
  • Size7,465 sqft
  • Price per sqft$831

Amenities

  • Private Outdoor Space
  • Air Conditioning
  • Parking
  • Swimming Pool

Location

Mortgage Calculator

Listing History

07/17/2026
Listed by
$6,200,000
  1. 07/17/2026$6,200,000
    Listed by

Property Details for 308 Prince St

Association

Amenities

  • Community Features: Pool, Tennis Court(s), Park, Golf, Other

Exterior

Construction

  • Roof: Shingle
  • Window Features: Insulated Windows, Screens
  • Year Built: 2026
  • Year Built Details: Under Construction
  • Architectural Style: Colonial
  • Exterior Features: Rain Gutters, Lighting

Features

  • Patio And Porch Features: Deck, Covered, Patio

Measurements

  • Building Area Total: 7,465
  • Building Area Units: Square Feet
  • Lot Features: Cleared, Landscaped
  • Lot Size Acres: 0.37
  • Lot Size Area: 0
  • Lot Size Square Feet: 16,252
  • Lot Size Units: Acres

Financial

Taxes

  • Parcel Number: 688422
  • Tax Year: 2026

Interior

Features

  • Appliances: Range, Disposal, Microwave, ENERGY STAR Qualified Refrigerator, ENERGY STAR Qualified Dishwasher
  • Fireplace: Yes
  • Fireplaces Total: 2
  • Flooring: Wood, Tile

Measurements

  • Living Area: 7,465

Rooms

  • Basement: Full, Finished, Interior Entry
  • Has Basement: Yes
  • Bathrooms Full: 6
  • Bathrooms Half: 1
  • Bathrooms Total Integer: 7
  • Bedrooms Total: 6
  • Rooms Total: 14

Other

Environmental

  • Green Energy Efficient: Thermostat

Location

  • Subdivision Name: West Newton Hill

Parking

Parking

  • Attached Garage: Yes
  • Covered Spaces: 3
  • Garage Spaces: 3
  • Garage: Yes
  • Open Parking Spaces: 4
  • Open Parking: Yes
  • Parking Features: Paved, Attached, Garage Door Opener, Heated Garage, Driveway, Garage
  • Parking Total: 7

Schools

Elementary School

  • Elementary School: Peirce

High School

  • High School: Newton North

Middle or Junior School

  • Middle Or Junior School: Day

Utilities

Equipment

  • Cooling: Central Air, Zoned
  • Has Cooling: Yes
  • Heating: Radiant, Heat Pump, Zoned
  • Has Heating: Yes
  • Sewer: Public Sewer
  • Water Source: Public

Frequently Asked Questions

How many bedrooms and bathrooms does this single-family home have?

There are 6 bedrooms and 7 bathrooms in this single-family home at 308 Prince St.

What schools are nearby to 308 Prince St?

Nearby schools include the Peirce Elementary School, Day Middle School, and Newton North High School.

Does this single-family home have parking?

Yes, there are 3 parking spaces available for 308 Prince St.

How does 308 Prince St compare to other single-family homes in West Newton?

This single-family home is listed 130% above the average price for single-family homes in West Newton and has been on the market for 1 less day than the typical home in this area.

What is the square footage on this single-family home?

According to the MLS, this listing is 7,465 sqft.

308 Prince St is a 6-bedroom, 7-bath single-family home for sale in Newton MA 02465. On Prevu for 60 days at $6,200,000. This residence features 7,465 square feet of living space, located in West Newton. The median listing price for single-family homes in this area is $1,358,000. Nearby schools include Peirce Elementary School, Day Middle School, and Newton North High School. Property amenities include private outdoor space, air conditioning, parking, and swimming pool. Explore more single-family home listings in Newton.

The property listing data and information, or the Images, set forth herein were provided to MLS Property Information Network, Inc. from third party sources, including sellers, lessors, landlords and public records, and were compiled by MLS Property Information Network, Inc. The property listing data and information, and the Images, are for the personal, non commercial use of consumers having a good faith interest in purchasing, leasing or renting listed properties of the type displayed to them and may not be used for any purpose other than to identify prospective properties which such consumers may have a good faith interest in purchasing, leasing or renting. MLS Property Information Network, Inc. and its subscribers disclaim any and all representations and warranties as to the accuracy of the property listing data and information, or as to the accuracy of any of the Images, set forth herein.

Full MLS Disclaimers

Rebate estimate is indicative only and based on listing price and estimated buyer's agent commission paid by owner, if applicable. Final rebates are subject to Terms of Use and may vary due to final negotiated transaction terms.