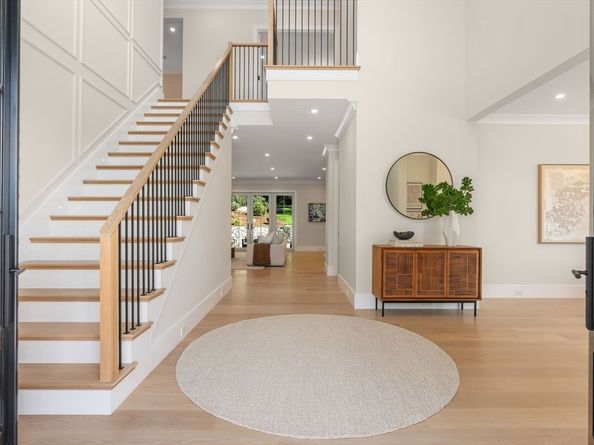
Just completed, this spectacular home on a coveted West Newton Hill street, offering 7,465 square feet of curated luxury, is set on a beautifully landscaped private lot, framed by mature trees. A dramatic 20' high foyer, flanked by a banquet-size dining room and a formal living room, welcomes to the open-concept layout with soaring 10' ceilings, striking architectural details, floor-to-ceiling windows and custom millwork, including Venetian plaster. The stunning chef's kitchen is featuring professional grade Wolf and Sub-Zero appliances, beautifully designed custom cabinetry, an oversized center island, a fully equipped scullery, and a large walk-in pantry. Sun-filled breakfast room and the adjoining huge family room with a fireplace open to a covered 24x16 stone patio with a dining area, an outdoor kitchen and AV system, and to the gorgeous, secluded backyard. A grand-sized first floor bedroom suite that could be a guest suite or a first-floor primary suite, and a powder room, complete the first floor. Upstairs, there are four large ensuite bedrooms, including the serene primary wing offering a spa-inspired bathroom with a steam shower and a soaking tub, a custom-designed walk-in closet, and a glass-framed deck overlooking the backyard. The lower level with a separate entrance offers the sixth bedroom, another full bathroom, a playroom, a media area with a kitchenette and custom cabinetry, wine storage and a fireplace, framed with shelving. There is a fitness center with rubber flooring and a sauna. Additional features include an elevator to every level, an EV charger and central vacuum in the heated three-car garage, Homerun wiring for 2 CAT 6 and 2 COAX for AV needs, Lutron multi-scene light switches, heated steps to the front entrance and more; please see the list of specifications.