

Prevu by reAlpha
BuySellBlogBrowse Listings

308 Greymon DriveWest Palm Beach, FL 33405

For Sale

$2,750,000

Smart Buyer Rebate $27,500

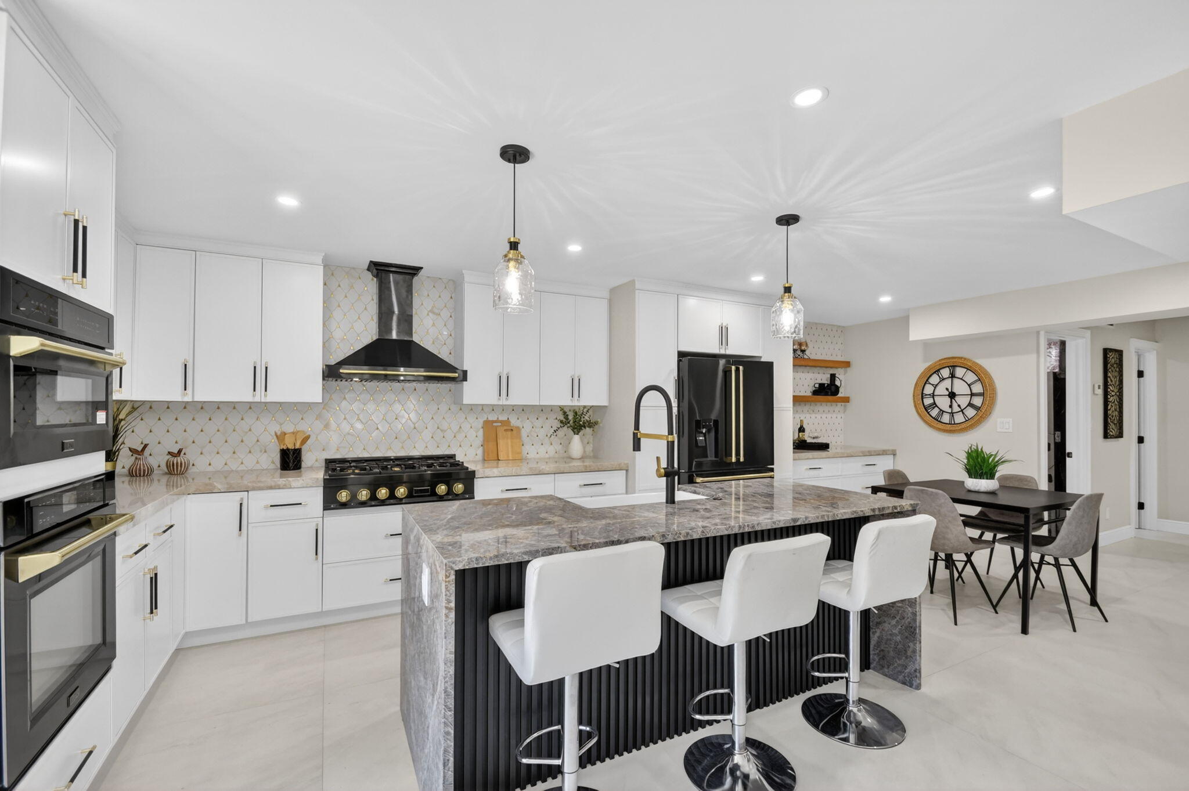
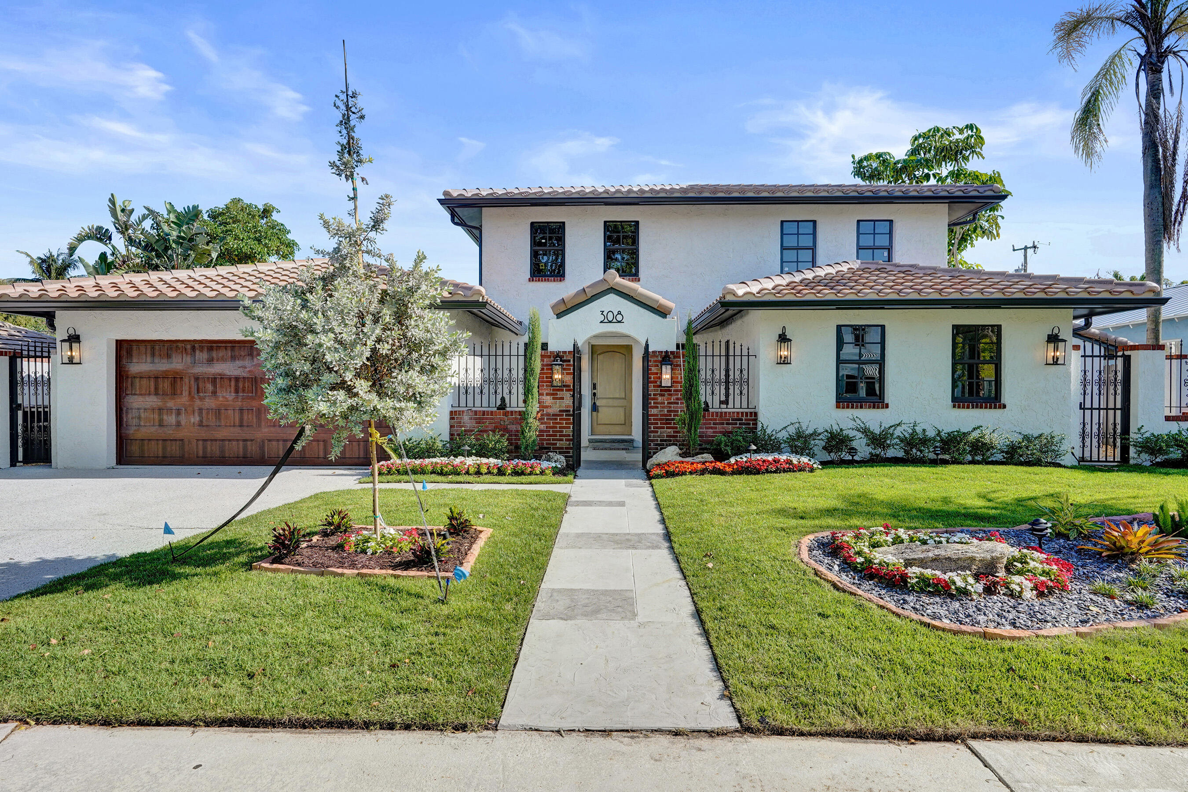
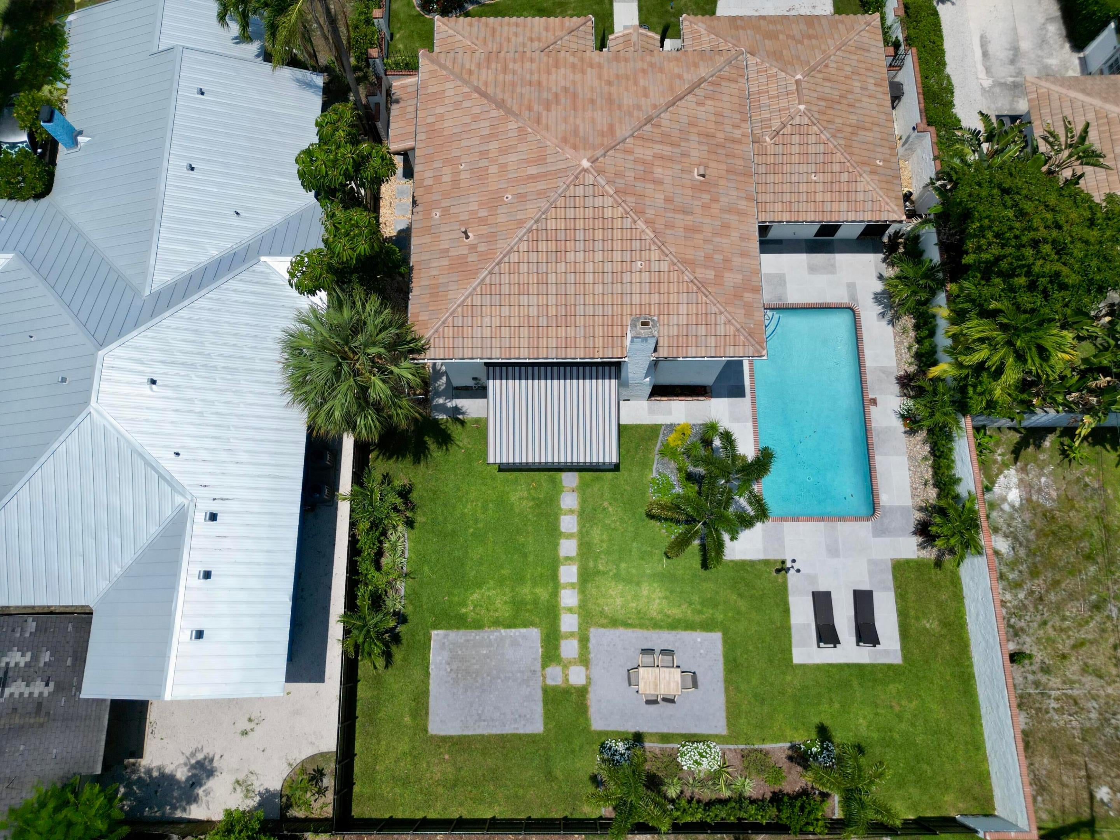
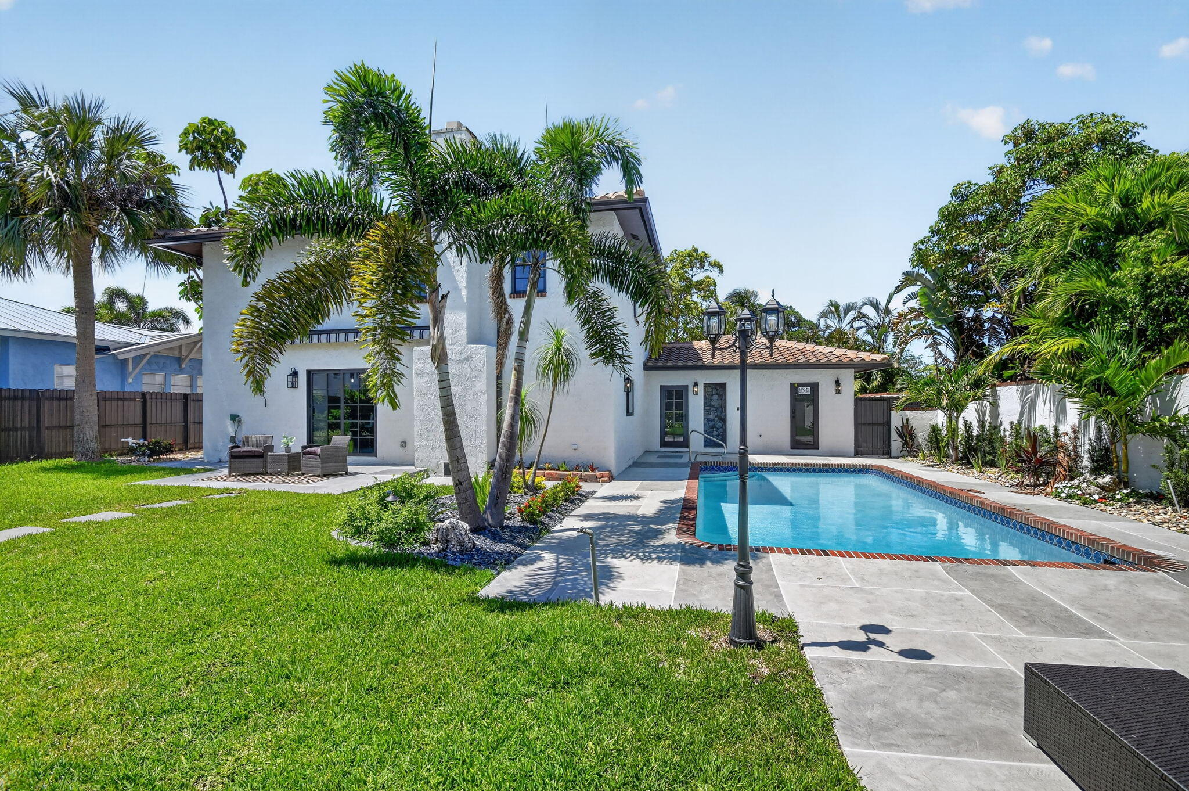
Rare Southland Park opportunity on an oversized 9,583 sq ft. fully fenced lot. This newly renovated 5BR/4.5BA home offers the charm and location buyers want near the Intracoastal and Downtown West Palm Beach, with ONE major advantage: home is not historically designated, giving future owners added flexibility to explore expansion or additions, subject to approvals. The home features impact windows and doors, updated all major systems, chef's kitchen with gas cooking, Taj Mahal quartz countertops, and a walk in wine cellar. The layout includes bedroom suites on both levels, offering first floor flexibility for guests, family, or multigenerational living, while the upstairs primary suite provides privacy. Pool, renovated, and rare lot size make this a move-in ready home with long term upside

Listed by Igor Golebiowski

·

License #3293281

·

Coldwell Banker Realty /Delray Beach

·

5616990591

Last updated July 27, 2026

·

Source: BeachesMLS #B26031052

Listing Facts

  • TypeSingle-family
  • NeighborhoodHistoric Southland Park
  • Bedrooms5
  • Bathrooms4.5
  • Days on Prevu4
  • Taxes$26,562.81/year
  • Size2,436 sqft
  • Price per sqft$1,129

Amenities

  • Dishwasher
  • Private Outdoor Space
  • Washer/Dryer
  • Pets Allowed
  • Air Conditioning
  • Parking
  • Swimming Pool

Location

Mortgage Calculator

Listing History

07/28/2026
Listed by Coldwell Banker Realty /Delray Beach
$2,750,000

Property Details for 308 Greymon Drive

Association

Amenities

  • Pets Allowed: Yes

Exterior

Construction

  • Property Condition: Updated/Remodeled
  • Roof: Barrel, Tile
  • Stories: 2
  • Stories Total: 2
  • Structure Type: House
  • Window Features: Insulated Windows, Storm Window(s)
  • Year Built: 1976
  • Architectural Style: European, Mediterranean, Spanish Mediterranean
  • Construction Materials: Block
  • Exterior Features: Awning(s), Courtyard, Garden, Lighting, Outdoor Shower, Uncovered Courtyard

Features

  • Direction Faces: North
  • Fencing: Back Yard, Fenced, Full, Front Yard, Gate, Masonry, Privacy, Wrought Iron
  • Patio And Porch Features: Covered, Patio, Porch
  • Pool Features: In Ground, Private
  • Pool Private: Yes
  • View: Garden, Pool

Measurements

  • Building Area Total: 3,026
  • Lot Features: Many Trees, Garden
  • Lot Size Acres: 0.22
  • Lot Size Area: 9,583
  • Lot Size Dimensions: 75,127

Financial

Taxes

  • Parcel Number: 74434334090070110
  • Tax Annual Amount: $26,562.81
  • Tax Year: 2025

Interior

Features

  • Appliances: Cooktop, Dryer, Dishwasher, Freezer, Gas Cooktop, Disposal, Gas Range, Gas Water Heater, Ice Maker, Microwave, Oven, Range, Refrigerator, Tankless Water Heater, Vented Exhaust Fan, Water Heater, Wine Refrigerator, Washer
  • Fireplace Features: Wood Burning
  • Fireplace: Yes
  • Flooring: Tile, Vinyl
  • Interior Features: Eat-in Kitchen, Kitchen Island, Soaking Tub, Bar, Walk-In Closet(s)

Measurements

  • Living Area: 2,436
  • Living Area Source: Public Records

Rooms

  • Bathrooms Full: 4
  • Bathrooms Half: 1
  • Bathrooms Total Integer: 5
  • Bedrooms Total: 5
  • Main Level Bathrooms: 2
  • Main Level Bedrooms: 1
  • Rooms Total: 3

Other

Location

  • Subdivision Name: SOUTHLAND PARK

Parking

Parking

  • Attached Garage: Yes
  • Covered Spaces: 2
  • Garage Spaces: 2
  • Garage: Yes
  • Open Parking Spaces: 2
  • Parking Features: Attached, Concrete, Driveway, Garage, On Street
  • Parking Total: 4

Schools

Elementary School

  • Elementary School: Palm Beach Public

High School

  • High School: Forest Hill

Middle or Junior School

  • Middle Or Junior School: Conniston Community

Utilities

Equipment

  • Cooling: Central Air, Ceiling Fan(s), Zoned
  • Has Cooling: Yes
  • Electric: 200+ Amp Service
  • Heating: Central, Zoned
  • Has Heating: Yes
  • Laundry Features: Inside, Laundry Room
  • Other Equipment: Irrigation Equipment
  • Sewer: Public Sewer
  • Utilities: Electricity Connected, Natural Gas Connected, Sewer Connected, Underground Utilities, Water Available
  • Water Source: Public

Frequently Asked Questions

How many bedrooms and bathrooms does this single-family home have?

There are 5 bedrooms and 4.5 bathrooms in this single-family home at 308 Greymon Drive.

What schools are nearby to 308 Greymon Drive?

Nearby schools include the Palm Beach Public Elementary School, Conniston Community Middle School, and Forest Hill High School.

Does this single-family home have parking?

Yes, there are 2 parking spaces available for 308 Greymon Drive.

What are the annual taxes for 308 Greymon Drive?

Annual taxes for this single-family home are estimated at $26,562.

How does 308 Greymon Drive compare to other single-family homes in Historic Southland Park?

This single-family home is listed 31% below the average price for single-family homes in Historic Southland Park and has been on the market for 221 less days than the typical home in this area.

What is the square footage on this single-family home?

According to the MLS, this listing is 2,436 sqft.

308 Greymon Drive is a 5-bedroom, 4.5-bath single-family home for sale in West Palm Beach FL 33405. Available on Prevu for 4 days at $2,750,000. This residence features 2,436 square feet of living space, located in Historic Southland Park. The median listing price for single-family homes in this area is $2,750,000. Nearby schools include Palm Beach Public Elementary School, Conniston Community Middle School, and Forest Hill High School. Additional amenities include private outdoor space, dishwasher, pets allowed, air conditioning, parking, swimming pool, and washer/dryer. View other single-family home listings in West Palm Beach.

Based on information from Beaches MLS and/or other sources. All data, including all measurements and calculations of area, is obtained from various sources and has not been, and will not be, verified by Prevu or the MLS. Information is provided exclusively for consumer's personal, non-commercial use and may not be used for any purpose other than to identify prospective properties consumer may be interested in purchasing.

Full MLS Disclaimers

Rebate estimate is indicative only and based on listing price and estimated buyer's agent commission paid by owner, if applicable. Final rebates are subject to Terms of Use and may vary due to final negotiated transaction terms.