

Prevu by reAlpha
BuySellBlogBrowse Listings

308 Arrowhead WayHayward, CA 94544

For Sale

$1,679,000

Smart Buyer Rebate $16,790

This immaculate 2,464 sq ft single-family home in Hayward's Twin Bridges neighborhood features 4 bedrooms and 3 bathrooms, including a convenient main-floor bedroom and full bath. The light-filled interior boasts beautifully remodeled bathrooms and brand-new engineered wood flooring throughout. Upstairs holds a spacious primary suite with a walk-in closet, a dedicated laundry room, and two additional bedrooms connected by a Jack-and-Jill bath.

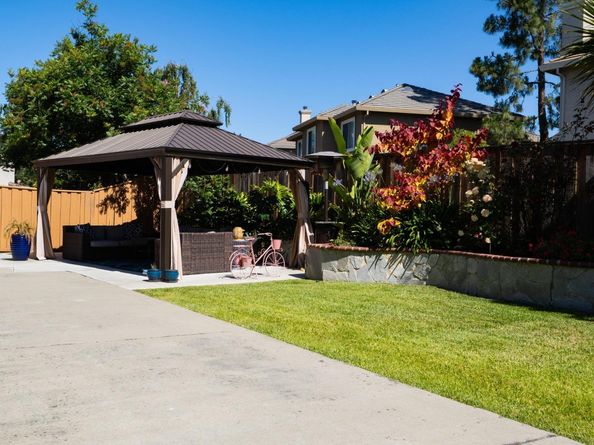
Enjoy a beautiful backyard for entertaining, plus eco-friendly upgrades like a Tesla solar grid with a battery backup and an EV wall charger. Easy commute options due to proximity to BART, I-880, and Hwy 92. Best of all, scenic hiking trails at Garin Regional Park are located at a beautiful walking distance just steps away!

Listed by Jeffrey Sklar

·

License #02075404

·

Beycome Brokerage Realty Inc.

·

804-656-5007

Last updated July 31, 2026

·

Source: MLSListings #ML82051558

Listing Facts

  • TypeSingle-family
  • NeighborhoodFairway Park
  • Bedrooms4
  • Days on Prevu44
  • HOA/Maint. Fees$144/annual
  • Size2,464 sqft
  • Price per sqft$681

Amenities

  • Pets Allowed
  • Parking

Location

Mortgage Calculator

Listing History

06/18/2026
Listed by Beycome Brokerage Realty Inc.
$1,679,000

Property Details for 308 Arrowhead Way

Association

Fees

  • Association Fee: $144.00 Annually

General

  • Association Name: MASINGHAM HOA

Exterior

Construction

  • Roof: Tile
  • Year Built: 1999
  • Year Built Details: 6

Measurements

  • Building Area Total: 2,464
  • Lot Size Acres: 0.14
  • Lot Size Area: 6,098
  • Lot Size Source: Other
  • Lot Size Square Feet: 6,098
  • Lot Size Units: Square Feet

Financial

Taxes

  • Parcel Number: 78G-2652-38

Interior

Features

  • Appliances: Washer/Dryer
  • Fireplace Features: Living Room
  • Fireplaces Total: 1
  • Flooring: Hardwood
  • Interior Features: High Ceiling, Walk-in Closet

Measurements

  • Living Area: 2,464

Rooms

  • Bathrooms Full: 3
  • Bedrooms Total: 4

Parking

Parking

  • Attached Garage: Yes
  • Garage Spaces: 3
  • Garage: Yes
  • Parking Features: Attached Garage

Schools

Elementary School

  • Elementary School District: Hayward Unified

High School

  • High School District: Hayward Unified

Utilities

Equipment

  • Cooling: Central Forced Air
  • Heating: Forced Air
  • Sewer: Public Sewer
  • Utilities: Public Utilities, Water - Public, Solar
  • Water Source: Public

Frequently Asked Questions

How many bedrooms does this single-family home have?

There are 4 bedrooms in this single-family home at 308 Arrowhead Way.

Does this single-family home have parking?

Yes, there are 3 parking spaces available for 308 Arrowhead Way.

How does 308 Arrowhead Way compare to other single-family homes in Fairway Park?

This single-family home is listed 59% above the average price for single-family homes in Fairway Park and has been on the market for 2 less days than the typical home in this area.

What building or home owners association is the single-family home part of?

This single-family home is part of the MASINGHAM HOA home owners association.

What is the square footage on this single-family home?

According to the MLS, this listing is 2,464 sqft.

308 Arrowhead Way is a 4-bedroom single-family home for sale in Hayward CA 94544. On Prevu for 44 days at $1,679,000. This residence features 2,464 square feet of living space, located in Fairway Park. The median listing price for single-family homes in this area is $962,500. The home offers pets allowed and parking. Browse more single-family home listings in Hayward.

The data relating to real estate for sale on this display comes in part from the Internet Data Exchange program of the MLSListings™️ MLS system. Real estate listings held by brokerage firms other than Prevu Real Estate are marked with the Internet Data Exchange and detailed information about them includes the names of the listing brokers and listing agents. Based on information from the MLSListings MLS) as of 07/31/2026. All data, including all measurements and calculations of area, is obtained from various sources and has not been, and will not be, verified by broker or MLS. All information should be independently reviewed and verified for accuracy. Properties may or may not be listed by the office/agent presenting the information. IDX display powered by Prevu Real Estate. Copyright 2026 MLSListings Inc. All rights reserved.

Full MLS Disclaimers

Rebate estimate is indicative only and based on listing price and estimated buyer's agent commission paid by owner, if applicable. Final rebates are subject to Terms of Use and may vary due to final negotiated transaction terms.