Prevu by reAlpha
BuySellBlogBrowse Listings

3078 E Via RossoOntario, CA 91764

For Sale

$565,500

Smart Buyer Rebate $5,655

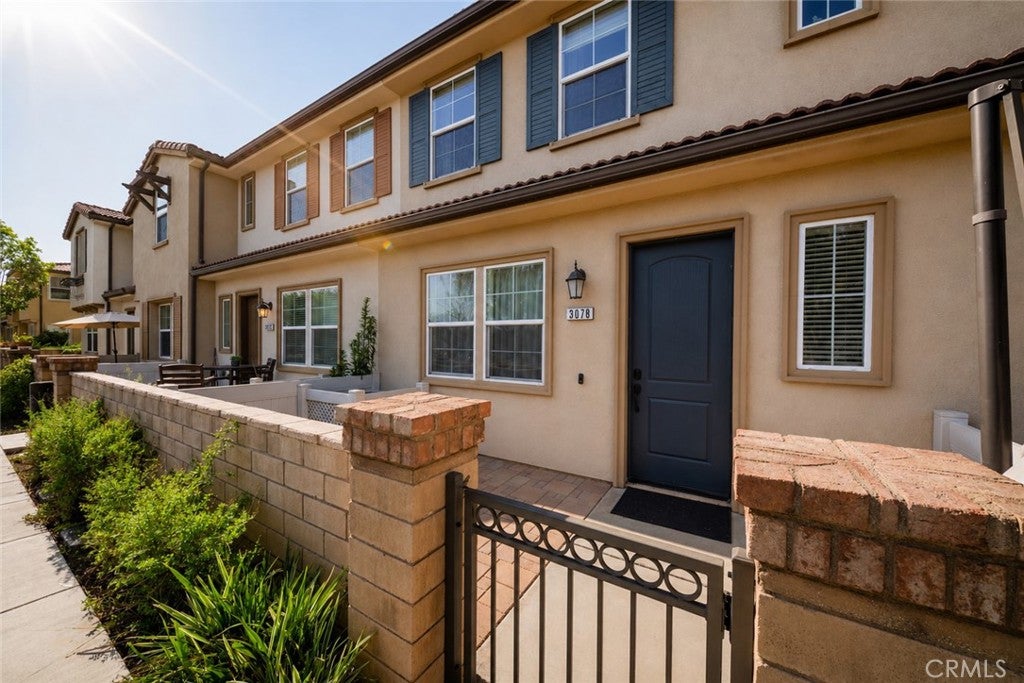
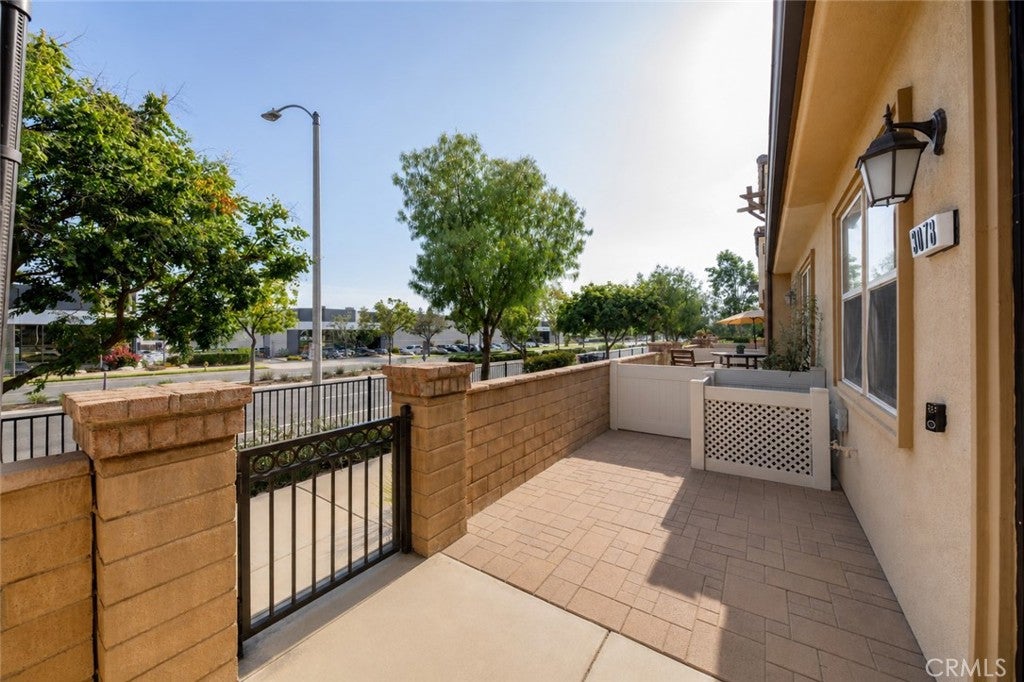
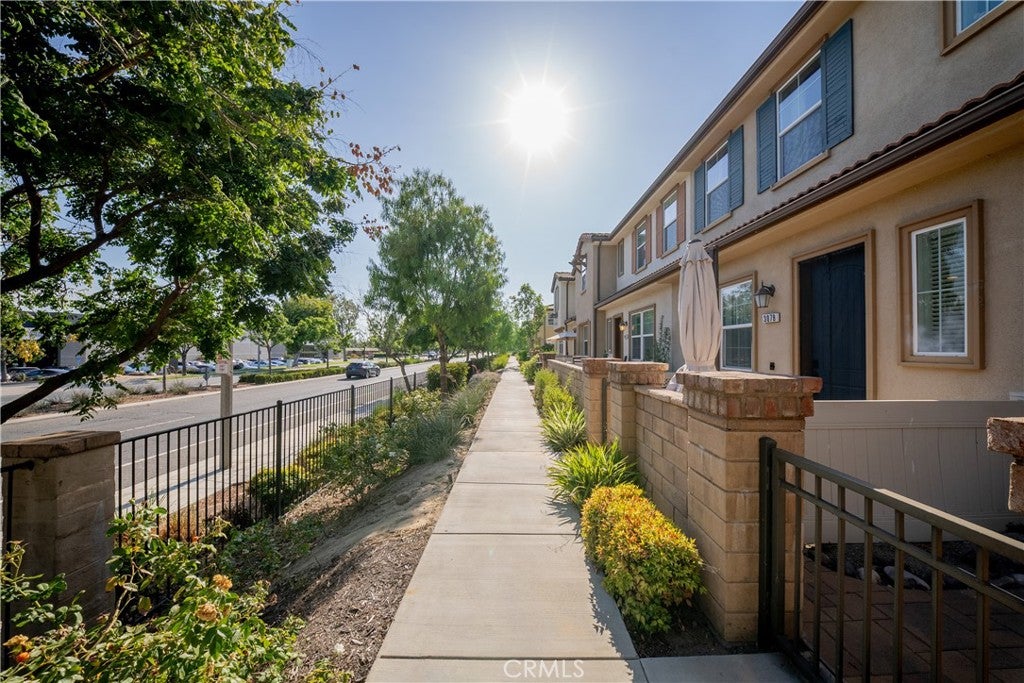
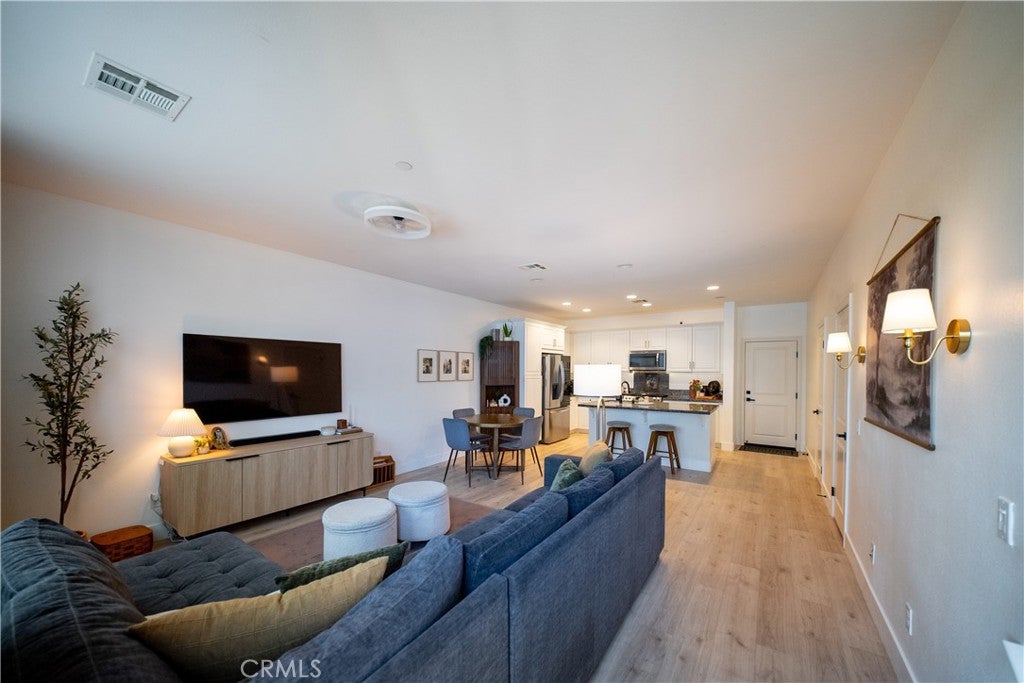
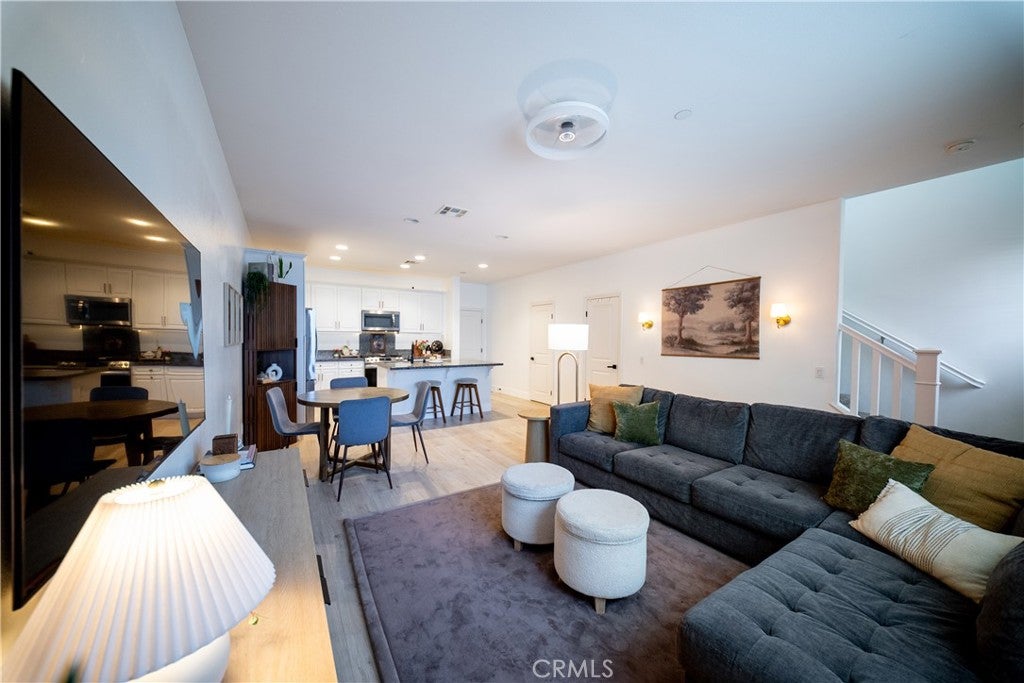
Welcome to 3078 E Via Rosso, a stylish 3-bedroom, 2.5-bath condo offering 1,462 square feet of thoughtfully designed living space inside Ontario’s gated Parkside community. The open-concept main level features updated laminate flooring and a spacious living and dining area that flows into the kitchen, complete with abundant cabinetry, granite countertops, a large center island with bar seating, and stainless steel appliances. A convenient half bathroom completes the first floor. Upstairs, you’ll find all three bedrooms, two full bathrooms, and a dedicated laundry room. The spacious primary suite offers plenty of room to unwind along with a walk-in closet and private en-suite bathroom. Additional features include a tankless water heater, a flexible secondary bedroom currently styled as a dramatic home office and an attached 2 car garage for convenience. Beyond the home, Parkside offers an impressive collection of amenities, including a large open grass area, playground, Olympic-size swimming pool, and outdoor fire pit—all within a gated community. Conveniently located near Ontario International Airport, Ontario Mills, Topgolf, Victoria Gardens, shopping, dining, and major freeways, and with a low tax rate of approximately 1.1%, this home offers a combination of comfort, style, and accessibility in the heart of the Inland Empire.


Listed by Zachary Blount

·

License #02041023

·

OMEGA REAL ESTATE

·

951-231-4344

Last updated September 12, 2026

·

Source: CRMLS #CV26152888

Listing Facts

  • TypeCondo
  • NeighborhoodOntario
  • Bedrooms3
  • Bathrooms2.5
  • Days on Prevu64
  • HOA/Maint. Fees$176/month
  • Size1,462 sqft
  • Price per sqft$387

Amenities

  • Dishwasher
  • Private Outdoor Space
  • Air Conditioning
  • Parking
  • Swimming Pool

Location

Mortgage Calculator

Listing History

09/11/2026
Price Decreased
$565,500
08/14/2026
Price Decreased
$567,500
07/19/2026
Status changed to Active
$569,999
07/19/2026
Price Decreased
$569,999
07/19/2026
Status changed to Temporarily Off Market
$570,000
07/13/2026
Listed by OMEGA REAL ESTATE
$570,000
  1. 09/11/2026$565,500
    Price Decreased
  2. 08/14/2026$567,500
    Price Decreased
  3. 07/19/2026$569,999
    Status changed to Active
  4. 07/19/2026$569,999
    Price Decreased
  5. 07/19/2026$570,000
    Status changed to Temporarily Off Market
  6. 07/13/2026$570,000
    Listed by OMEGA REAL ESTATE

Property Details for 3078 E Via Rosso

Association

Amenities

  • Association Amenities: Barbecue, Picnic Area, Playground, Pool, Security
  • Community Features: Street Lights, Sidewalks, Pool

Fees

  • Association Fee: $176.00 Monthly
  • Association Fee 2: $154.00 Monthly

General

  • Association Name: Parkside Ontario
  • Number Of Units In Community: 302

Exterior

Construction

  • Number Of Units Total: 1
  • Property Attached: Yes
  • Property Condition: Updated/Remodeled
  • Roof: Tile
  • Stories: 2
  • Stories Total: 2
  • Structure Type: House
  • Window Features: Double Pane Windows
  • Year Built: 2017
  • Architectural Style: Modern
  • Common Walls: 2+ Common Walls
  • Construction Materials: Stucco
  • Entry Level: 1
  • Entry Location: 1

Features

  • Direction Faces: South
  • Fencing: Block
  • Patio And Porch Features: Front Porch
  • Pool Features: Private, Community, In Ground, Association
  • Pool Private: Yes
  • Road Frontage Type: City Street
  • View: Mountain(s), Neighborhood

Measurements

  • Lot Size Acres: 0.02
  • Lot Size Area: 1,016
  • Lot Size Source: Assessor
  • Lot Size Square Feet: 1,016
  • Lot Size Units: Square Feet

Financial

Taxes

  • Parcel Number: 0210652840000

Interior

Features

  • Appliances: Dishwasher, Gas Range, Microwave, Refrigerator, Water Heater
  • Flooring: Carpet, Laminate, Tile
  • Interior Features: Eat-in Kitchen, Granite Counters, Pantry, Recessed Lighting

Measurements

  • Living Area: 1,462
  • Living Area Source: Assessor
  • Living Area Units: Square Feet

Rooms

  • Bathrooms Full: 2
  • Bathrooms Half: 1
  • Bathrooms Total Integer: 3
  • Bedrooms Total: 3
  • Main Level Bathrooms: 1

Other

General

  • Exclusions: Refrigerator

Location

  • Tax Lot: 4

Parking

Parking

  • Attached Garage: Yes
  • Garage Spaces: 2
  • Garage: Yes
  • Parking Features: Attached, Garage Faces Rear
  • Parking Total: 2

Schools

High School

  • High School: Colony
  • High School District: Chaffey Joint Union High

Utilities

Equipment

  • Cooling: Central Air
  • Has Cooling: Yes
  • Heating: Central
  • Has Heating: Yes
  • Laundry Features: Laundry Room, Upper Level
  • Sewer: Public Sewer
  • Utilities: Electricity Connected, Natural Gas Connected, Sewer Connected, Water Connected
  • Water Source: Public

Frequently Asked Questions

How many bedrooms and bathrooms does this condo have?

There are 3 bedrooms and 2.5 bathrooms in this condo at 3078 E Via Rosso.

What schools are nearby to 3078 E Via Rosso?

Nearby schools include the Colony High School.

Does this condo have parking?

Yes, there are 2 parking spaces available for 3078 E Via Rosso.

How does 3078 E Via Rosso compare to other condos in Ontario?

This condo is listed 2% above the average price for condos in Ontario and has been on the market for 19 less days than the typical home in this area.

What building or home owners association is the condo part of?

This condo is part of the Parkside Ontario home owners association.

What is the square footage on this condo?

According to the MLS, this listing is 1,462 sqft.

3078 E Via Rosso is a 3-bedroom, 2.5-bath condo for sale in Ontario CA 91764. Available on Prevu for 64 days at $565,500. This includes a recent price decrease of $2,000. This property features 1,462 square feet of living space, located in Ontario. The median listing price for condos in this area is $688,000. Nearby schools include Colony High School. Property amenities include private outdoor space, dishwasher, air conditioning, parking, and swimming pool. View other condo listings in California.

Based on information from California Regional Multiple Listing Service, Inc. and/or other sources. All data, including all measurements and calculations of area, is obtained from various sources and has not been, and will not be, verified by Prevu or the MLS. Information is provided exclusively for consumer's personal, non-commercial use and may not be used for any purpose other than to identify prospective properties consumer may be interested in purchasing.

Full MLS Disclaimers

Rebate estimate is indicative only and based on listing price and estimated buyer's agent commission paid by owner, if applicable. Final rebates are subject to Terms of Use and may vary due to final negotiated transaction terms.