Prevu by reAlpha
BuySellBlogBrowse Listings

3077 S Rosemary StreetDenver, CO 80231

For Sale

$675,000

Smart Buyer Rebate $6,750

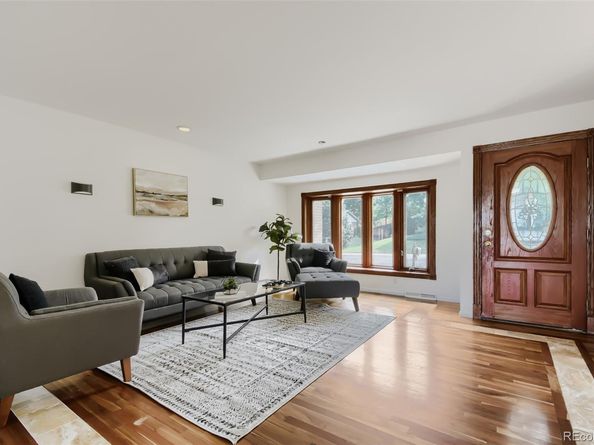
Rare opportunity to find a ranch home with a walkout basement in one of the best locations in South Denver. Minutes to the Denver Tech Center, Downtown Denver, Cherry Creek, major medical facilities, quick access to I-25, I-225, light rail, easy commute to DIA and access to all the major arteries to the front range and up to the mountains and ski areas. Close to major shopping centers, Bible Park and the Highland Canal. This ranch-style home sits in one of southeast Denver’s most loved neighborhoods. Inside, sunlight pours across hardwood floors, upon entry a spacious living room. Sliding doors off the kitchen open to a balcony with fabulous mountain views, an ideal spot for morning coffee or evening unwinding. The recently renovated kitchen blends style and function with stainless steel appliance appliances, solid cabinetry, and warm, thoughtful lighting. Enjoy relaxing in your separate living room right off the kitchen featuring an original wood burning fireplace. The primary suite features a walk-in closet and a recently remodeled en suite bathroom. The finished walk-out basement, is light, bright, and inviting with lots of windows. It features new carpeting, a large bedroom and adjoining full bathroom. Plenty of open space in the basement for kids play room, or an entertainment center for movies. Patio Door opens directly to a private backyard, perfect for cookouts, family gatherings, or quiet evenings outdoors. Special financing incentive available: Qualified buyers may receive a lender credit equal to 1% of the loan amount toward eligible closing costs, or receive a free 1-0 buydown when using preferred lender. Ask for details and eligibility requirements.


Listed by Michael Spector

·

License #005048

·

Your Castle Realty LLC

·

303-594-6252

Listed by Josh Spector

·

License #55051012

·

Your Castle Realty LLC

Last updated October 30, 2026

·

Source: REColorado #6170747

Listing Facts

  • TypeSingle-family
  • NeighborhoodHampden
  • Bedrooms4
  • Bathrooms3
  • Days on Prevu113
  • Taxes$3,052/year
  • Size2,495 sqft
  • Price per sqft$271

Amenities

  • Dishwasher
  • Private Outdoor Space
  • Washer/Dryer
  • Air Conditioning
  • Parking

Location

Mortgage Calculator

Listing History

10/28/2026
Price Decreased
$675,000
09/18/2026
Price Decreased
$699,000
08/24/2026
Price Decreased
$709,000
07/18/2026
Status changed to Active
$719,000
07/16/2026
Status changed to In Contract
$719,000
07/10/2026
Listed by Your Castle Realty LLC
$719,000
  1. 10/28/2026$675,000
    Price Decreased
  2. 09/18/2026$699,000
    Price Decreased
  3. 08/24/2026$709,000
    Price Decreased
  4. 07/18/2026$719,000
    Status changed to Active
  5. 07/16/2026$719,000
    Status changed to In Contract
  6. 07/10/2026$719,000
    Listed by Your Castle Realty LLC

Property Details for 3077 S Rosemary Street

Exterior

Construction

  • Roof: Composition
  • Structure Type: House
  • Window Features: Bay Window(s)
  • Year Built: 1973
  • Construction Materials: Brick, Frame
  • Exterior Features: Private Yard, Rain Gutters

Features

  • Patio And Porch Features: Covered, Deck, Front Porch, Patio
  • View: Mountain(s)

Measurements

  • Building Area Total: 2,609
  • Lot Features: Level
  • Lot Size Acres: 0.20
  • Lot Size Area: 8,880
  • Lot Size Square Feet: 8,880
  • Lot Size Units: Square Feet

Financial

Taxes

  • Parcel Number: 6332-03-005
  • Tax Annual Amount: $3,052.00
  • Tax Year: 2024

Interior

Features

  • Appliances: Dishwasher, Disposal, Dryer, Microwave, Range, Refrigerator, Washer
  • Fireplace Features: Family Room
  • Fireplaces Total: 1
  • Flooring: Carpet, Tile, Wood
  • Interior Features: Built-in Features, Eat-in Kitchen, Pantry, Primary Suite

Measurements

  • Living Area: 2,495

Rooms

  • Basement: Finished, Full
  • Has Basement: Yes
  • Bathrooms Full: 1
  • Bathrooms Three Quarter: 2
  • Bathrooms Total Integer: 3
  • Bedrooms Total: 4
  • Main Level Bathrooms: 2
  • Main Level Bedrooms: 3

Other

General

  • Exclusions: Seller's personal Property, Staging Items

Location

  • Subdivision Name: Hutchinson Hills Filing 19

Parking

Parking

  • Attached Garage: Yes
  • Garage Spaces: 2
  • Parking Total: 2

Schools

Elementary School

  • Elementary School: Holm
  • Elementary School District: Denver 1

High School

  • High School: Thomas Jefferson
  • High School District: Denver 1

Middle or Junior School

  • Middle Or Junior School: Hamilton
  • Middle Or Junior School District: Denver 1

Utilities

Equipment

  • Cooling: Central Air
  • Heating: Forced Air
  • Laundry Features: Sink, In Unit
  • Sewer: Public Sewer
  • Water Source: Public

Frequently Asked Questions

How many bedrooms and bathrooms does this single-family home have?

There are 4 bedrooms and 3 bathrooms in this single-family home at 3077 S Rosemary Street.

What schools are nearby to 3077 S Rosemary Street?

Nearby schools include the Holm Elementary School, Hamilton Middle School, and Thomas Jefferson High School.

Does this single-family home have parking?

Yes, there are 2 parking spaces available for 3077 S Rosemary Street.

What are the annual taxes for 3077 S Rosemary Street?

Annual taxes for this single-family home are estimated at $3,052.

How does 3077 S Rosemary Street compare to other single-family homes in Hampden?

This single-family home is listed 11% above the average price for single-family homes in Hampden and has been on the market for 14 more days than the typical home in this area.

What is the square footage on this single-family home?

According to the MLS, this listing is 2,495 sqft.

3077 S Rosemary Street is a 4-bedroom, 3-bath single-family home for sale in Denver CO 80231. Available on Prevu for 113 days at $675,000. This includes a recent price decrease of $24,000. This property features 2,495 square feet of living space, located in Hampden. The median listing price for single-family homes in this area is $300,000. Nearby schools include Holm Elementary School, Hamilton Middle School, and Thomas Jefferson High School. The home offers private outdoor space, dishwasher, air conditioning, parking, and washer/dryer. View other single-family home listings in Denver.

The content relating to real estate for sale in this Web site comes in part from the Internet Data eXchange ("IDX") program of METROLIST, INC., DBA RECOLORADO® Real estate listings held by brokers other than Prevu are marked with the IDX Logo. This information is being provided for the consumers' personal, non-commercial use and may not be used for any other purpose. All information subject to change and should be independently verified.

Full MLS Disclaimers

Rebate estimate is indicative only and based on listing price and estimated buyer's agent commission paid by owner, if applicable. Final rebates are subject to Terms of Use and may vary due to final negotiated transaction terms.