

Prevu by reAlpha
BuySellBlogBrowse Listings

3072 Mountain Shadows DriveWheat Ridge, CO 80215

For Sale

$2,275,000

Smart Buyer Rebate $22,750

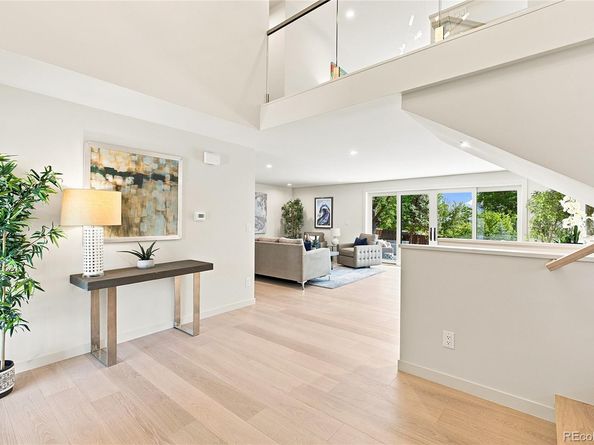
Completely reimagined from the inside out, this custom multi-level home combines sophisticated design, resort-style outdoor living and extensive structural, mechanical and energy-efficiency upgrades. The result is a home that delivers luxury, comfort and modern performance in one exceptional package. The show stopping gourmet kitchen features all-new Bosch appliances, including a double oven, induction cooktop, refrigerator, dishwasher and microwave, plus a Kalamera wine refrigerator and Klarstein vent hood. The oversized island includes pop-up electrical outlets and charging stations, while under-cabinet and floating-shelf LED lighting adds style and function. The luxurious primary suite is designed as a private retreat, highlighted by a spa-inspired wet-room bathroom with floating dual vanities with toe-kick lighting, lighted medicine cabinets, bidet, custom linen storage and a generous walk-in closet. Radiant floor heat adds everyday comfort. Step outside to your own private entertainment oasis with an inground heated pool, new liner, new concrete pool apron and security glass fencing. The outdoor kitchen includes a grill station, gas hookup and sink with hot and cold water. An impressive 84-inch firepit, putting green, xeric landscaping with drip irrigation and new sod complete the outdoor experience. Extensive behind-the-scenes improvements provide exceptional peace of mind: all-new electrical, plumbing and mechanical systems; high-efficiency heat pump heating and cooling; new heat-pump water heater; 400-amp electrical service; buried electrical service line; PEX plumbing; removal of aluminum wiring; new low-E double-pane windows; new insulation; fire-resistant Rockwool exterior insulation; TPO roof; new gutters; corrected grading; new concrete driveway; helical piers; hardwired smoke/CO detectors and radon mitigation. This is more than a remodel—it is a comprehensively redesigned custom home created for elevated living, entertaining and long-term performance.

Listed by Rhonda Haglund

·

License #043913

·

Keller Williams Advantage Realty LLC

·

303-883-7136

Last updated September 27, 2026

·

Source: REColorado #6319121

Listing Facts

  • TypeSingle-family
  • NeighborhoodApplewood Valley
  • Bedrooms4
  • Bathrooms4
  • Days on Prevu38
  • Taxes$5,749/year
  • Size3,620 sqft
  • Price per sqft$628

Amenities

  • Dishwasher
  • Private Outdoor Space
  • Washer/Dryer
  • Air Conditioning
  • Parking
  • Swimming Pool

Location

Mortgage Calculator

Listing History

09/23/2026
Listed by Keller Williams Advantage Realty LLC
$2,275,000
  1. 09/23/2026$2,275,000
    Listed by Keller Williams Advantage Realty LLC

Property Details for 3072 Mountain Shadows Drive

Exterior

Construction

  • Roof: Membrane, Stone-Coated Steel
  • Structure Type: House
  • Window Features: Double Pane Windows
  • Year Built: 1969
  • Architectural Style: Contemporary
  • Construction Materials: Brick, Frame, Wood Siding
  • Entry Location: Ground
  • Exterior Features: Garden, Private Yard, Rain Gutters

Features

  • Direction Faces: Southwest
  • Fencing: Full
  • Patio And Porch Features: Covered, Deck, Front Porch
  • Pool Features: Outdoor Pool, Private
  • Road Frontage Type: Public
  • View: City, Mountain(s)

Measurements

  • Building Area Total: 3,620
  • Lot Features: Irrigated, Landscaped, Level, Sprinklers In Front, Sprinklers In Rear
  • Lot Size Acres: 0.37
  • Lot Size Area: 16,167
  • Lot Size Square Feet: 16,167
  • Lot Size Units: Square Feet

Financial

Taxes

  • Parcel Number: 074924
  • Tax Annual Amount: $5,749.00
  • Tax Year: 2025

Interior

Features

  • Appliances: Bar Fridge, Cooktop, Dishwasher, Disposal, Double Oven, Dryer, Electric Water Heater, Microwave, Range Hood, Refrigerator, Washer
  • Flooring: Carpet, Tile, Wood
  • Interior Features: Eat-in Kitchen, Entrance Foyer, Five Piece Bath, High Speed Internet, Kitchen Island, Open Floorplan, Pantry, Primary Suite, Quartz Counters, Radon Mitigation System, Walk-In Closet(s)

Measurements

  • Living Area: 3,620

Rooms

  • Basement: Finished, Partial, Walk-Out Access
  • Has Basement: Yes
  • Bathrooms Full: 2
  • Bathrooms Three Quarter: 2
  • Bathrooms Total Integer: 4
  • Bedrooms Total: 4

Other

Environmental

  • Green Energy Efficient: Appliances, HVAC, Insulation, Thermostat, Water Heater, Windows

Location

  • Subdivision Name: Applewood Knolls

Parking

Parking

  • Attached Garage: Yes
  • Garage Spaces: 2
  • Parking Features: Concrete, Dry Walled, Insulated Garage, Lighted
  • Parking Total: 2

Schools

Elementary School

  • Elementary School: Prospect Valley
  • Elementary School District: Jefferson County R-1

High School

  • High School: Wheat Ridge
  • High School District: Jefferson County R-1

Middle or Junior School

  • Middle Or Junior School: Everitt
  • Middle Or Junior School District: Jefferson County R-1

Utilities

Equipment

  • Cooling: Central Air
  • Heating: Heat Pump, Natural Gas
  • Laundry Features: In Unit
  • Sewer: Public Sewer
  • Utilities: Electricity Connected, Internet Access (Wired), Natural Gas Connected
  • Water Source: Public

Frequently Asked Questions

How many bedrooms and bathrooms does this single-family home have?

There are 4 bedrooms and 4 bathrooms in this single-family home at 3072 Mountain Shadows Drive.

What schools are nearby to 3072 Mountain Shadows Drive?

Nearby schools include the Prospect Valley Elementary School, Everitt Middle School, and Wheat Ridge High School.

Does this single-family home have parking?

Yes, there are 2 parking spaces available for 3072 Mountain Shadows Drive.

What are the annual taxes for 3072 Mountain Shadows Drive?

Annual taxes for this single-family home are estimated at $5,749.

How does 3072 Mountain Shadows Drive compare to other single-family homes in Applewood Valley?

This single-family home is listed 142% above the average price for single-family homes in Applewood Valley and has been on the market for 36 less days than the typical home in this area.

What is the square footage on this single-family home?

According to the MLS, this listing is 3,620 sqft.

3072 Mountain Shadows Drive is a 4-bedroom, 4-bath single-family home for sale in Wheat Ridge CO 80215. Available on Prevu for 38 days at $2,275,000. This property features 3,620 square feet of living space, located in Applewood Valley. The median listing price for single-family homes in this area is $629,500. Nearby schools include Prospect Valley Elementary School, Everitt Middle School, and Wheat Ridge High School. Additional amenities include private outdoor space, dishwasher, air conditioning, parking, swimming pool, and washer/dryer. View other single-family home listings in Lakewood.

The content relating to real estate for sale in this Web site comes in part from the Internet Data eXchange ("IDX") program of METROLIST, INC., DBA RECOLORADO® Real estate listings held by brokers other than Prevu are marked with the IDX Logo. This information is being provided for the consumers' personal, non-commercial use and may not be used for any other purpose. All information subject to change and should be independently verified.

Full MLS Disclaimers

Rebate estimate is indicative only and based on listing price and estimated buyer's agent commission paid by owner, if applicable. Final rebates are subject to Terms of Use and may vary due to final negotiated transaction terms.