Prevu by reAlpha
BuySellBlogBrowse Listings

3071 Via Serena N DLaguna Woods, CA 92637

For Sale

$599,000

Smart Buyer Rebate $5,990

One of the most sought-after floorplans in Laguna Woods Village — and this Villa Nova delivers everything buyers are looking for, with upgrades that set it apart.
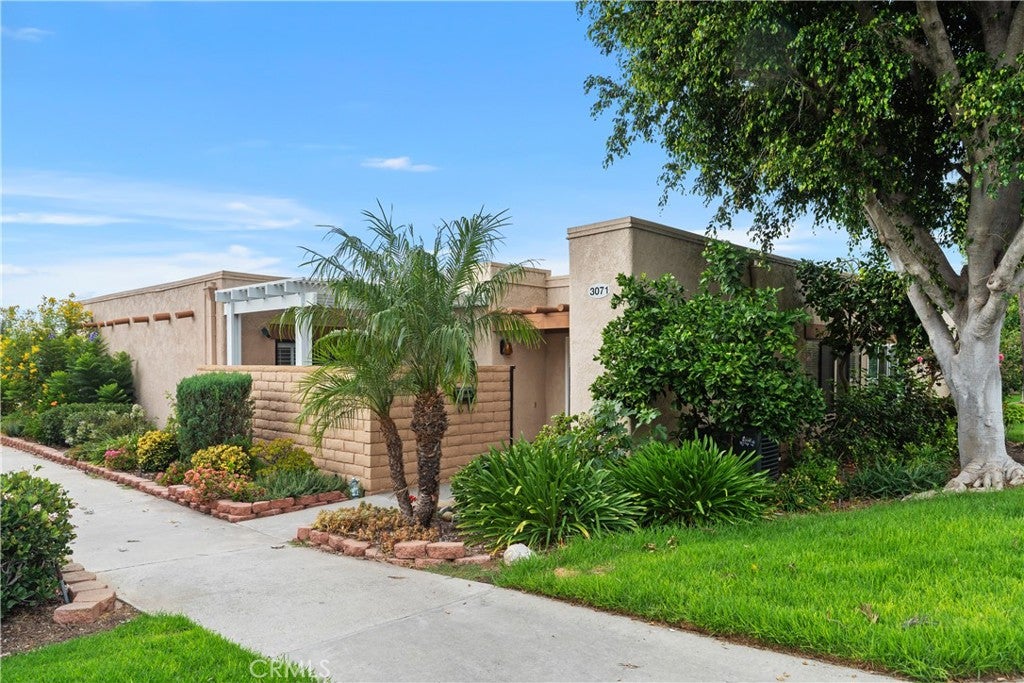
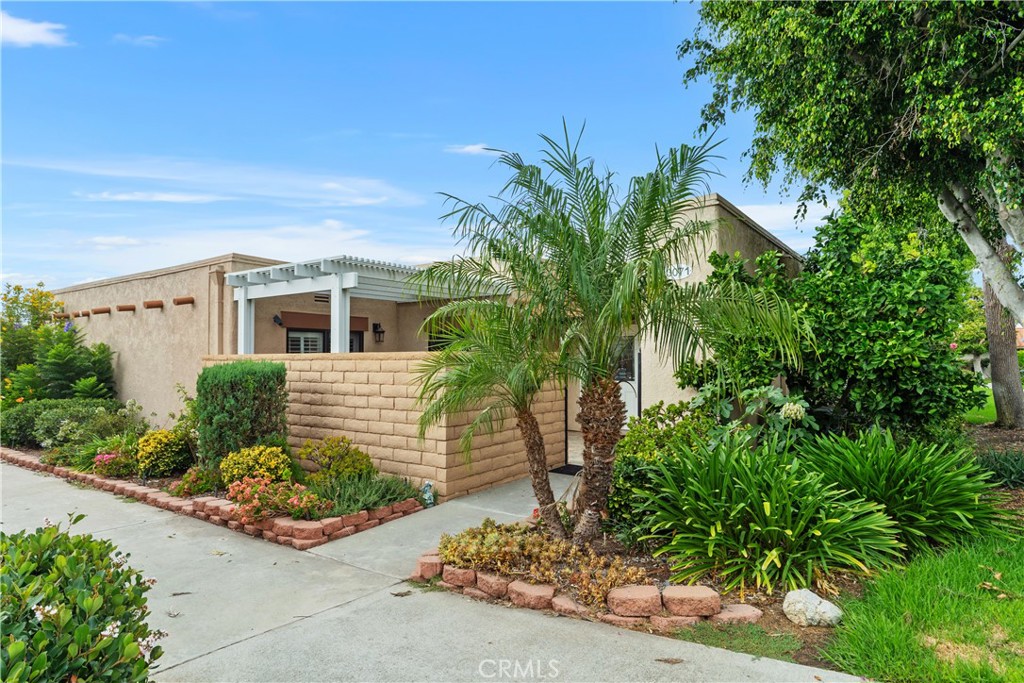
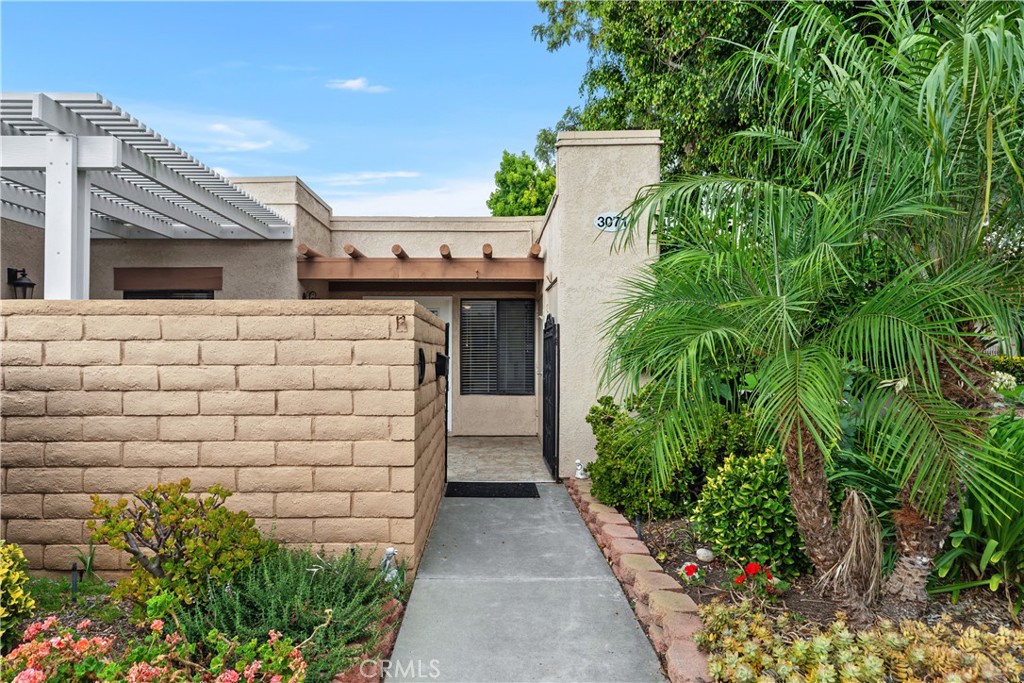
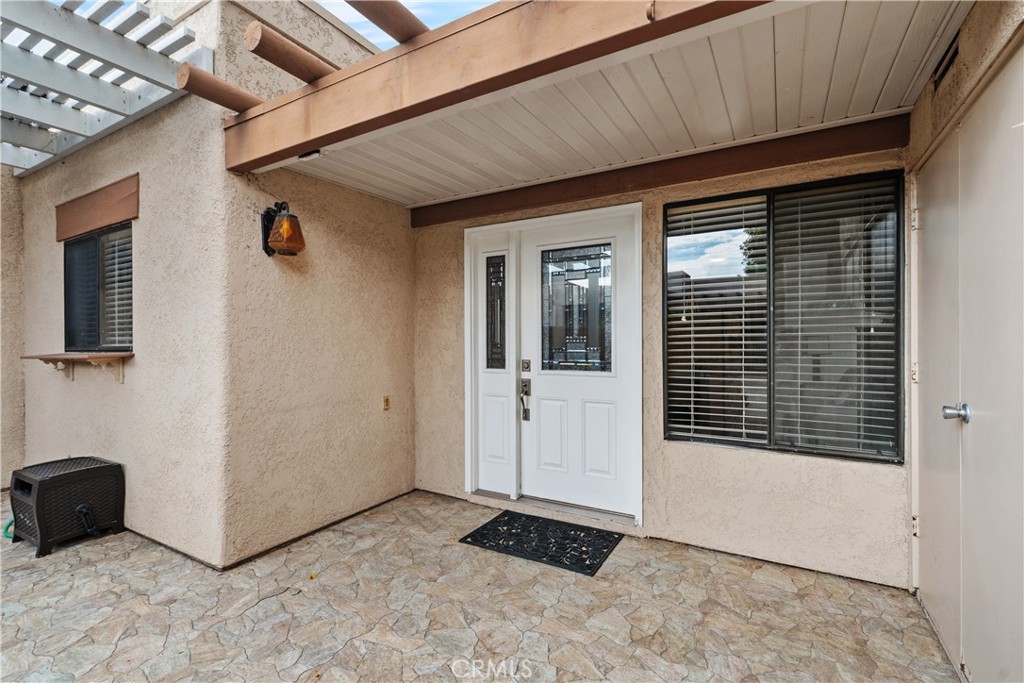
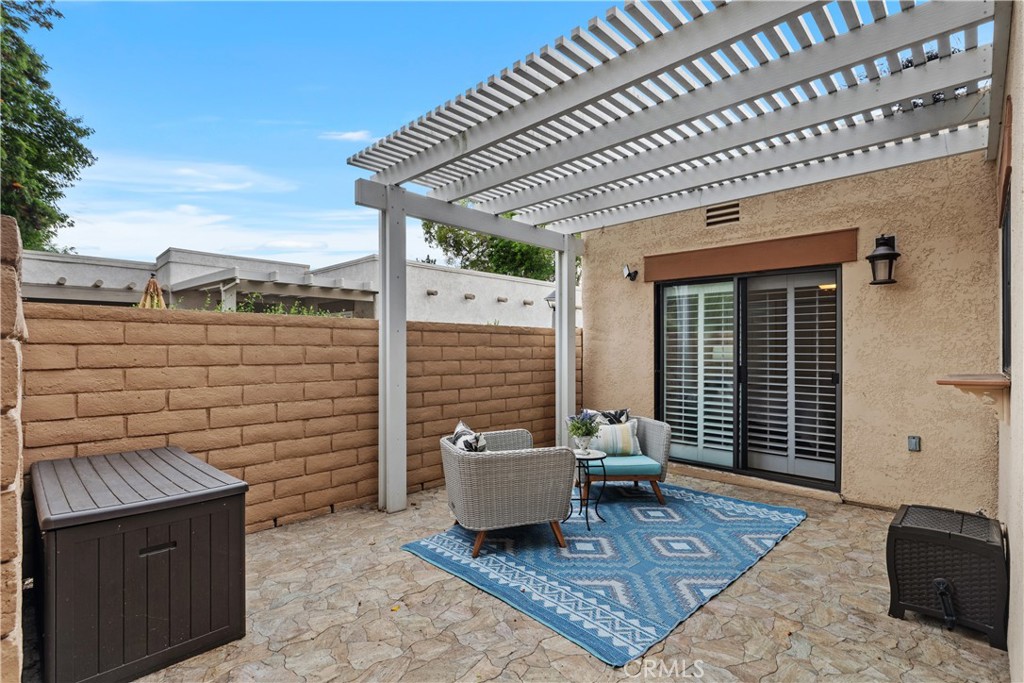
Single-level living at its best. No steps inside or out, no one above or below, and a covered carport just steps from your front door. Part of a charming quad-style building tucked into beautifully landscaped grounds, this home arrives with a private gated courtyard entry and two separate outdoor spaces — a pergola-covered front patio and a private atrium-style patio off the back bedroom.
Inside, warm laminate flooring and crown molding flow through an open living, dining, and kitchen layout designed for easy, comfortable living. The kitchen is a standout — skylight, maple cabinetry, granite countertops, stainless appliances, and a peninsula with seating. In-unit laundry tucked in the hall — a feature that matters more than people realize until they don't have it.
The primary suite is calm and well-sized, with a slider to the private patio and a completely reimagined walk-in shower featuring large-format tile, rain head, teak bench, and matte black hardware. The second bath is equally updated with a glass-enclosed shower.
New central AC and furnace. Carport with storage cabinets.
Laguna Woods Village offers an unmatched lifestyle — pools, golf, tennis, pickleball, fitness centers, seven clubhouses, and 200+ clubs and activities. This is 55+ living at its finest.


Listed by Nancy Fitzgerald

·

License #01198556

·

Coldwell Banker Realty

·

949-447-6234

Last updated July 25, 2026

·

Source: CRMLS #OC26155984

Listing Facts

  • TypeCondo
  • NeighborhoodLaguna Woods
  • Bedrooms2
  • Bathrooms2
  • Days on Prevu9
  • HOA/Maint. Fees$909.96/month
  • Size994 sqft
  • Price per sqft$603

Amenities

  • Dishwasher
  • Private Outdoor Space
  • Washer/Dryer
  • Air Conditioning
  • Parking
  • Swimming Pool
  • Fitness Center

Location

Mortgage Calculator

Listing History

07/23/2026
Listed by Coldwell Banker Realty
$599,000

Property Details for 3071 Via Serena N D

Association

Amenities

  • Association Amenities: Clubhouse, Sport Court, Fitness Center, Golf Course, Maintenance Grounds, Insurance, Meeting Room, Barbecue, Picnic Area, Pool, Recreation Room, Spa/Hot Tub, Security, Tennis Court(s), Trail(s), Trash
  • Community Features: Golf, Stable(s), Park, Street Lights, Suburban, Gated, Pool

Fees

  • Association Fee: $909.96 Monthly
  • Association Fee Includes: Sewer

General

  • Association Name: Third Mutual
  • Number Of Units In Community: 12736

Exterior

Construction

  • Number Of Units Total: 1
  • Property Attached: Yes
  • Property Condition: Updated/Remodeled
  • Roof: Composition
  • Stories: 1
  • Stories Total: 1
  • Structure Type: House
  • Year Built: 1971
  • Common Walls: End Unit, No One Above, No One Below, 2+ Common Walls
  • Construction Materials: Stucco
  • Entry Level: 1
  • Entry Location: Ground Level

Features

  • Patio And Porch Features: Enclosed, Patio
  • Pool Features: Community, Heated, Association
  • Road Frontage Type: Private Road
  • View: Neighborhood

Measurements

  • Lot Size Source: Assessor

Financial

Taxes

  • Parcel Number: 93190125

Interior

Features

  • Appliances: Built-In Range, Dishwasher, Electric Range, Disposal, Microwave, Refrigerator, Vented Exhaust Fan, Dryer, Washer
  • Flooring: Laminate
  • Interior Features: Breakfast Bar, Ceiling Fan(s), Granite Counters, Open Floorplan
  • Spa Features: Community
  • Spa: Yes

Measurements

  • Living Area: 994
  • Living Area Source: Assessor
  • Living Area Units: Square Feet

Rooms

  • Bathrooms Full: 2
  • Bathrooms Total Integer: 2
  • Bedrooms Total: 2
  • Main Level Bathrooms: 2
  • Main Level Bedrooms: 2

Other

General

  • Senior Community: Yes

Location

  • Subdivision Name: Leisure World (LW)
  • Tax Block: 3071
  • Tax Lot: 1

Parking

Parking

  • Carport Spaces: 1
  • Carport: Yes
  • Parking Features: Assigned, Carport, Guest
  • Parking Total: 1

Schools

High School

  • High School District: Capistrano Unified

Utilities

Equipment

  • Cooling: Central Air
  • Has Cooling: Yes
  • Heating: Central
  • Has Heating: Yes
  • Laundry Features: Washer Hookup, Electric Dryer Hookup, Inside, Laundry Closet
  • Sewer: Public Sewer
  • Utilities: Cable Connected, Electricity Connected, Sewer Connected, Water Connected
  • Water Source: Public

Frequently Asked Questions

How many bedrooms and bathrooms does this condo have?

There are 2 bedrooms and 2 bathrooms in this condo at 3071 Via Serena N D.

Does this condo have parking?

Yes, there is 1 parking space available for 3071 Via Serena N D.

How does 3071 Via Serena N D compare to other condos in Laguna Woods?

This condo is listed 33% above the average price for condos in Laguna Woods and has been on the market for 85 less days than the typical home in this area.

What building or home owners association is the condo part of?

This condo is part of the Third Mutual home owners association.

What is the square footage on this condo?

According to the MLS, this listing is 994 sqft.

3071 Via Serena N D is a 2-bedroom, 2-bath condo for sale in Laguna Woods CA 92637. Available on Prevu for 9 days at $599,000. This home features 994 square feet of living space, located in Laguna Woods. The median listing price for condos in this area is $435,000. Property amenities include private outdoor space, dishwasher, air conditioning, fitness center, parking, swimming pool, and washer/dryer. View other condo listings in California.

Based on information from California Regional Multiple Listing Service, Inc. and/or other sources. All data, including all measurements and calculations of area, is obtained from various sources and has not been, and will not be, verified by Prevu or the MLS. Information is provided exclusively for consumer's personal, non-commercial use and may not be used for any purpose other than to identify prospective properties consumer may be interested in purchasing.

Full MLS Disclaimers

Rebate estimate is indicative only and based on listing price and estimated buyer's agent commission paid by owner, if applicable. Final rebates are subject to Terms of Use and may vary due to final negotiated transaction terms.