

Prevu by reAlpha
BuySellBlogBrowse Listings

30706 19th Avenue SFederal Way, WA 98003

For Sale

$1,150,000

Smart Buyer Rebate $11,500

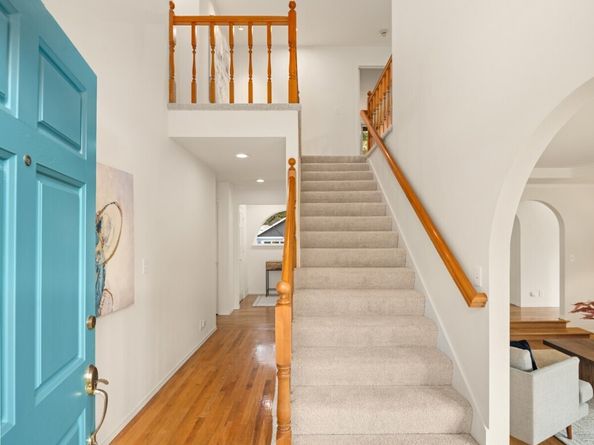
Want to get away from all the hustle and bustle while keeping amenities within arm’s reach? This WATERFRONT RETREAT beckons you to make your great escape! Nestled on nearly half an acre along the shore of STEEL LAKE, it’s perfectly positioned to capture WATER VIEWS from all three levels. Step in to discover spacious interiors with all the right spaces to relax, entertain, play, and work from home. Elegant living and dining areas are perfect for parties, while a casual great room forms the heart of the home with its expanse of lake view windows. Gather around the cozy fireplace, open French doors for al fresco fun on the wrap-around deck, or prep your favorite meals in the open kitchen overlooking it all. More space and views await downstairs with a huge rec room opening to the patio and BEAUTIFULLY LANDSCAPED LAKESIDE LAWN beyond (ADU/MIL potential!). All four bedrooms are tucked upstairs together, including your dreamy primary suite with its own fireplace, private balcony, and jetted tub all looking out to the lake. Custom walk-in closet and heated floors in the primary bath, too! Thoughtful extras include skylights, a wired generator, central vacuum, low-maintenance Azek decking, in-ground sprinklers + OODLES OF STORAGE. Spend weekends watching for eagles and osprey while fishing (the lake is stocked!) free from the sound of high-speed motors. With such serenity, it’s easy to forget you’re JUST MINUTES AWAY FROM LIGHT RAIL, shopping, dining, schools and easy freeway access.

Listed by Kathryn J. Buchanan

·

Windermere Mercer Island

Last updated September 11, 2026

·

Source: NWMLS #2572342

Listing Facts

  • TypeSingle-family
  • NeighborhoodFederal Way-Auburn
  • Bedrooms4
  • Bathrooms4
  • Days on Prevu6
  • Taxes$7,701/year
  • Size3,470 sqft
  • Price per sqft$331

Amenities

  • Dishwasher
  • Washer/Dryer
  • Pets Allowed
  • Parking

Location

Mortgage Calculator

Listing History

09/09/2026
Listed by Windermere Mercer Island
$1,150,000
  1. 09/09/2026$1,150,000
    Listed by Windermere Mercer Island

Property Details for 30706 19th Avenue S

Association

Amenities

  • Community Features: Athletic Court, Boat Launch, Park, Playground, Trail(s)

Exterior

Construction

  • Roof: Composition
  • Structure Type: House
  • Year Built: 1989
  • Construction Materials: Brick
  • Entry Location: Main
  • Exterior Features: Brick

Features

  • Direction Faces: East
  • View: Lake, Mountains, See Remarks, Territorial
  • Waterfront Features: Low Bank, Lake
  • Waterfront: Yes

Measurements

  • Building Area Total: 3,470
  • Building Area Units: Square Feet
  • Lot Features: Cul-De-Sac, Dead End Street, Drought Resistant Landscape, Paved, Secluded
  • Lot Size Acres: 0.42
  • Lot Size Square Feet: 18,314
  • Lot Size Units: Square Feet

Financial

Taxes

  • Parcel Number: 0921049281
  • Tax Annual Amount: $7,701.00
  • Tax Year: 2025

Interior

Features

  • Appliances: Dishwasher, Disposal, Dryer, Microwave, Refrigerator, See Remarks, Stove(s)/Range(s), Trash Compactor, Washer
  • Fireplace Features: Gas
  • Fireplace: Yes
  • Fireplaces Total: 2
  • Flooring: Ceramic Tile, Hardwood, Carpet
  • Interior Features: Bath Off Primary, Built-In Vacuum, Dbl Pane/Storm Window, Dining Room, Fireplace, Fireplace (Primary Bedroom), Jetted Tub, Security System, Skylight(s), Sprinkler System, Vaulted Ceiling(s), Walk-In Closet(s), Water Heater, Wine Cellar, Wired For Generator

Measurements

  • Living Area: 3,470

Rooms

  • Basement: Daylight, Finished
  • Bathrooms Full: 2
  • Bathrooms Half: 1
  • Bathrooms Three Quarter: 1
  • Bathrooms Total Integer: 4
  • Bedrooms Total: 4
  • Main Level Bathrooms: 1

Other

Location

  • Subdivision Name: Steel Lake

Parking

Parking

  • Attached Garage: Yes
  • Covered Spaces: 2
  • Garage: Yes
  • Parking Features: Driveway, Attached Garage
  • Parking Total: 6

Schools

Elementary School

  • Elementary School: Wildwood Elem

High School

  • High School: Federal Way Snr High
  • High School District: Federal Way

Middle or Junior School

  • Middle Or Junior School: Sacajawea Jnr High

Utilities

Equipment

  • Has Heating: Yes
  • Sewer: Sewer Connected
  • Water Source: Public

Frequently Asked Questions

How many bedrooms and bathrooms does this single-family home have?

There are 4 bedrooms and 4 bathrooms in this single-family home at 30706 19th Avenue S.

What schools are nearby to 30706 19th Avenue S?

Nearby schools include the Wildwood Elem Elementary School, Sacajawea Jnr High Middle School, and Federal Way Snr High.

Does this single-family home have parking?

Yes, there are 6 parking spaces available for 30706 19th Avenue S.

What are the annual taxes for 30706 19th Avenue S?

Annual taxes for this single-family home are estimated at $7,701.

How does 30706 19th Avenue S compare to other single-family homes in Federal Way-Auburn?

This single-family home is listed 54% above the average price for single-family homes in Federal Way-Auburn and has been on the market for 52 less days than the typical home in this area.

What is the square footage on this single-family home?

According to the MLS, this listing is 3,470 sqft.

30706 19th Avenue S is a 4-bedroom, 4-bath single-family home for sale in Federal Way WA 98003. Available on Prevu for 6 days at $1,150,000. This property features 3,470 square feet of living space, located in Federal Way-Auburn. The median listing price for single-family homes in this area is $618,950. Nearby schools include Wildwood Elem Elementary School, Sacajawea Jnr High Middle School, and Federal Way Snr High. Property amenities include dishwasher, pets allowed, parking, and washer/dryer. View other single-family home listings in King County.

Based on information from NWMLS and/or other sources. All data, including all measurements and calculations of area, is obtained from various sources and has not been, and will not be, verified by Prevu or the MLS. Information is provided exclusively for consumer's personal, non-commercial use and may not be used for any purpose other than to identify prospective properties consumer may be interested in purchasing.

Full MLS Disclaimers

Rebate estimate is indicative only and based on listing price and estimated buyer's agent commission paid by owner, if applicable. Final rebates are subject to Terms of Use and may vary due to final negotiated transaction terms.