

Prevu by reAlpha
BuySellBlogBrowse Listings

307 Main StLancaster, MA 01523

For Sale

$675,000

Smart Buyer Rebate $1,000

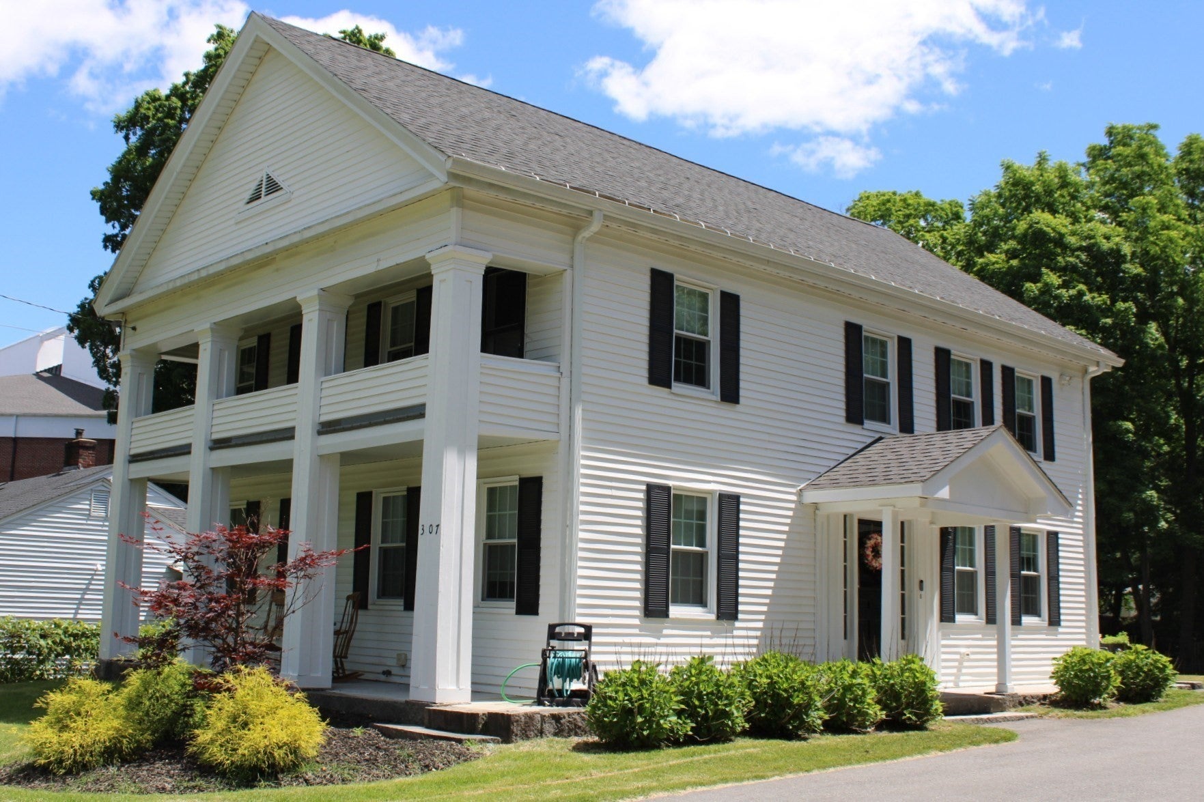
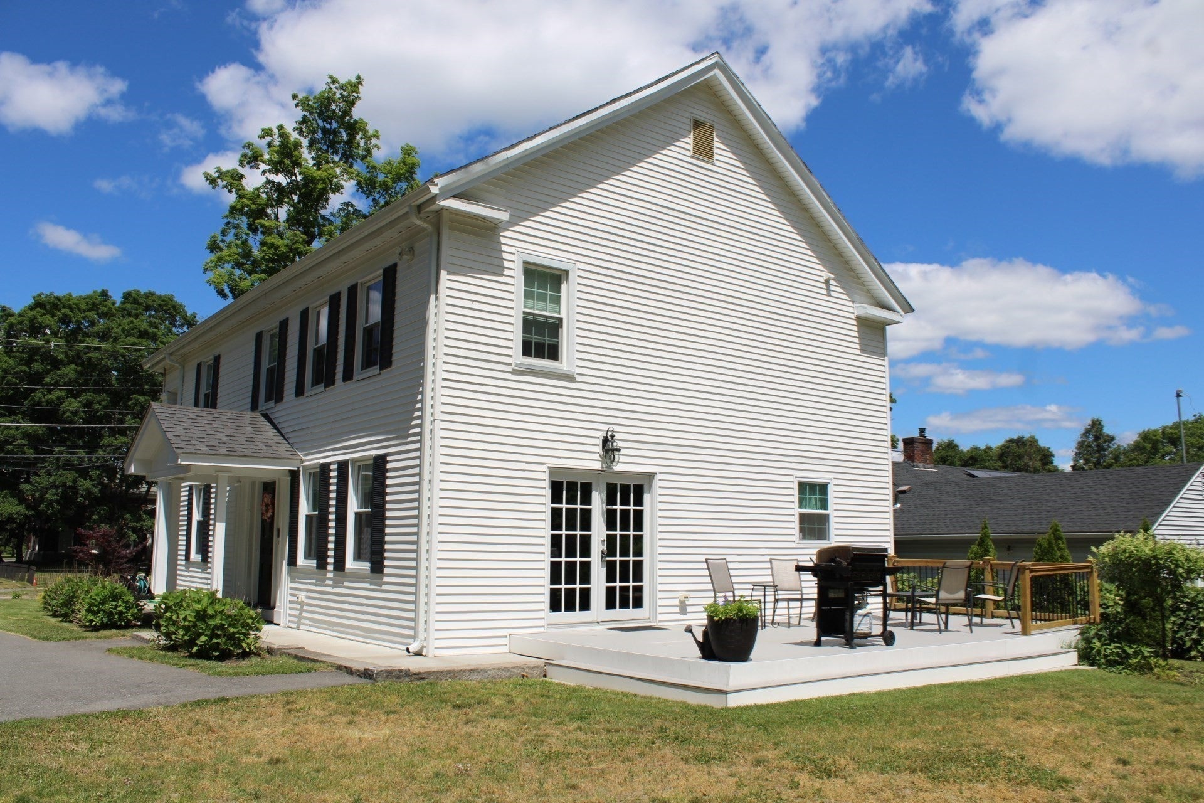
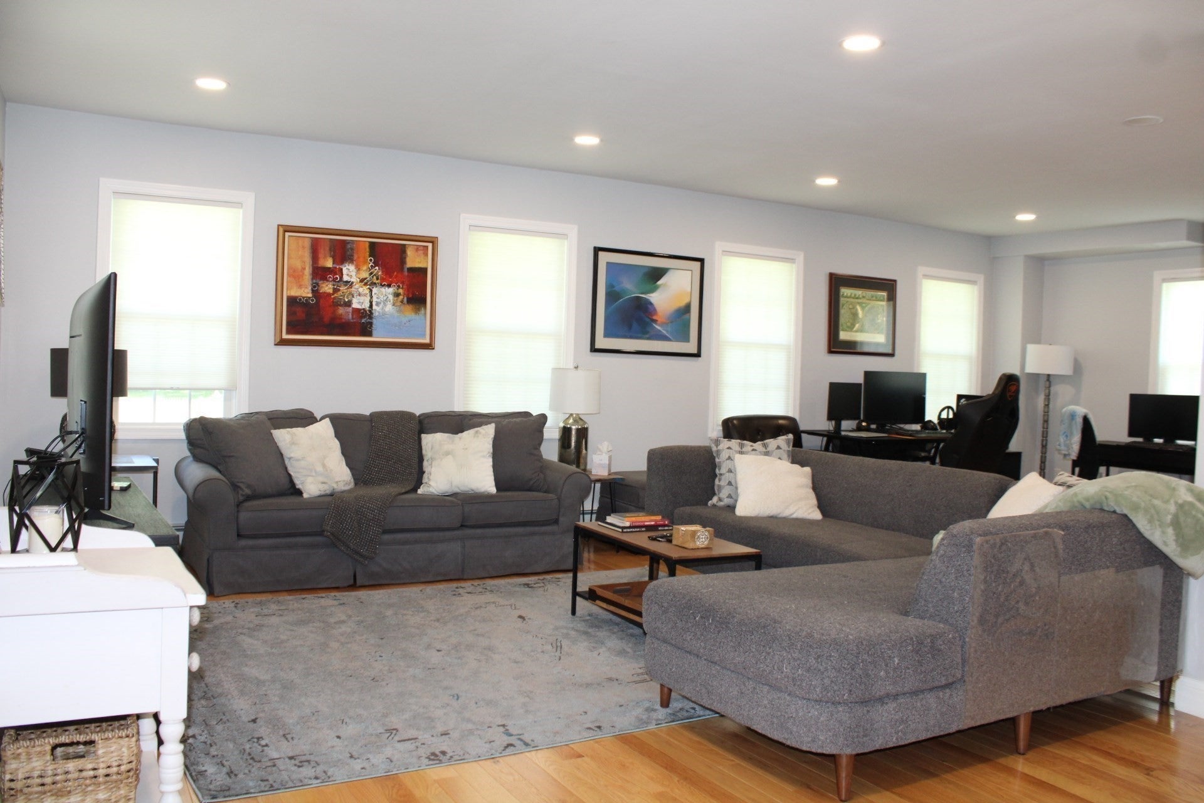
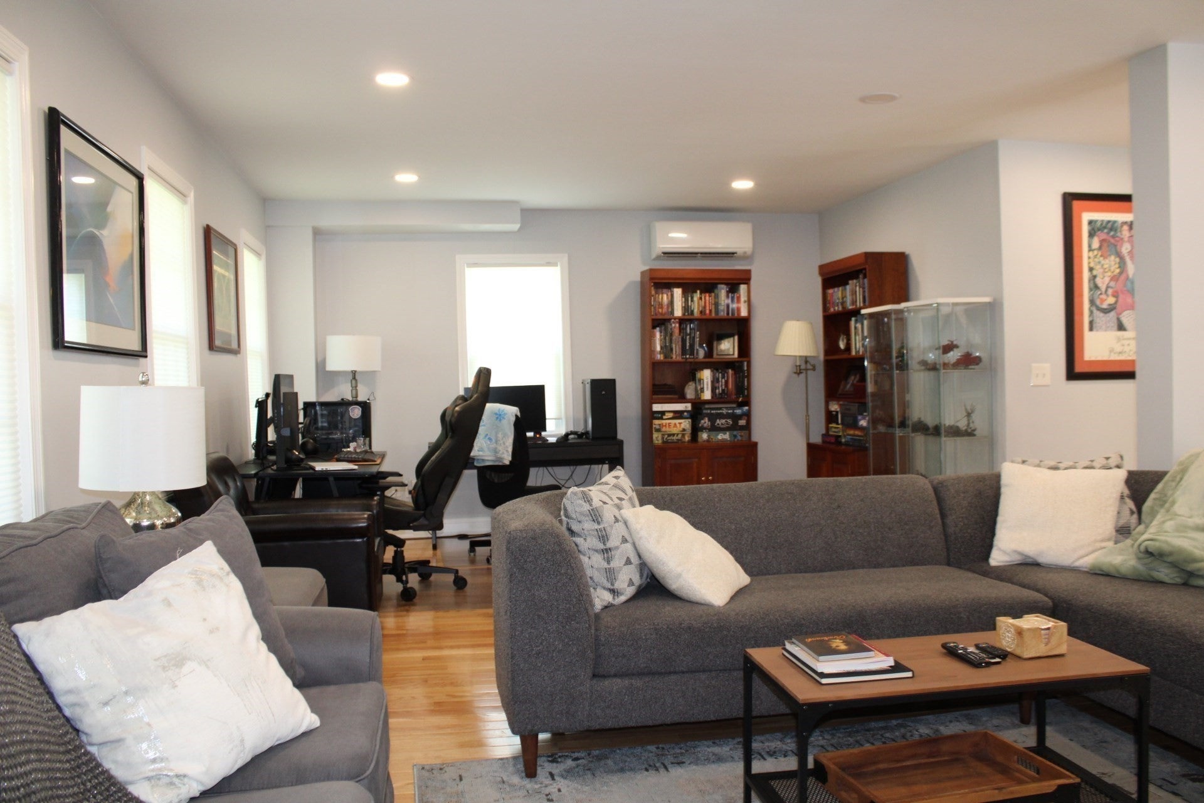
This is the one you have overlooked! Don’t let this incredible home pass you by! The Seller is now offering a generous $15,000 closing cost credit to help lower your rate or out-of-pocket expenses. This property delivers quintessential New England beauty without the maintenance burden of a vintage home. The airy main level is anchored by nine-foot ceilings and rich wood flooring. The kitchen is designed for seamless entertaining, equipped with a sprawling prep island, premium stone countertops, and high-end stainless steel appliances. Retreat to the primary suite, which features heated bathroom flooring and a private covered balcony perfect for quiet mornings. Two additional bedrooms share a pristine, fully tiled second bath, while a walk-up attic and full basement provide substantial storage capacity. Every critical system was entirely overhauled in 2021—including a high-efficiency boiler, updated plumbing, a 200-amp electrical panel, a new roof, premium windows, and low-maintenance siding. Outside, the classic wraparound porch and expansive 12x24 composite deck look out over a peaceful half-acre lawn. And don't forget about the new regulations regarding Accessory Dwelling Units. You might be able to build a 900 sq ft in law or income producing suite which makes this home even more desirable.

Listed by Annette Reynolds

·

Team Impressa LLC

·

6173062906

Last updated October 13, 2026

·

Source: MLSPin #73537309

Listing Facts

  • TypeSingle-family
  • NeighborhoodSouth Lancaster
  • Bedrooms3
  • Bathrooms3
  • Days on Prevu136
  • Taxes$9,478/year
  • Size2,204 sqft
  • Price per sqft$306

Amenities

  • Dishwasher
  • Private Outdoor Space
  • Parking

Location

Mortgage Calculator

Listing History

07/30/2026
Price Decreased
$675,000
06/17/2026
Listed by Team Impressa LLC
$700,000
  1. 07/30/2026$675,000
    Price Decreased
  2. 06/17/2026$700,000
    Listed by Team Impressa LLC

Property Details for 307 Main St

Association

Amenities

  • Community Features: Park

Exterior

Construction

  • Roof: Shingle
  • Year Built: 1888
  • Year Built Details: Actual
  • Architectural Style: Colonial, Antique
  • Construction Materials: Frame
  • Exterior Features: Storage

Features

  • Other Structures: Storage
  • Patio And Porch Features: Porch, Deck

Measurements

  • Building Area Total: 2,204
  • Building Area Units: Square Feet
  • Lot Features: Level
  • Lot Size Acres: 0.52
  • Lot Size Area: 0
  • Lot Size Square Feet: 22,651
  • Lot Size Units: Acres

Financial

Taxes

  • Parcel Number: M:038.0 B:0000 L:0049.0,3763148
  • Tax Annual Amount: $9,478.00
  • Tax Assessed Value: $586,500.00
  • Tax Year: 2025

Interior

Features

  • Appliances: Tankless Water Heater, Range, Dishwasher, Refrigerator
  • Flooring: Tile, Hardwood
  • Interior Features: Open Floorplan, Recessed Lighting, Walk-In Closet(s)

Measurements

  • Living Area: 2,204
  • Living Area Source: Public Records

Rooms

  • Basement: Full
  • Has Basement: Yes
  • Bathrooms Full: 2
  • Bathrooms Half: 1
  • Bathrooms Total Integer: 3
  • Bedrooms Total: 3
  • Rooms Total: 7

Parking

Parking

  • Open Parking Spaces: 4
  • Parking Features: Off Street
  • Parking Total: 4

Schools

Elementary School

  • Elementary School: Mary Rowlandson Elementary

High School

  • High School: Nashoba Regional High School

Middle or Junior School

  • Middle Or Junior School: Luther Burbank Middle

Utilities

Equipment

  • Cooling: Ductless
  • Has Cooling: Yes
  • Electric: Circuit Breakers
  • Heating: Natural Gas, Baseboard, Propane
  • Has Heating: Yes
  • Laundry Features: Laundry Closet, Electric Dryer Hookup, Washer Hookup
  • Sewer: Public Sewer
  • Water Source: Public

Frequently Asked Questions

How many bedrooms and bathrooms does this single-family home have?

There are 3 bedrooms and 3 bathrooms in this single-family home at 307 Main St.

What schools are nearby to 307 Main St?

Nearby schools include the Mary Rowlandson Elementary, Luther Burbank Middle, and Nashoba Regional High School.

Does this single-family home have parking?

Yes, there are 4 parking spaces available for 307 Main St.

What are the annual taxes for 307 Main St?

Annual taxes for this single-family home are estimated at $9,478.

How does 307 Main St compare to other single-family homes in South Lancaster?

This single-family home is listed 2% above the average price for single-family homes in South Lancaster and has been on the market for 78 more days than the typical home in this area.

What is the square footage on this single-family home?

According to the MLS, this listing is 2,204 sqft.

307 Main St is a 3-bedroom, 3-bath single-family home for sale in Lancaster MA 01523. Available on Prevu for 136 days at $675,000. This includes a recent price decrease of $25,000. This property features 2,204 square feet of living space, located in Worcester County. The median listing price for single-family homes in this area is $479,450. Nearby schools include Mary Rowlandson Elementary, Luther Burbank Middle, and Nashoba Regional High School. The home offers private outdoor space, dishwasher, and parking. Browse more single-family home listings in Worcester County.

The property listing data and information, or the Images, set forth herein were provided to MLS Property Information Network, Inc. from third party sources, including sellers, lessors, landlords and public records, and were compiled by MLS Property Information Network, Inc. The property listing data and information, and the Images, are for the personal, non commercial use of consumers having a good faith interest in purchasing, leasing or renting listed properties of the type displayed to them and may not be used for any purpose other than to identify prospective properties which such consumers may have a good faith interest in purchasing, leasing or renting. MLS Property Information Network, Inc. and its subscribers disclaim any and all representations and warranties as to the accuracy of the property listing data and information, or as to the accuracy of any of the Images, set forth herein.

Full MLS Disclaimers

Rebate estimate is indicative only and based on listing price and estimated buyer's agent commission paid by owner, if applicable. Final rebates are subject to Terms of Use and may vary due to final negotiated transaction terms.