Prevu by reAlpha
BuySellBlogBrowse Listings

3068 E Copperhill StreetOntario, CA 91762

For Sale

$989,000

Smart Buyer Rebate $9,890

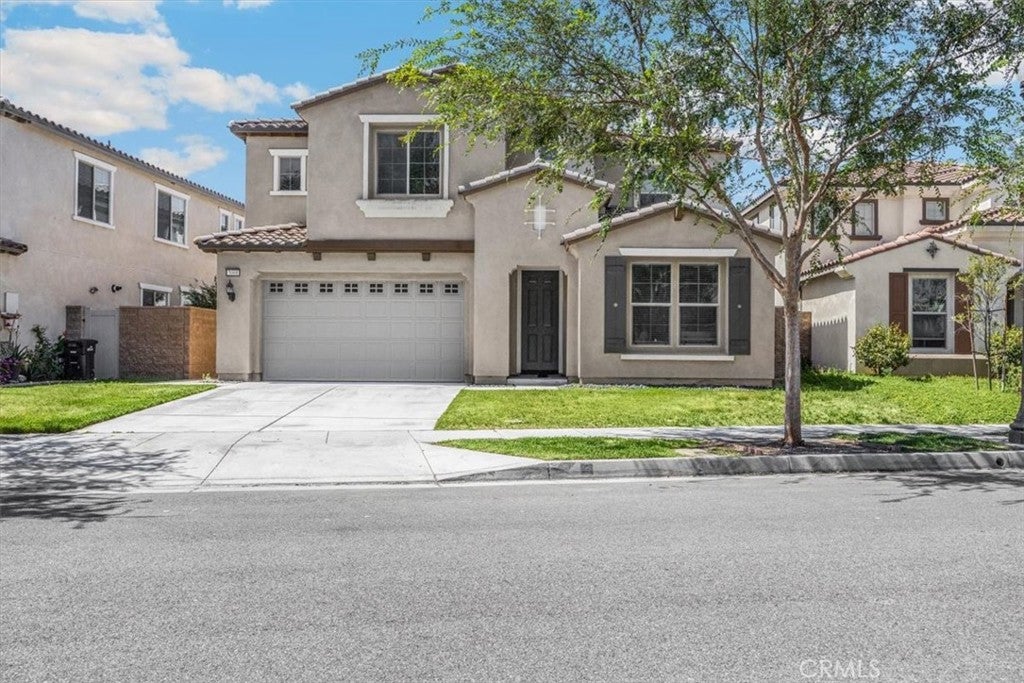
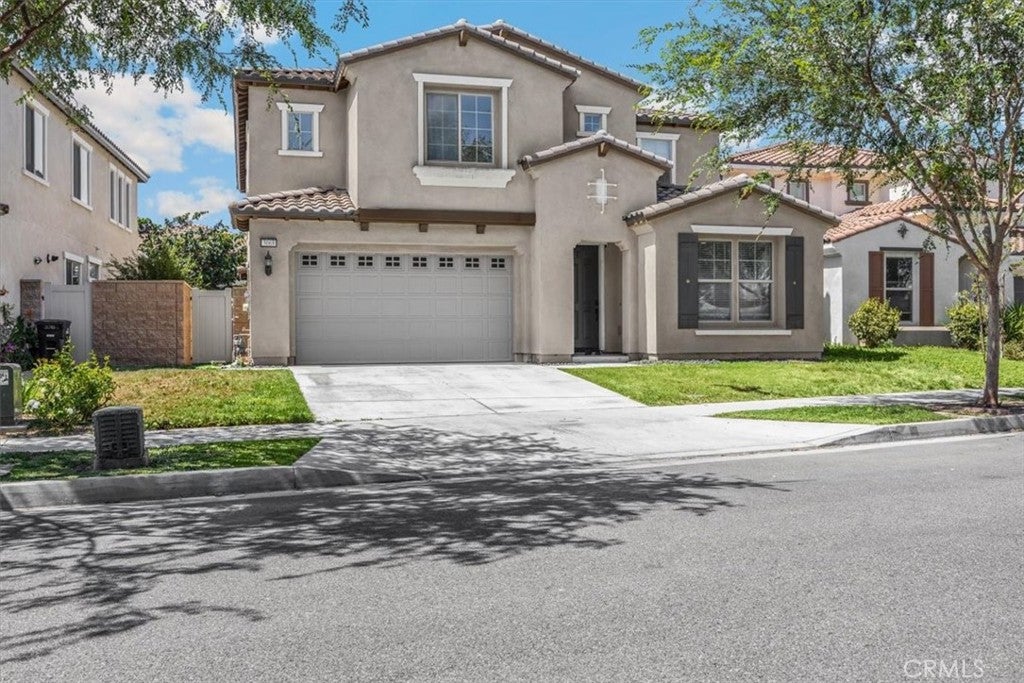
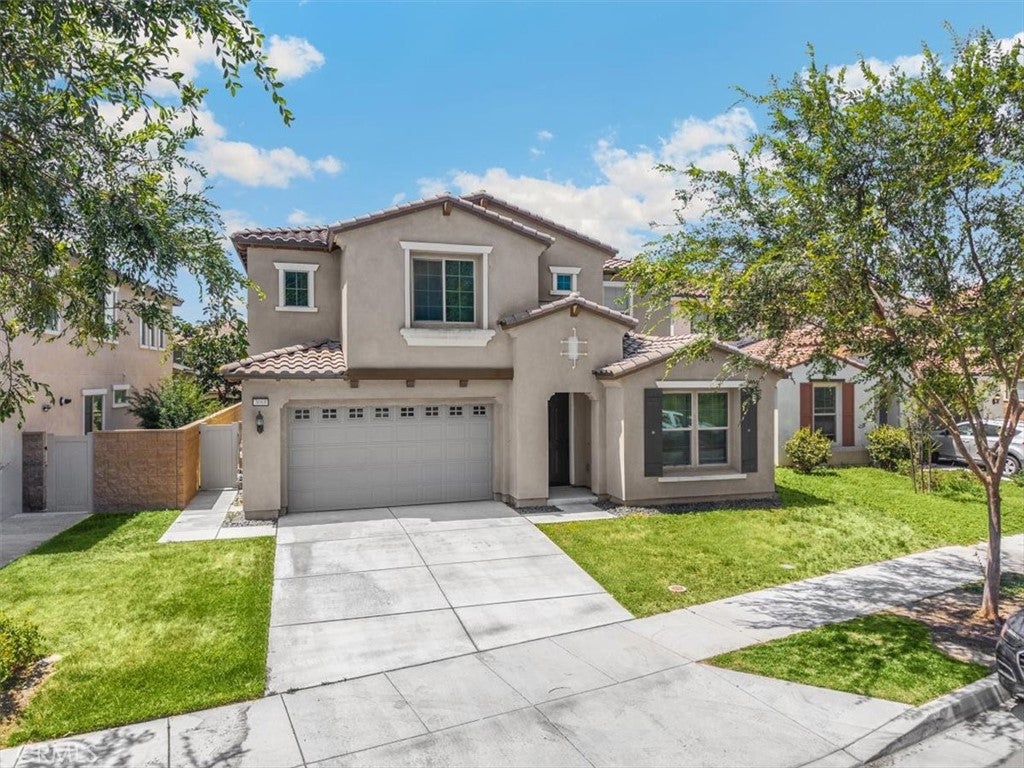
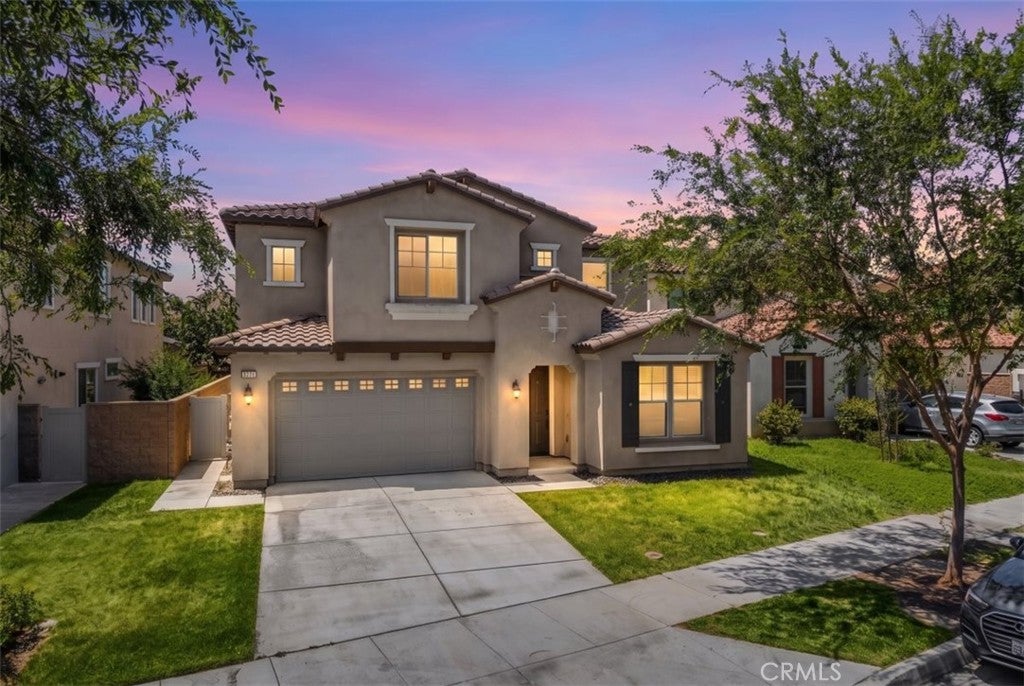
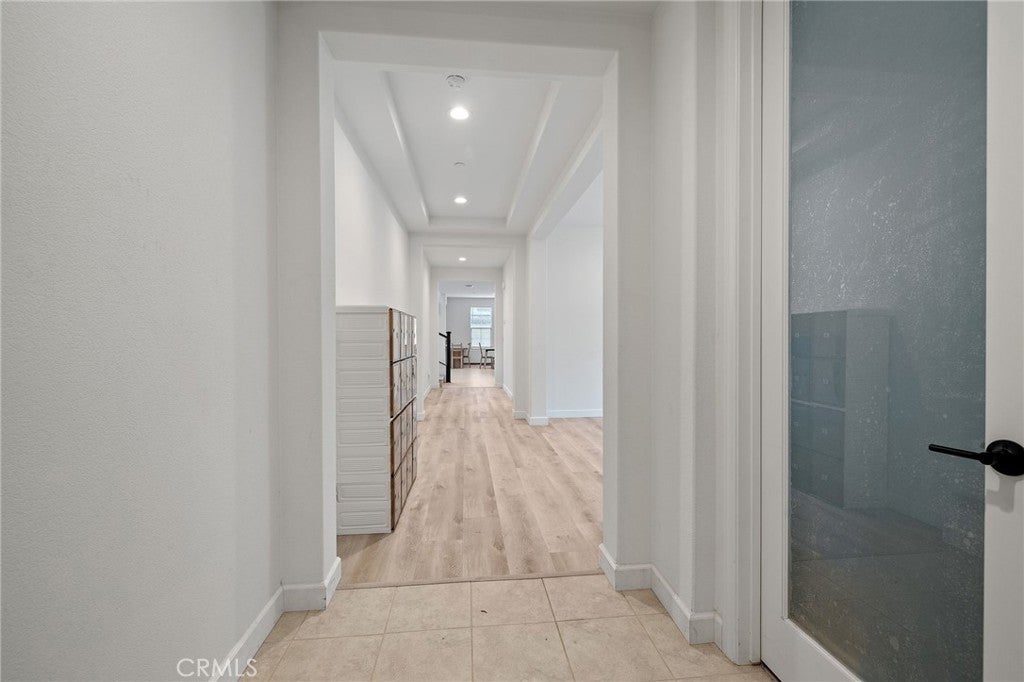
Welcome to this beautifully designed and well-appointed home featuring 5 bedrooms, 3.5 bathrooms, and a 3-car garage. A versatile private room near the front entry offers flexible use as a bedroom, entertainment room, fitness room, or playroom. Upon entering, you’re welcomed by a hallway with a formal dining room to the right, perfect for hosting gatherings. The heart of the home opens to a bright and airy open-concept living space with high ceilings, seamlessly connecting the living room and kitchen. The kitchen boasts a large granite island, ample cabinetry, and a walk-in pantry, providing abundant storage and functionality.

The second floor features a spacious loft and two suites, including a generous primary suite and a second suite ideal for family members or guests, offering both convenience and privacy. The stairs and second floor are upgraded with laminate flooring, while the bathrooms are finished with tile. The upstairs laundry room adds everyday convenience for the household.

The home is conveniently located across from Reflection Park, perfect for children to play and families to enjoy outdoor activities. Easy access to the 15 and 60 freeways. About 9 mins to Costco, 99 Ranch Market, Starbucks, In-N-Out, Chick-fil-A, and other delicious restaurants / Cafes. The community offers resort-style amenities, including a clubhouse with a fitness center, pool, jacuzzi, theater, entertainment room with pool table, gourmet kitchen, reading room, tennis court, ping pong table, business center, and multi-purpose room for hosting events, as well as walking trails and a dog park. An elementary school within walking distance further enhances the appeal of this exceptional neighborhood.


Listed by Tiffany Huang

·

License #01961798

·

T.N.G. Real Estate Consultants

·

909-273-1994

Last updated September 15, 2026

·

Source: CRMLS #PW26002109

Listing Facts

  • TypeSingle-family
  • NeighborhoodOntario Ranch
  • Bedrooms5
  • Bathrooms3.5
  • Days on Prevu253
  • HOA/Maint. Fees$140.25/month
  • Size3,596 sqft
  • Price per sqft$275

Amenities

  • Air Conditioning
  • Parking
  • Swimming Pool
  • Fitness Center

Location

Mortgage Calculator

Listing History

09/16/2026
Price Decreased
$989,000
08/15/2026
Price Decreased
$1,000,000
07/17/2026
Price Decreased
$1,050,000
04/28/2026
Status changed to Active
$1,100,000
04/07/2026
Status changed to In Contract
$1,100,000
03/05/2026
Price Decreased
$1,100,000
01/05/2026
Listed by T.N.G. Real Estate Consultants
$1,200,000
  1. 09/16/2026$989,000
    Price Decreased
  2. 08/15/2026$1,000,000
    Price Decreased
  3. 07/17/2026$1,050,000
    Price Decreased
  4. 04/28/2026$1,100,000
    Status changed to Active
  5. 04/07/2026$1,100,000
    Status changed to In Contract
  6. 03/05/2026$1,100,000
    Price Decreased
  7. 01/05/2026$1,200,000
    Listed by T.N.G. Real Estate Consultants

Property Details for 3068 E Copperhill Street

Association

Amenities

  • Association Amenities: Billiard Room, Clubhouse, Dog Park, Fitness Center, Meeting Room, Barbecue, Picnic Area, Playground, Pool, Spa/Hot Tub, Tennis Court(s)
  • Community Features: Park, Pool

Fees

  • Association Fee: $140.25 Monthly

General

  • Association Name: Park Place

Exterior

Construction

  • Number Of Units Total: 1
  • Stories: 2
  • Stories Total: 2
  • Structure Type: House
  • Year Built: 2020
  • Common Walls: No Common Walls
  • Entry Level: 1
  • Entry Location: Front Door

Features

  • Pool Features: Community, Association
  • View: Mountain(s)

Measurements

  • Lot Size Acres: 0.12
  • Lot Size Area: 5,499
  • Lot Size Source: Public Records
  • Lot Size Square Feet: 5,499
  • Lot Size Units: Square Feet

Financial

Taxes

  • Parcel Number: 1073091240000

Interior

Features

  • Interior Features: Walk-In Closet(s), Pantry

Measurements

  • Living Area: 3,596
  • Living Area Source: Public Records
  • Living Area Units: Square Feet

Rooms

  • Bathrooms Full: 3
  • Bathrooms Half: 1
  • Bathrooms Total Integer: 4
  • Bedrooms Total: 5
  • Main Level Bathrooms: 1
  • Main Level Bedrooms: 1

Other

Location

  • Tax Lot: 24

Parking

Parking

  • Attached Garage: Yes
  • Garage Spaces: 3
  • Garage: Yes
  • Parking Features: Attached
  • Parking Total: 3

Schools

Elementary School

  • Elementary School: Ranch View

High School

  • High School: Colony
  • High School District: Chaffey Joint Union High

Middle or Junior School

  • Middle Or Junior School: Grace Yokley

Utilities

Equipment

  • Cooling: Central Air
  • Has Cooling: Yes
  • Heating: Forced Air
  • Has Heating: Yes
  • Laundry Features: Upper Level
  • Sewer: Public Sewer, Private Sewer
  • Water Source: Public

Frequently Asked Questions

How many bedrooms and bathrooms does this single-family home have?

There are 5 bedrooms and 3.5 bathrooms in this single-family home at 3068 E Copperhill Street.

What schools are nearby to 3068 E Copperhill Street?

Nearby schools include the Ranch View Elementary School, Grace Yokley Middle School, and Colony High School.

Does this single-family home have parking?

Yes, there are 3 parking spaces available for 3068 E Copperhill Street.

How does 3068 E Copperhill Street compare to other single-family homes in Ontario Ranch?

This single-family home is listed 16% above the average price for single-family homes in Ontario Ranch and has been on the market for 167 more days than the typical home in this area.

What building or home owners association is the single-family home part of?

This single-family home is part of the Park Place home owners association.

What is the square footage on this single-family home?

According to the MLS, this listing is 3,596 sqft.

3068 E Copperhill Street is a 5-bedroom, 3.5-bath single-family home for sale in Ontario CA 91762. On Prevu for 253 days at $989,000. This includes a recent price decrease of $11,000. This home features 3,596 square feet of living space, located in Ontario Ranch. The median listing price for single-family homes in this area is $730,988. Nearby schools include Ranch View Elementary School, Grace Yokley Middle School, and Colony High School. The home offers air conditioning, fitness center, parking, and swimming pool. Explore more single-family home listings in Ontario.

Based on information from California Regional Multiple Listing Service, Inc. and/or other sources. All data, including all measurements and calculations of area, is obtained from various sources and has not been, and will not be, verified by Prevu or the MLS. Information is provided exclusively for consumer's personal, non-commercial use and may not be used for any purpose other than to identify prospective properties consumer may be interested in purchasing.

Full MLS Disclaimers

Rebate estimate is indicative only and based on listing price and estimated buyer's agent commission paid by owner, if applicable. Final rebates are subject to Terms of Use and may vary due to final negotiated transaction terms.