Prevu by reAlpha
BuySellBlogBrowse Listings

3061 E Travertine StreetOntario, CA 91762

For Sale

$1,148,000

Smart Buyer Rebate $11,480

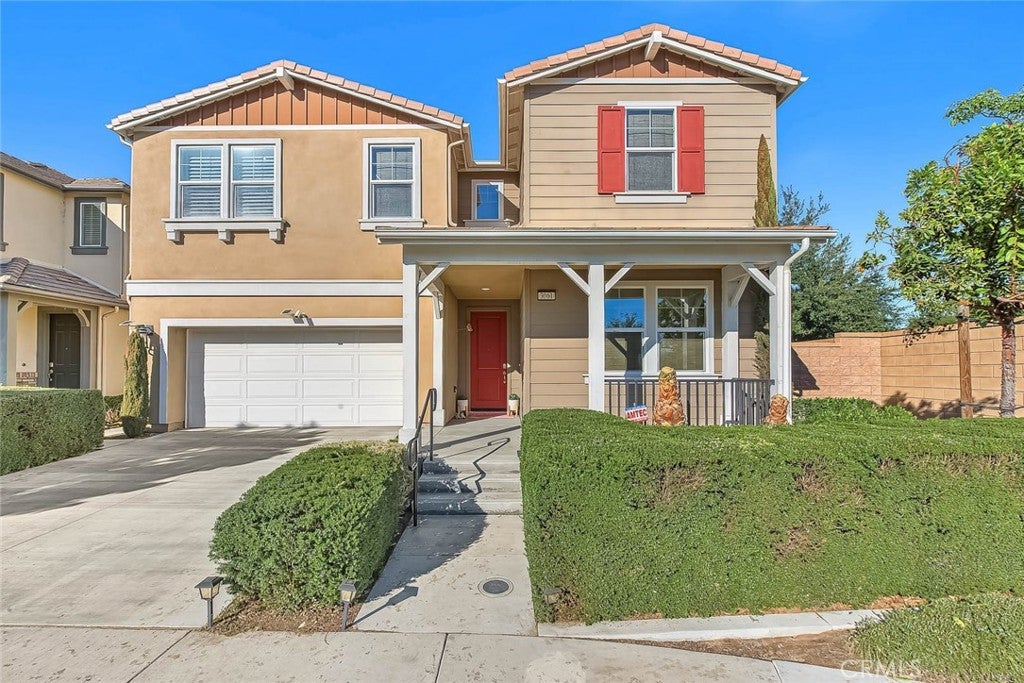
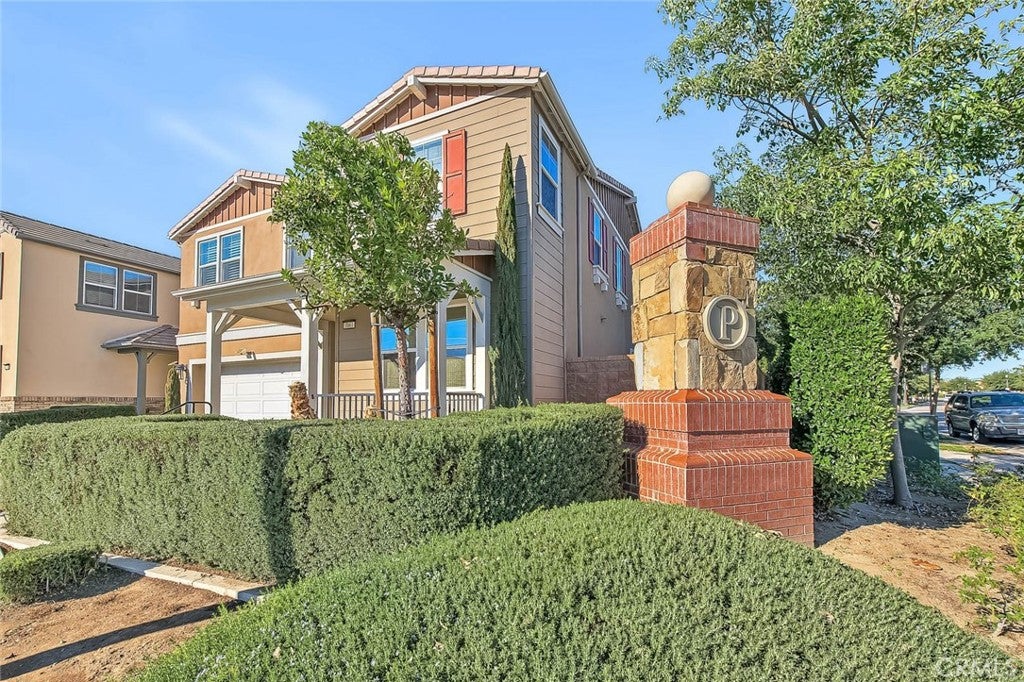
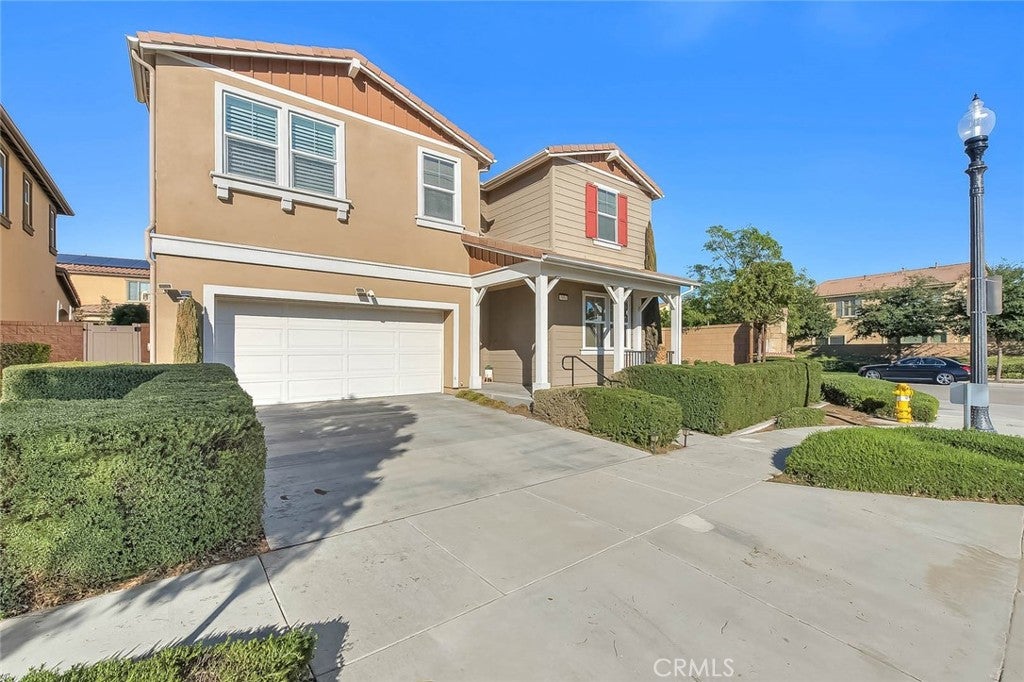
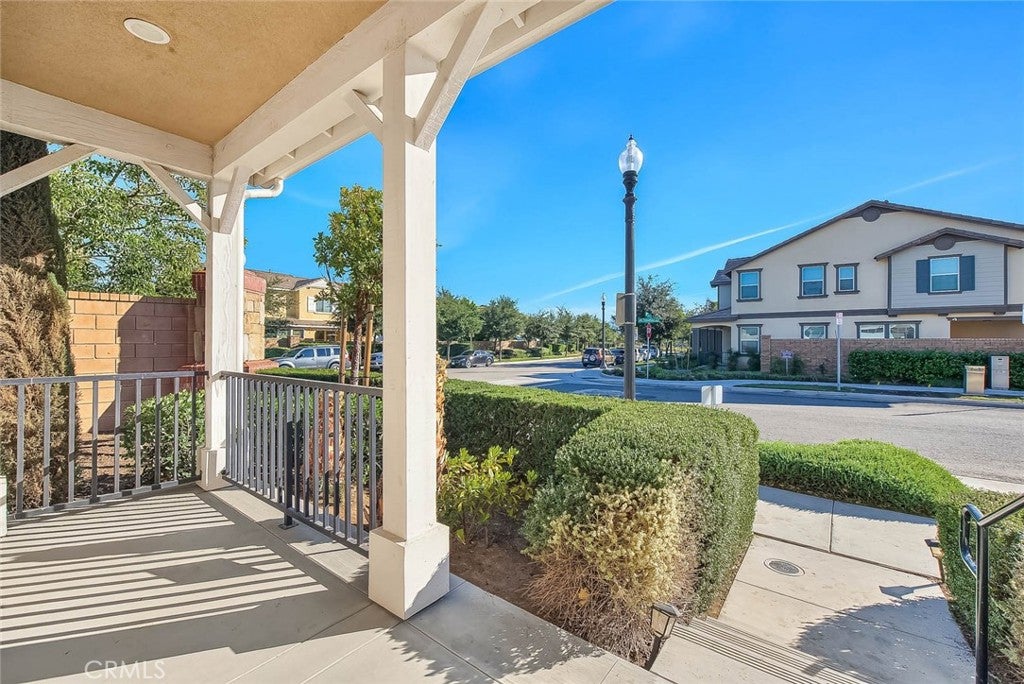
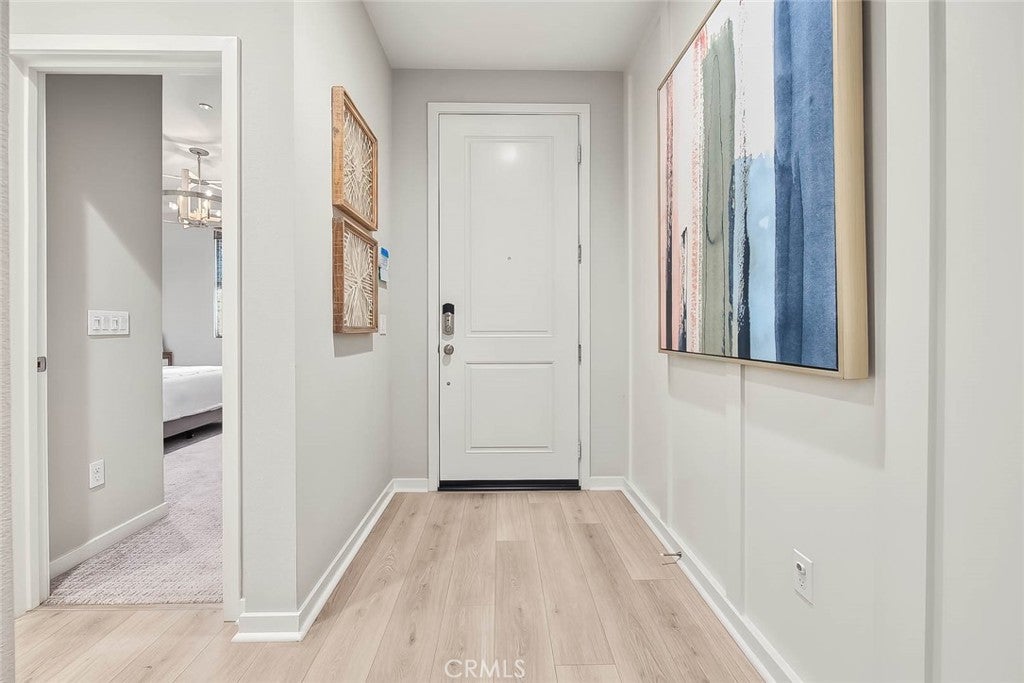
Welcome to this exceptional residence in the highly desirable Park Place community in the city of of Ontario. The home features 5 bedrooms, 4 bathrooms. This house was Originally a Luxury Model Home, and The open-concept layout seamlessly connects the upgraded gourmet kitchen / oversized center island, dinning and living areas, creating a bright, airy space ideal for both everyday living and entertaining. A desirable first-floor Suite provides convenient stair-free living for extended family, guests, or multi-generational households. While upstairs offers a spacious large Loft, providing flexible space for a media room, children’s play area, study space, or additional family living. Next to the loft you’ll find a spacious bedroom with a private bathroom. Just down the hall is an enormous laundry room, equipped with cabinets and shelving for plenty of storage and an optional sink upgrade. Just pass the laundry room are two spacious bedrooms featuring wide windows, generous closets, and access to a shared bathroom. The luxurious primary suite features a spacious layout with wood shutters/ dual sinks/ walk-in shower/ spa and an oversized walk-in closet. Beautifully finished backyard with paved & artificial turf!!!
Residents of Park Place enjoy outstanding resort-style amenities, including a grand clubhouse, swimming pools, spa, fitness center, sports courts, parks, and beautifully maintained community spaces. Conveniently located just minutes from Walmart, Costco, Sprouts, Super Market, shopping, dining, and major freeways (60 & 71), this home also falls within a highly rated school district, making it an excellent choice for families seeking both quality education and an exceptional lifestyle. Combining an outstanding floor plan, premium upgrades, an unbeatable location, and one of the community’s most desirable larger layouts, this is a rare opportunity you won’t want to miss.....................


Listed by JANINE LEE

·

License #00918031

·

KO TAI REALTY

·

626-251-3389

Last updated October 30, 2026

·

Source: CRMLS #WS26229142

Listing Facts

  • TypeSingle-family
  • NeighborhoodOntario Ranch
  • Bedrooms5
  • Bathrooms4
  • Days on Prevu2
  • HOA/Maint. Fees$160/month
  • Size3,130 sqft
  • Price per sqft$367

Amenities

  • Dishwasher
  • Private Outdoor Space
  • Washer/Dryer
  • Pets Allowed
  • Air Conditioning
  • Parking
  • Swimming Pool
  • Fitness Center

Location

Mortgage Calculator

Listing History

10/29/2026
Listed by KO TAI REALTY
$1,148,000
  1. 10/29/2026$1,148,000
    Listed by KO TAI REALTY

Property Details for 3061 E Travertine Street

Association

Amenities

  • Association Amenities: Billiard Room, Clubhouse, Dog Park, Fitness Center, Meeting Room, Barbecue, Playground, Pool, Spa/Hot Tub, Tennis Court(s)
  • Community Features: Sidewalks, Pool
  • Pets Allowed: Yes

Fees

  • Association Fee: $160.00 Monthly

General

  • Association Name: Park Place

Exterior

Construction

  • Number Of Units Total: 1
  • Roof: Tile
  • Stories: 1
  • Stories Total: 2
  • Structure Type: House
  • Window Features: Double Pane Windows, Shutters
  • Year Built: 2020
  • Architectural Style: Contemporary, Ranch
  • Common Walls: No Common Walls
  • Entry Level: 1
  • Entry Location: 1

Features

  • Fencing: Brick
  • Patio And Porch Features: Covered, Front Porch, Patio
  • Pool Features: Community, Association

Measurements

  • Lot Features: Back Yard, Corner Lot, Front Yard, Sprinklers In Rear, Sprinklers In Front
  • Lot Size Acres: 0.12
  • Lot Size Area: 5,334
  • Lot Size Source: Assessor
  • Lot Size Square Feet: 5,334
  • Lot Size Units: Square Feet

Financial

Taxes

  • Parcel Number: 1073011670000

Interior

Features

  • Appliances: Dishwasher, Free-Standing Range, Disposal, Gas Oven, Gas Range, Gas Water Heater, Microwave, Refrigerator, Range Hood, Water Softener, Dryer, Washer
  • Flooring: Carpet, Tile, Wood
  • Interior Features: Breakfast Bar, Open Floorplan, Pantry, Recessed Lighting, Entrance Foyer, Walk-In Closet(s)

Measurements

  • Living Area: 3,130
  • Living Area Source: Assessor
  • Living Area Units: Square Feet

Rooms

  • Bathrooms Full: 4
  • Bathrooms Total Integer: 4
  • Bedrooms Total: 5
  • Main Level Bathrooms: 1
  • Main Level Bedrooms: 1

Other

Location

  • Tax Lot: 67

Parking

Parking

  • Attached Garage: Yes
  • Garage Spaces: 2
  • Garage: Yes
  • Open Parking Spaces: 2
  • Parking Features: Attached, Garage Faces Front, Garage, Garage Door Opener
  • Parking Total: 1

Schools

High School

  • High School District: Chaffey Joint Union High

Utilities

Equipment

  • Cooling: Central Air
  • Has Cooling: Yes
  • Heating: Central
  • Has Heating: Yes
  • Laundry Features: Laundry Chute, Washer Hookup, Gas Dryer Hookup, Inside, Laundry Room, Upper Level
  • Sewer: Public Sewer
  • Utilities: Electricity Available, Natural Gas Available, Sewer Connected, Water Available
  • Water Source: Public

Frequently Asked Questions

How many bedrooms and bathrooms does this single-family home have?

There are 5 bedrooms and 4 bathrooms in this single-family home at 3061 E Travertine Street.

Does this single-family home have parking?

Yes, there are 2 parking spaces available for 3061 E Travertine Street.

How does 3061 E Travertine Street compare to other single-family homes in Ontario Ranch?

This single-family home is listed 40% above the average price for single-family homes in Ontario Ranch and has been on the market for 120 less days than the typical home in this area.

What building or home owners association is the single-family home part of?

This single-family home is part of the Park Place home owners association.

What is the square footage on this single-family home?

According to the MLS, this listing is 3,130 sqft.

3061 E Travertine Street is a 5-bedroom, 4-bath single-family home for sale in Ontario CA 91762. Available on Prevu for 2 days at $1,148,000. This home features 3,130 square feet of living space, located in Ontario Ranch. The median listing price for single-family homes in this area is $720,000. Property amenities include private outdoor space, dishwasher, pets allowed, air conditioning, fitness center, parking, swimming pool, and washer/dryer. View other single-family home listings in Ontario.

Based on information from California Regional Multiple Listing Service, Inc. and/or other sources. All data, including all measurements and calculations of area, is obtained from various sources and has not been, and will not be, verified by Prevu or the MLS. Information is provided exclusively for consumer's personal, non-commercial use and may not be used for any purpose other than to identify prospective properties consumer may be interested in purchasing.

Full MLS Disclaimers

Rebate estimate is indicative only and based on listing price and estimated buyer's agent commission paid by owner, if applicable. Final rebates are subject to Terms of Use and may vary due to final negotiated transaction terms.