

Prevu by reAlpha
BuySellBlogBrowse Listings

3060 S Newcombe WayLakewood, CO 80227

For Sale

$1,163,000

Smart Buyer Rebate $11,630

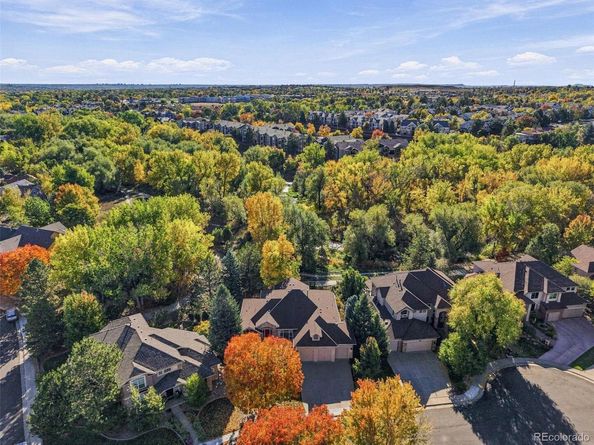
A truly rare opportunity in the Fox Hollow community, this elegant walk-out ranch backs directly to Bear Creek, an interconnected trail system and scenic open space. Offered for the first time by its original owner and set on a peaceful cul-de-sac, this meticulously maintained home seamlessly pairs main-level luxury with the ultimate Colorado lifestyle.

Step inside to gleaming hardwood floors, abundant natural light, and an open foyer flanked by a formal dining room and a private home office. Vaulted 12-foot ceilings highlight the spacious living room, anchored by a warm double-sided fireplace shared with the kitchen area. A butler’s pantry creates an elegant transition between the dining room and kitchen for hosting. The main floor also includes a secondary bedroom, full bath, and dedicated laundry room.

The professionally designed custom kitchen is an entertainer’s dream featuring European knotty alder cabinetry, oversized granite countertops, travertine tile backsplashes, stainless steel appliances, and a custom built-in beverage bar. Just off the breakfast nook, step onto the expansive upper deck—your front-row seat to peaceful river and open space views.

The main-level primary suite is a private retreat with its own cozy fireplace, direct deck access, and an updated five-piece bath with stone countertops, a soaking tub, tiled shower, and a large walk-in closet.

Downstairs, the bright walk-out basement boasts natural light, high ceilings, fresh paint, new carpet, an additional bedroom, and a full bath. A massive unfinished area offers incredible storage, workshop space, or potential gym.

Outside, the fully landscaped yard features mature trees and a private gate opening directly to the river and trails in the Bear Creek open space. Live minutes from the Fox Hollow Golf Course clubhouse, Bear Creek Lake Park, Morrison, and Red Rocks, with quick access to C-470 for an easy commute to Denver or the mountains.

Listed by Sara Lynn

·

License #29278N

·

Compass - Denver

·

303-570-8638

Last updated October 30, 2026

·

Source: REColorado #9091123

Listing Facts

  • TypeSingle-family
  • NeighborhoodBear Creek
  • Bedrooms4
  • Bathrooms3
  • Days on Prevu2
  • HOA/Maint. Fees$112/month
  • Taxes$6,117/year
  • Size4,050 sqft
  • Price per sqft$287

Amenities

  • Dishwasher
  • Private Outdoor Space
  • Washer/Dryer
  • Air Conditioning
  • Parking

Location

Mortgage Calculator

Listing History

10/29/2026
Listed by Compass - Denver
$1,163,000
  1. 10/29/2026$1,163,000
    Listed by Compass - Denver

Property Details for 3060 S Newcombe Way

Association

Fees

  • Association Fee: $112.00 Monthly

General

  • Association Name: Fox Hollow HOA

Exterior

Construction

  • Roof: Composition
  • Structure Type: House
  • Year Built: 1997
  • Architectural Style: Traditional
  • Construction Materials: Frame, Stone, Stucco
  • Exterior Features: Private Yard

Features

  • Fencing: Partial
  • Patio And Porch Features: Deck
  • View: Water

Measurements

  • Building Area Total: 4,761
  • Lot Features: Cul-De-Sac, Greenbelt, Landscaped, Many Trees, Open Space, Sprinklers In Front, Sprinklers In Rear
  • Lot Size Acres: 0.26
  • Lot Size Area: 11,282
  • Lot Size Square Feet: 11,282
  • Lot Size Units: Square Feet

Financial

Taxes

  • Parcel Number: 422089
  • Tax Annual Amount: $6,117.00
  • Tax Year: 2025

Interior

Features

  • Appliances: Dishwasher, Double Oven, Dryer, Oven, Range, Range Hood, Refrigerator, Washer
  • Fireplace Features: Bedroom, Dining Room, Family Room
  • Fireplaces Total: 2
  • Flooring: Carpet, Tile, Wood
  • Interior Features: Built-in Features, Ceiling Fan(s), Eat-in Kitchen, Entrance Foyer, Five Piece Bath, Granite Counters, High Ceilings, Kitchen Island, Open Floorplan, Primary Suite, Vaulted Ceiling(s), Walk-In Closet(s), Wet Bar

Measurements

  • Living Area: 4,050

Rooms

  • Basement: Finished, Full
  • Has Basement: Yes
  • Bathrooms Full: 3
  • Bathrooms Total Integer: 3
  • Bedrooms Total: 4
  • Main Level Bathrooms: 2
  • Main Level Bedrooms: 3

Other

General

  • Exclusions: Seller`s personal property, staging furniture and rhubarb plant on Northeast side of home to be removed in Spring.

Location

  • Subdivision Name: Fox Hollow Village

Parking

Parking

  • Attached Garage: Yes
  • Garage Spaces: 3
  • Parking Features: Concrete
  • Parking Total: 3

Schools

Elementary School

  • Elementary School: Bear Creek
  • Elementary School District: Jefferson County R-1

High School

  • High School: Bear Creek
  • High School District: Jefferson County R-1

Middle or Junior School

  • Middle Or Junior School: Carmody
  • Middle Or Junior School District: Jefferson County R-1

Utilities

Equipment

  • Cooling: Central Air
  • Heating: Forced Air
  • Laundry Features: Sink
  • Sewer: Public Sewer
  • Utilities: Electricity Connected
  • Water Source: Public

Frequently Asked Questions

How many bedrooms and bathrooms does this single-family home have?

There are 4 bedrooms and 3 bathrooms in this single-family home at 3060 S Newcombe Way.

What schools are nearby to 3060 S Newcombe Way?

Nearby schools include the Bear Creek Elementary School, Carmody Middle School, and Bear Creek High School.

Does this single-family home have parking?

Yes, there are 3 parking spaces available for 3060 S Newcombe Way.

What are the annual taxes for 3060 S Newcombe Way?

Annual taxes for this single-family home are estimated at $6,117.

How does 3060 S Newcombe Way compare to other single-family homes in Bear Creek?

This single-family home is listed 140% above the average price for single-family homes in Bear Creek and has been on the market for 83 less days than the typical home in this area.

What building or home owners association is the single-family home part of?

This single-family home is part of the Fox Hollow HOA home owners association.

What is the square footage on this single-family home?

According to the MLS, this listing is 4,050 sqft.

3060 S Newcombe Way is a 4-bedroom, 3-bath single-family home for sale in Lakewood CO 80227. On Prevu for 2 days at $1,163,000. This property features 4,050 square feet of living space, located in Bear Creek. The median listing price for single-family homes in this area is $314,900. Nearby schools include Bear Creek Elementary School, Carmody Middle School, and Bear Creek High School. The home offers private outdoor space, dishwasher, air conditioning, parking, and washer/dryer. Explore more single-family home listings in Lakewood.

The content relating to real estate for sale in this Web site comes in part from the Internet Data eXchange ("IDX") program of METROLIST, INC., DBA RECOLORADO® Real estate listings held by brokers other than Prevu are marked with the IDX Logo. This information is being provided for the consumers' personal, non-commercial use and may not be used for any other purpose. All information subject to change and should be independently verified.

Full MLS Disclaimers

Rebate estimate is indicative only and based on listing price and estimated buyer's agent commission paid by owner, if applicable. Final rebates are subject to Terms of Use and may vary due to final negotiated transaction terms.