Prevu by reAlpha
BuySellBlogBrowse Listings

3060 N Garfield StreetDenver, CO 80205

For Sale

$550,000

Smart Buyer Rebate $5,500

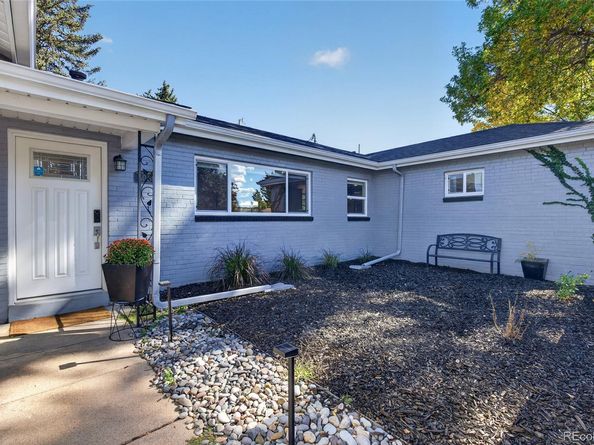
Looking for a home with personality, thoughtful updates, and outdoor space you'll actually want to spend time in? This charming Denver bungalow near City Park delivers! From the moment you arrive, the classic brick exterior, refreshed landscaping, and contemporary enclosed front yard create a welcoming first impression. Inside, beautiful hardwood floors, abundant natural light, and an open living and dining area make the home feel inviting and comfortable. The updated kitchen features quartz countertops, stainless steel appliances, gray cabinetry, a center island, and a layout that keeps everyone connected. With three bedrooms, a full bathroom, and 1,158 square feet on one level, the home offers a practical layout with plenty of character. Now let's talk about the backyard! Imagine dinner under the covered patio, relaxing beside the outdoor stone fireplace, or spending a sunny afternoon on the separate entertaining deck. There's room for outdoor dining, lounging, and enjoying time at home, all complemented by refreshed landscaping and improved fencing. And when you're ready to head out, City Park, the Denver Zoo, the Museum of Nature & Science, RiNo, and 9th & Colorado are all nearby. Charming inside, inviting outside, and conveniently located near some of Denver's favorite destinations. This is one you'll want to experience in person! ***This home qualifies for the community reinvestment act providing 1.75% of the loan amount with a cap of $7,000 as a credit towards buyer’s closing costs, pre-paids and discount points. Contact listing agent for more details.***


Listed by DeLUX Team

·

License #32034T

·

Compass - Denver

·

303-327-5898

Listed by Tiffany Alexander

·

License #030932

·

Compass - Denver

Last updated October 16, 2026

·

Source: REColorado #8081401

Listing Facts

  • TypeSingle-family
  • NeighborhoodNorth City Park
  • Bedrooms3
  • Bathrooms1
  • Days on Prevu15
  • Taxes$2,752/year
  • Size1,158 sqft
  • Price per sqft$475

Amenities

  • Dishwasher
  • Private Outdoor Space
  • Washer/Dryer
  • Parking

Location

Mortgage Calculator

Listing History

10/16/2026
Listed by Compass - Denver
$550,000
  1. 10/16/2026$550,000
    Listed by Compass - Denver

Property Details for 3060 N Garfield Street

Exterior

Construction

  • Property Condition: Updated/Remodeled
  • Roof: Composition
  • Structure Type: House
  • Window Features: Double Pane Windows, Window Coverings
  • Year Built: 1947
  • Construction Materials: Brick
  • Exterior Features: Garden

Features

  • Direction Faces: West
  • Fencing: Full
  • Patio And Porch Features: Covered, Deck, Patio
  • Road Frontage Type: Public

Measurements

  • Building Area Total: 1,158
  • Lot Features: Landscaped, Level
  • Lot Size Acres: 0.15
  • Lot Size Area: 6,400
  • Lot Size Square Feet: 6,400
  • Lot Size Units: Square Feet

Financial

Taxes

  • Parcel Number: 2254-14-003
  • Tax Annual Amount: $2,752.00
  • Tax Year: 2025

Interior

Features

  • Appliances: Dishwasher, Disposal, Dryer, Microwave, Oven, Range, Refrigerator, Washer
  • Flooring: Tile, Wood
  • Interior Features: Ceiling Fan(s), Kitchen Island, No Stairs, Open Floorplan, Quartz Counters, Radon Mitigation System, Smoke Free, Walk-In Closet(s)

Measurements

  • Living Area: 1,158

Rooms

  • Bathrooms Full: 1
  • Bathrooms Total Integer: 1
  • Bedrooms Total: 3
  • Main Level Bathrooms: 1
  • Main Level Bedrooms: 3

Other

General

  • Exclusions: staging items, personal property, televisions and wall mounts

Location

  • Subdivision Name: Skyland

Parking

Parking

  • Parking Total: 1

Schools

Elementary School

  • Elementary School: University Preparatory School
  • Elementary School District: Denver 1

High School

  • High School: East
  • High School District: Denver 1

Middle or Junior School

  • Middle Or Junior School: DSST: Cole
  • Middle Or Junior School District: Denver 1

Utilities

Equipment

  • Cooling: Air Conditioning-Room
  • Electric: 110V, 220 Volts
  • Heating: Forced Air, Natural Gas
  • Sewer: Public Sewer
  • Utilities: Cable Available, Electricity Connected, Natural Gas Available
  • Water Source: Public

Frequently Asked Questions

How many bedrooms and bathrooms does this single-family home have?

There are 3 bedrooms and 1 bathroom in this single-family home at 3060 N Garfield Street.

What schools are nearby to 3060 N Garfield Street?

Nearby schools include the University Preparatory School Elementary School, DSST: Cole Middle School, and East High School.

Does this single-family home have parking?

Yes, there is 1 parking space available for 3060 N Garfield Street.

What are the annual taxes for 3060 N Garfield Street?

Annual taxes for this single-family home are estimated at $2,752.

How does 3060 N Garfield Street compare to other single-family homes in North City Park?

This single-family home is listed 13% below the average price for single-family homes in North City Park and has been on the market for 125 less days than the typical home in this area.

What is the square footage on this single-family home?

According to the MLS, this listing is 1,158 sqft.

3060 N Garfield Street is a 3-bedroom, 1-bath single-family home for sale in Denver CO 80205. On Prevu for 15 days at $550,000. This property features 1,158 square feet of living space, located in North City Park. The median listing price for single-family homes in this area is $564,500. Nearby schools include University Preparatory School Elementary School, DSST: Cole Middle School, and East High School. Property amenities include private outdoor space, dishwasher, parking, and washer/dryer. View other single-family home listings in Denver.

The content relating to real estate for sale in this Web site comes in part from the Internet Data eXchange ("IDX") program of METROLIST, INC., DBA RECOLORADO® Real estate listings held by brokers other than Prevu are marked with the IDX Logo. This information is being provided for the consumers' personal, non-commercial use and may not be used for any other purpose. All information subject to change and should be independently verified.

Full MLS Disclaimers

Rebate estimate is indicative only and based on listing price and estimated buyer's agent commission paid by owner, if applicable. Final rebates are subject to Terms of Use and may vary due to final negotiated transaction terms.