

Prevu by reAlpha
BuySellBlogBrowse Listings

306 Merriam StreetWeston, MA 02493

For Sale

$1,599,000

Smart Buyer Rebate $7,995

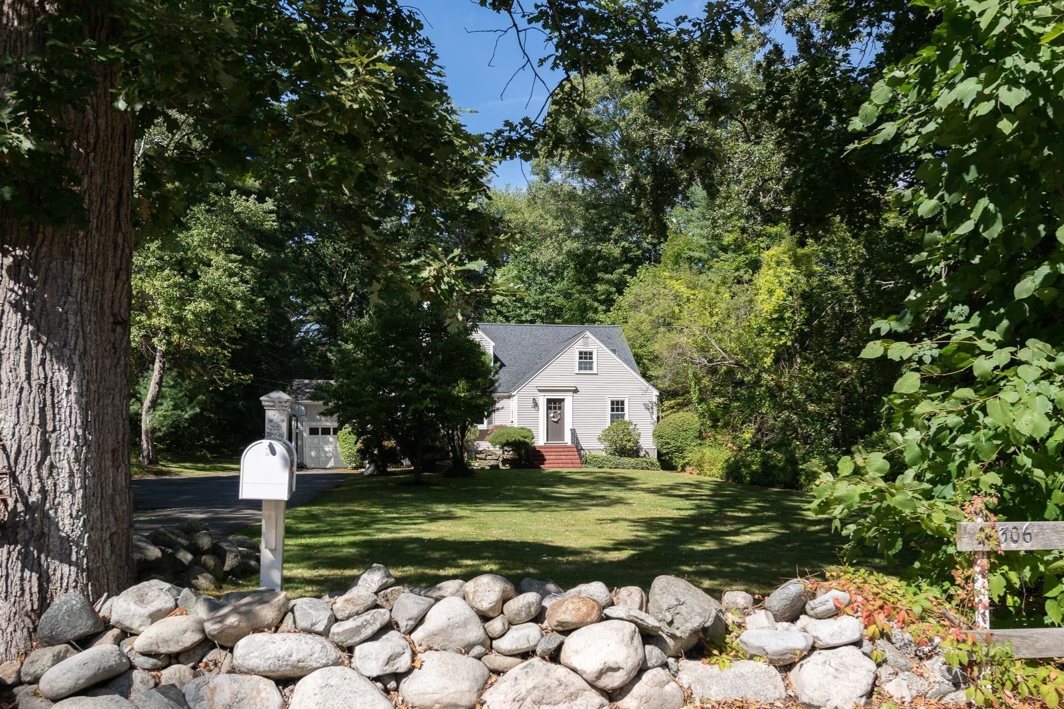
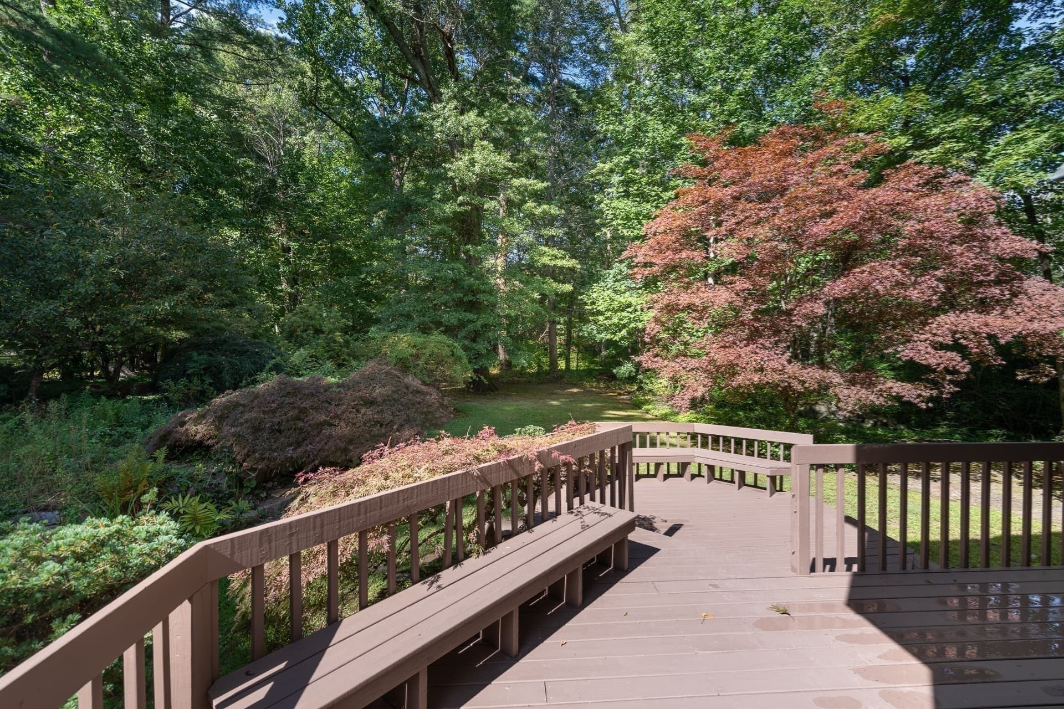
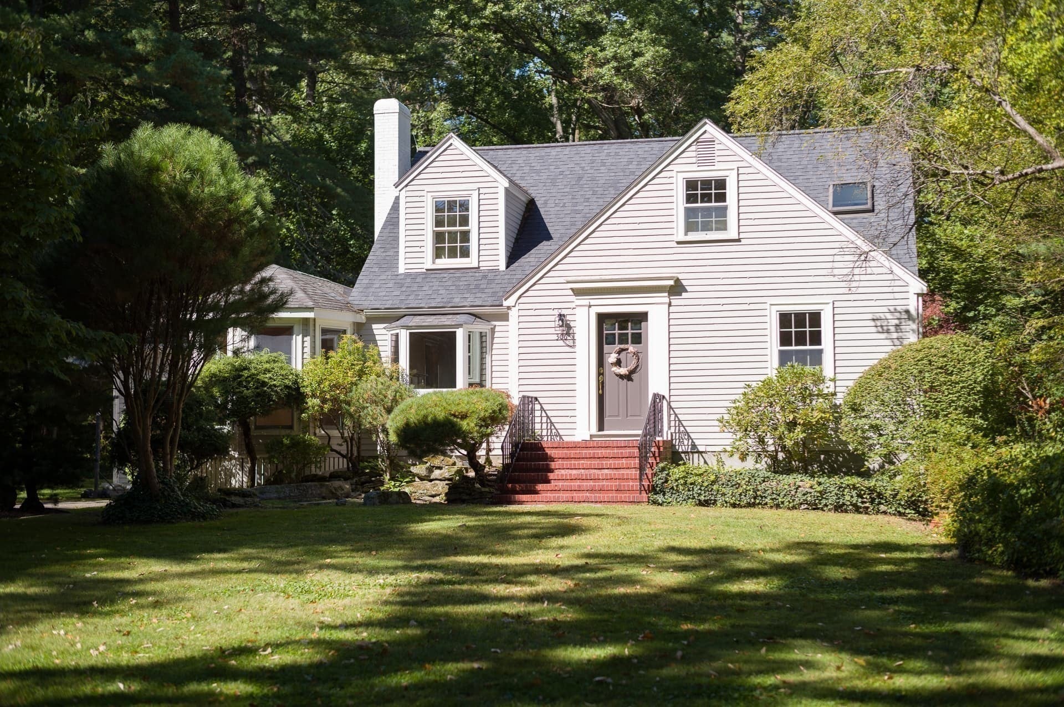
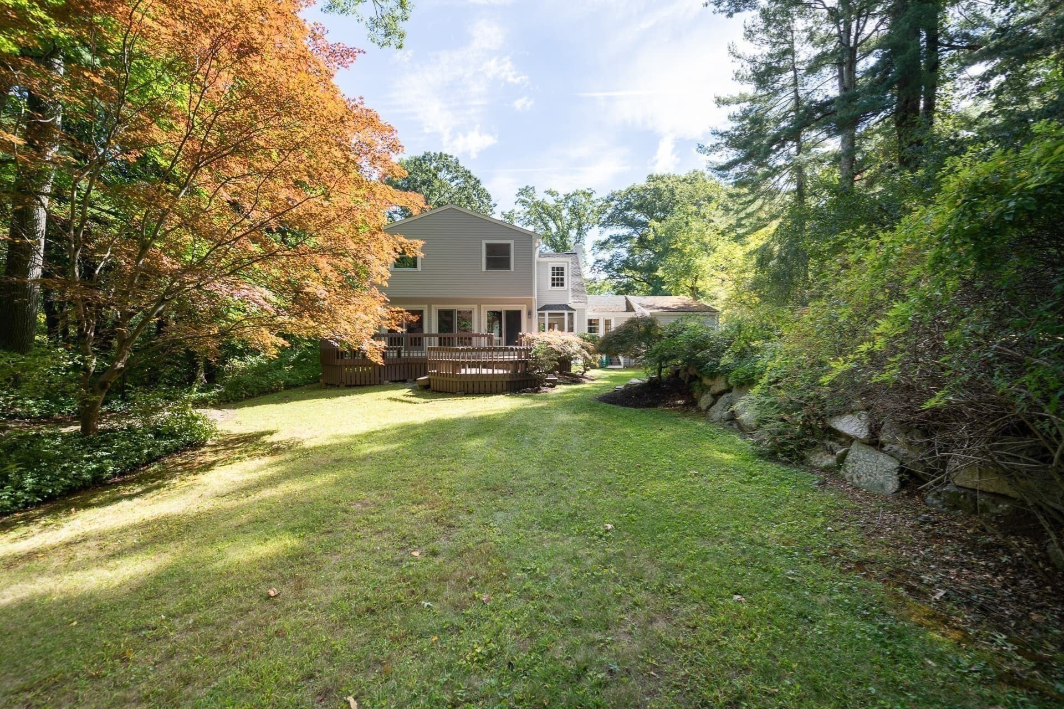
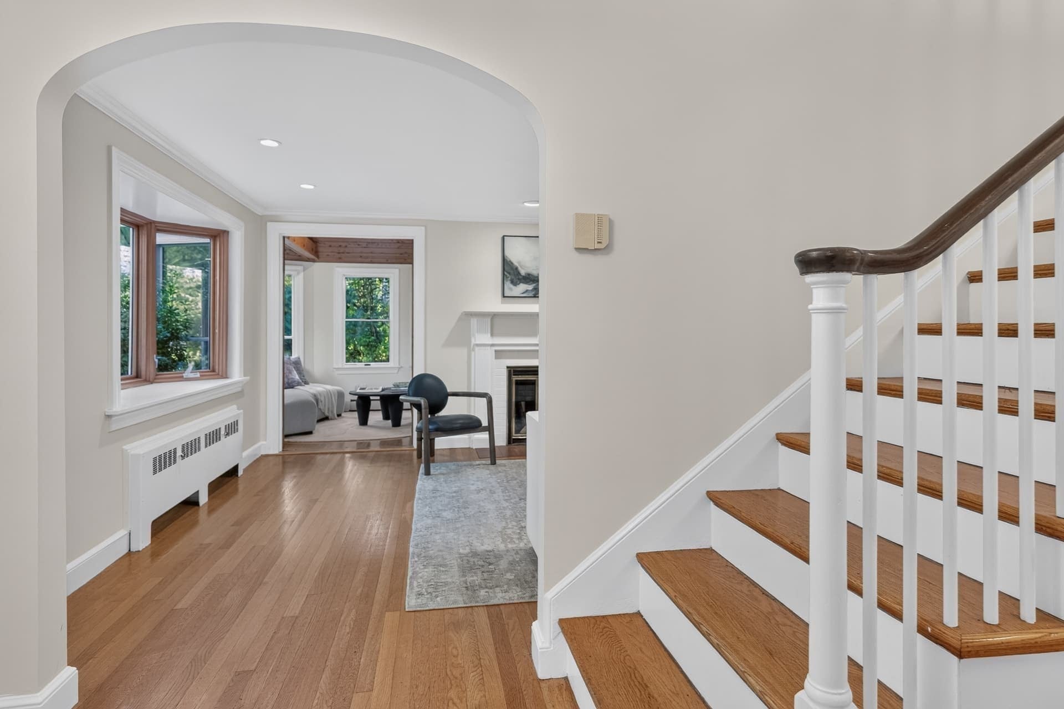
Charming Cape on over 3 acres of luscious grounds,. This 4 bedroom home offers versatile/open floor plan with gorgeous hardwood floors and updated windows and elevated lighting plan including many lights on dimmers. Enchanting flat stone walkway meanders to front door. Gracious entry with coat closet for guests. Formal living room with classic fireplace and picture window. Home office with vaulted ceilings and french doors. Mudroom with exterior access and garage. Washer/dryer hook up on main level and in basement. First floor bedroom and full bath. Dining room connects to centrally located kitchen with granite countertops with seating, stainless steel appliances, and eat-in-kitchen area, large family room seamlessly connected. Huge deck with built in seating, overlooking private oasis. Second floor with sunny primary suite and ensuite bath, walk-in cedar closet and dressing area. Two additional bedrooms both with large walk-in closets. Bonus, flex room for upstairs office or exercise. Tasteful mature landscaping, stone walls, an outdoor fieldstone chimney for gathering and grilling. Large unfinished basement, with separate wine room potential. Sidewalk to town center. Close to sought after Silver Hill Neighborhood and commuter rail flag stop. Top rated Weston Schools.

Listed by Chaplin Partners

·

Compass

·

7812888688

Last updated October 14, 2026

·

Source: MLSPin #73589150

Listing Facts

  • TypeSingle-family
  • NeighborhoodWeston
  • Bedrooms4
  • Bathrooms3
  • Days on Prevu22
  • Taxes$14,217/year
  • Size2,964 sqft
  • Price per sqft$539

Amenities

  • Dishwasher
  • Private Outdoor Space
  • Washer/Dryer
  • Parking
  • Swimming Pool

Location

Mortgage Calculator

Listing History

10/09/2026
Listed by Compass
$1,599,000
  1. 10/09/2026$1,599,000
    Listed by Compass

Property Details for 306 Merriam Street

Association

Amenities

  • Community Features: Pool, Tennis Court(s), Golf, Sidewalks

Exterior

Construction

  • Roof: Shingle
  • Window Features: Insulated Windows
  • Year Built: 1947
  • Year Built Details: Renovated Since
  • Architectural Style: Cape
  • Construction Materials: Frame
  • Exterior Features: Rain Gutters, Garden, Lighting

Features

  • Fencing: Stone
  • Patio And Porch Features: Deck

Measurements

  • Building Area Total: 2,964
  • Building Area Units: Square Feet
  • Lot Features: Landscaped
  • Lot Size Acres: 3.20
  • Lot Size Area: 3
  • Lot Size Square Feet: 139,392
  • Lot Size Units: Acres

Financial

Taxes

  • Parcel Number: 866430
  • Tax Annual Amount: $14,217.00
  • Tax Assessed Value: $1,306,700.00
  • Tax Year: 2026

Interior

Features

  • Appliances: Range, Dishwasher, Microwave, Refrigerator, Freezer, Washer, Dryer
  • Fireplace Features: Living Room
  • Fireplace: Yes
  • Fireplaces Total: 1
  • Flooring: Tile, Carpet, Hardwood
  • Interior Features: Vaulted Ceiling(s), Open Floorplan, Recessed Lighting

Measurements

  • Living Area: 2,964
  • Living Area Source: Public Records

Rooms

  • Basement: Full, Concrete, Unfinished
  • Has Basement: Yes
  • Bathrooms Full: 3
  • Bathrooms Total Integer: 3
  • Bedrooms Total: 4
  • Main Level Bedrooms: 1
  • Rooms Total: 10

Other

Environmental

  • Green Energy Efficient: Thermostat

Parking

Parking

  • Attached Garage: Yes
  • Covered Spaces: 1
  • Garage Spaces: 1
  • Garage: Yes
  • Open Parking Spaces: 8
  • Open Parking: Yes
  • Parking Features: Paved, Attached, Garage Faces Side, Off Street, Garage
  • Parking Total: 9

Schools

Elementary School

  • Elementary School: Weston

High School

  • High School: Weston

Middle or Junior School

  • Middle Or Junior School: Weston

Utilities

Equipment

  • Heating: Central, Baseboard, Hot Water, Oil, Electric, Zoned
  • Has Heating: Yes
  • Laundry Features: In Basement, Electric Dryer Hookup, Washer Hookup
  • Sewer: Private Sewer
  • Water Source: Public

Frequently Asked Questions

How many bedrooms and bathrooms does this single-family home have?

There are 4 bedrooms and 3 bathrooms in this single-family home at 306 Merriam Street.

What schools are nearby to 306 Merriam Street?

Nearby schools include the Weston Elementary School, Weston Middle School, and Weston High School.

Does this single-family home have parking?

Yes, there is 1 parking space available for 306 Merriam Street.

What are the annual taxes for 306 Merriam Street?

Annual taxes for this single-family home are estimated at $14,217.

How does 306 Merriam Street compare to other single-family homes in Weston?

This single-family home is listed 71% below the average price for single-family homes in Weston and has been on the market for 101 less days than the typical home in this area.

What is the square footage on this single-family home?

According to the MLS, this listing is 2,964 sqft.

306 Merriam Street is a 4-bedroom, 3-bath single-family home for sale in Weston MA 02493. Listed on Prevu for 22 days at $1,599,000. This home features 2,964 square feet of living space, located in Weston. The median listing price for single-family homes in this area is $3,920,000. Nearby schools include Weston Elementary School, Weston Middle School, and Weston High School. The home offers private outdoor space, dishwasher, parking, swimming pool, and washer/dryer. Explore more single-family home listings in Middlesex County.

The property listing data and information, or the Images, set forth herein were provided to MLS Property Information Network, Inc. from third party sources, including sellers, lessors, landlords and public records, and were compiled by MLS Property Information Network, Inc. The property listing data and information, and the Images, are for the personal, non commercial use of consumers having a good faith interest in purchasing, leasing or renting listed properties of the type displayed to them and may not be used for any purpose other than to identify prospective properties which such consumers may have a good faith interest in purchasing, leasing or renting. MLS Property Information Network, Inc. and its subscribers disclaim any and all representations and warranties as to the accuracy of the property listing data and information, or as to the accuracy of any of the Images, set forth herein.

Full MLS Disclaimers

Rebate estimate is indicative only and based on listing price and estimated buyer's agent commission paid by owner, if applicable. Final rebates are subject to Terms of Use and may vary due to final negotiated transaction terms.