Prevu by reAlpha
BuySellBlogBrowse Listings

3052 S Buchanan Street C1Arlington, VA 22206

For Sale

$479,900

Smart Buyer Rebate $4,799

Perfectly positioned as an end-unit loft in Fairlington Villages, this home is filled with natural light from windows on multiple sides, creating an open, airy feel that’s difficult to replicate. Soaring cathedral ceilings and gorgeous hardwood floors add warmth and character, while thoughtful updates throughout make it truly move-in ready.
This beautiful kitchen has quartz countertops, stainless steel appliances, and a timeless tile backsplash, opening naturally to the living and dining spaces for easy everyday living or entertaining. Just beyond, the private balcony becomes a natural extension of the home, offering the perfect spot to unwind outdoors.
The loft is what truly sets this residence apart. Whether you envision a home office, reading lounge, workout area, or guest retreat, it provides the flexibility today’s lifestyle demands while overlooking the main living area below. Tucked beyond the loft living area is an extraordinary bonus: a massive in-unit storage room that easily accommodates everything from seasonal décor and luggage to sporting equipment, with space left over for hobbies or the potential for future customization.
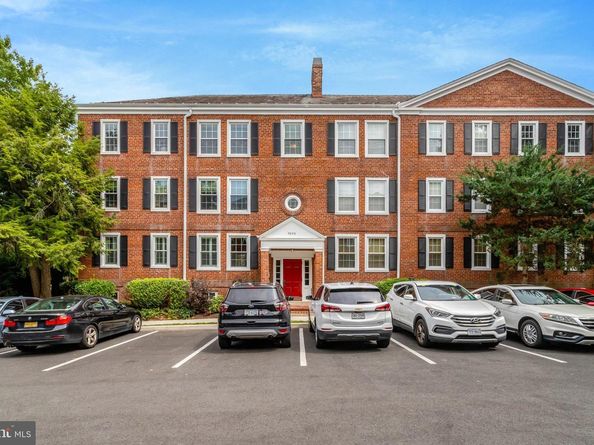
Additional conveniences include an updated bathroom, new in-unit washer and dryer, secure building access, easy parking just outside the building, two resident parking passes, and abundant guest street parking.
Life at Fairlington Villages is about more than the home itself. Residents enjoy beautifully landscaped grounds, miles of sidewalks, swimming pools, tennis and pickleball courts, playgrounds, and a true neighborhood atmosphere. Just minutes from Shirlington Village, you’ll have easy access to local restaurants, cafés, shopping, I-395, the Pentagon, National Landing, Old Town Alexandria, Reagan National Airport, and Washington, D.C.
Offering the rare combination of an end-unit location, loft design, exceptional storage, abundant natural light, and stylish updates, this is a home that lives as beautifully as it looks!
Updates include: New loft LVP flooring 2023, new Dishwasher 2024, new washer /dryer 2026, and the hvac upgraded with a whole-home air scrubber installed to enhance indoor air quality 2026.


Listed by Daniel Martin

·

License #0225214964

·

Long & Foster Real Estate, Inc.

·

2029571550

Last updated July 30, 2026

·

Source: BrightMLS #VAAR2077270

Listing Facts

  • TypeCondo
  • NeighborhoodFairlington
  • Bedrooms2
  • Bathrooms1
  • Days on Prevu2
  • HOA/Maint. Fees$427/month
  • Taxes$5,127/year
  • Size1,256 sqft
  • Price per sqft$382

Amenities

  • Dishwasher
  • Washer/Dryer
  • Pool - Outdoor

Location

Mortgage Calculator

Listing History

07/30/2026
Listed by Long & Foster Real Estate, Inc.
$479,900

Property Details for 3052 S Buchanan Street C1

Association

Amenities

  • Association Amenities: Common Grounds, Pool - Outdoor, Swimming Pool, Tot Lots/Playground, Tennis Courts
  • Pets Allowed: Dogs OK,Cats OK

Fees

  • Association Fee 2: $427.00 Monthly
  • Association Fee Includes: All Ground Fee, Common Area Maintenance, Custodial Services Maintenance, Ext Bldg Maint, Lawn Care Front, Lawn Care Rear, Lawn Care Side, Lawn Maintenance, Management, Parking Fee, Pool(s), Recreation Facility, Reserve Funds, Road Maintenance, Sewer, Snow Removal, Trash, Water

Exterior

Construction

  • New Construction: No
  • Number Of Units Total: 6
  • Roof: Slate
  • Year Built: 1944
  • Architectural Style: Colonial
  • Building Name: FAIRLINGTON VILLAGES
  • Common Walls: No One Above
  • Construction Materials: Brick
  • Entry Level: 3
  • Exterior Features: Tennis Court(s), Street Lights

Features

  • Other Structures: Above Grade, Below Grade
  • Patio And Porch Features: Balcony
  • View: Garden/Lawn, Trees/Woods
  • Waterfront: No

Measurements

  • Lot Features: Backs To Trees, Partly Wooded, Premium

Financial

Taxes

  • Tax Annual Amount: $5,127.00
  • Tax Year: 2026

Interior

Features

  • Appliances: Built-In Microwave, Dishwasher, Disposal, Dryer, Exhaust Fan, Refrigerator, Stove, Washer, Water Heater
  • Fireplace: No
  • Flooring: Hardwood, Ceramic Tile, Luxury Vinyl Plank
  • Interior Features: Floor Plan - Open, Recessed Lighting, Wood Floors, Ceiling Fan(s), Combination Dining/Living, Spiral Staircase, Window Treatments, Attic

Measurements

  • Living Area: 1,256
  • Living Area Source: Assessor

Rooms

  • Has Basement: No
  • Bathrooms Full: 1
  • Bathrooms Total Integer: 1
  • Bedrooms Total: 2
  • Main Level Bedrooms: 2
  • Rooms Total: 8

Other

General

  • Senior Community: No

Location

  • Subdivision Name: FAIRLINGTON

Parking

Parking

  • Garage: No

Utilities

Equipment

  • Cooling: Central A/C
  • Heating: Central, Forced Air
  • Has Heating: Yes
  • Sewer: Public Sewer
  • Utilities: Cable TV Available, Electric Available
  • Water Source: Public

Frequently Asked Questions

How many bedrooms and bathrooms does this condo have?

There are 2 bedrooms and 1 bathroom in this condo at 3052 S Buchanan Street C1.

What are the annual taxes for 3052 S Buchanan Street C1?

Annual taxes for this condo are estimated at $5,127.

How does 3052 S Buchanan Street C1 compare to other condos in Fairlington?

This condo is listed 5% below the average price for condos in Fairlington and has been on the market for 30 less days than the typical home in this area.

What building or home owners association is the condo part of?

This condo is in the FAIRLINGTON VILLAGES building.

What is the square footage on this condo?

According to the MLS, this listing is 1,256 sqft.

3052 S Buchanan Street C1 is a 2-bedroom, 1-bath condo for sale in ARLINGTON VA 22206. Available on Prevu for 2 days at $479,900. This property features 1,256 square feet of living space, located in Fairlington. The median listing price for condos in this area is $547,000. Additional amenities include dishwasher, pool - outdoor, and dryer. View other condo listings in Arlington County.

The data relating to real estate for sale on this website appears in part through the BRIGHT Internet Data Exchange program, a voluntary cooperative exchange of property listing data between licensed real estate brokerage firms in which participates, and is provided by BRIGHT through a licensing agreement. The information provided by this website is for the personal, non-commercial use of consumers and may not be used for any purpose other than to identify prospective properties consumers may be interested in purchasing. Copyright BRIGHT, All Rights Reserved.

Full MLS Disclaimers

Rebate estimate is indicative only and based on listing price and estimated buyer's agent commission paid by owner, if applicable. Final rebates are subject to Terms of Use and may vary due to final negotiated transaction terms.