

Prevu by reAlpha
BuySellBlogBrowse Listings

3052 NE Harrison StreetIssaquah, WA 98029

For Sale

$3,685,000

Smart Buyer Rebate $36,850

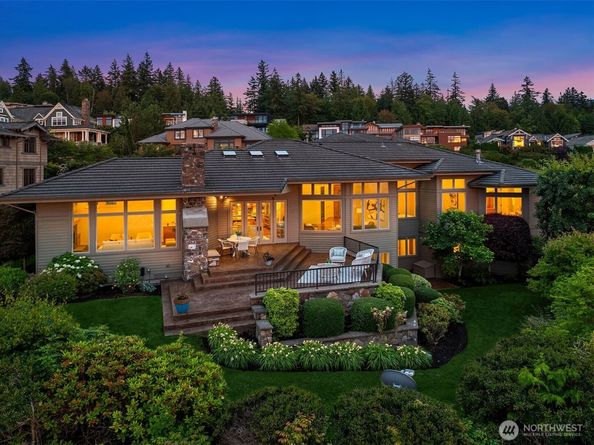
At the pinnacle of the Issaquah Highlands, sophistication meets Northwest Contemporary mastery in this stunning residence. Nestled in an enclave steps from Summit Park, enjoy panoramic, unobstructed views of the Seattle & Bellevue skylines anchored by the Olympic Mountains. Designed for effortless main-level living, the home lives like a luxury rambler featuring sun-splashed great rooms, a private den, & a sumptuous primary suite with a 2-way fireplace & integrated laundry station inside the massive walk-in closet. The epicurean chef’s kitchen is a dream with premium walnut cabinetry, slab granite, a 48" Wolf range, Sub-Zero refrigeration, & dual dishwashers for effortless entertaining, opening seamlessly to a heated, covered outdoor patio with a cozy gas fireplace. The expansive lower level extends the luxury, offering three additional bedrooms—including a secondary junior suite with a private ensuite bath—and a massive bonus room versatile enough to serve as a fifth bedroom. Discerning upgrades include a custom 600-bottle wine room, a lower-level second laundry area, and a brilliantly converted garage bay offering prime finished square footage—ideal for a fitness studio, game room, or private work-from-home office. Master craftsmanship & rich textures define this ultimate PNW retreat!

Listed by Lynn Crane

·

Keller Williams Rlty Bellevue

Listed by Barb Pexa

·

Keller Williams Rlty Bellevue

Last updated July 29, 2026

·

Source: NWMLS #2558881

Listing Facts

  • TypeSingle-family
  • NeighborhoodIssaquah Highlands
  • Bedrooms4
  • Bathrooms4
  • Days on Prevu9
  • HOA/Maint. Fees$87/month
  • Taxes$32,364/year
  • Size4,560 sqft
  • Price per sqft$808

Amenities

  • Dishwasher
  • Washer/Dryer
  • Pets Allowed
  • Air Conditioning
  • Parking

Location

Mortgage Calculator

Listing History

07/22/2026
Listed by Keller Williams Rlty Bellevue
$3,685,000

Property Details for 3052 NE Harrison Street

Association

Amenities

  • Community Features: CCRs, Park, Playground, Trail(s)

Fees

  • Association Fee: $87.00 Monthly
  • Association Fee Includes: Common Area Maintenance

Exterior

Construction

  • Property Condition: Very Good
  • Roof: Composition, Tile
  • Structure Type: House
  • Year Built: 2005
  • Architectural Style: Contemporary
  • Construction Materials: Stone, Wood
  • Entry Location: Main
  • Exterior Features: Stone, Wood

Features

  • View: City, Lake, Mountains, Territorial

Measurements

  • Building Area Total: 4,560
  • Building Area Units: Square Feet
  • Lot Features: Curbs, Paved, Sidewalk
  • Lot Size Acres: 0.36
  • Lot Size Square Feet: 15,977
  • Lot Size Units: Square Feet

Financial

Taxes

  • Parcel Number: 3629940020
  • Tax Annual Amount: $32,364.00
  • Tax Year: 2026

Interior

Features

  • Appliances: Dishwasher, Disposal, Double Oven, Dryer, Microwave, Refrigerator, Stove(s)/Range(s), Washer
  • Fireplace Features: Gas
  • Fireplace: Yes
  • Fireplaces Total: 2
  • Flooring: Ceramic Tile, Hardwood, Marble, Carpet
  • Interior Features: Bath Off Primary, Built-In Vacuum, Dbl Pane/Storm Window, Dining Room, Fireplace, Fireplace (Primary Bedroom), French Doors, High Tech Cabling, Jetted Tub, Pantry, Skylight(s), Vaulted Ceiling(s), Walk-In Closet(s), Water Heater, Wine Cellar

Measurements

  • Living Area: 4,560

Rooms

  • Basement: Finished
  • Bathrooms Full: 3
  • Bathrooms Half: 1
  • Bathrooms Total Integer: 4
  • Bedrooms Total: 4
  • Main Level Bathrooms: 2
  • Main Level Bedrooms: 1

Other

Location

  • Subdivision Name: Issaquah Highlands

Parking

Parking

  • Attached Garage: Yes
  • Covered Spaces: 3
  • Garage: Yes
  • Parking Features: Attached Garage
  • Parking Total: 3

Schools

Elementary School

  • Elementary School: Grand Ridge Elem

High School

  • High School: Issaquah High
  • High School District: Issaquah

Middle or Junior School

  • Middle Or Junior School: Pacific Cascade Mid

Utilities

Equipment

  • Has Cooling: Yes
  • Has Heating: Yes
  • Sewer: Sewer Connected
  • Water Source: Public

Frequently Asked Questions

How many bedrooms and bathrooms does this single-family home have?

There are 4 bedrooms and 4 bathrooms in this single-family home at 3052 NE Harrison Street.

What schools are nearby to 3052 NE Harrison Street?

Nearby schools include the Grand Ridge Elem Elementary School, Pacific Cascade Mid Middle School, and Issaquah High.

Does this single-family home have parking?

Yes, there are 3 parking spaces available for 3052 NE Harrison Street.

What are the annual taxes for 3052 NE Harrison Street?

Annual taxes for this single-family home are estimated at $32,364.

How does 3052 NE Harrison Street compare to other single-family homes in Issaquah Highlands?

This single-family home is listed 111% above the average price for single-family homes in Issaquah Highlands and has been on the market for 48 less days than the typical home in this area.

What is the square footage on this single-family home?

According to the MLS, this listing is 4,560 sqft.

3052 NE Harrison Street is a 4-bedroom, 4-bath single-family home for sale in Issaquah WA 98029. On Prevu for 9 days at $3,685,000. This property features 4,560 square feet of living space, located in Issaquah Highlands. The median listing price for single-family homes in this area is $1,199,950. Nearby schools include Grand Ridge Elem Elementary School, Pacific Cascade Mid Middle School, and Issaquah High. The home offers dishwasher, pets allowed, air conditioning, parking, and washer/dryer. Explore more single-family home listings in Issaquah.

Based on information from NWMLS and/or other sources. All data, including all measurements and calculations of area, is obtained from various sources and has not been, and will not be, verified by Prevu or the MLS. Information is provided exclusively for consumer's personal, non-commercial use and may not be used for any purpose other than to identify prospective properties consumer may be interested in purchasing.

Full MLS Disclaimers

Rebate estimate is indicative only and based on listing price and estimated buyer's agent commission paid by owner, if applicable. Final rebates are subject to Terms of Use and may vary due to final negotiated transaction terms.