

Prevu by reAlpha
BuySellBlogBrowse Listings

3051 NW 60th StreetBoca Raton, FL 33496

For Sale

$1,790,000

Smart Buyer Rebate $17,900

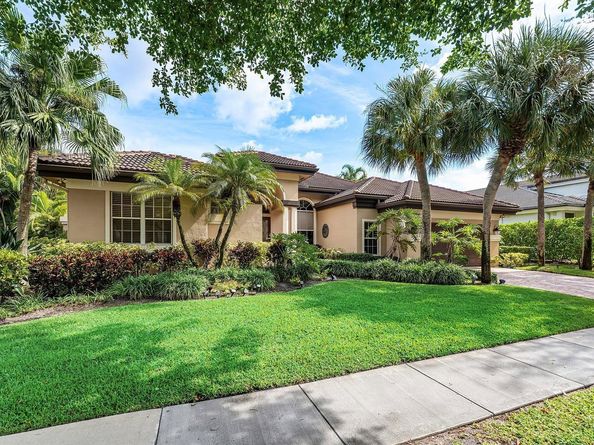
Welcome to this stunning single-story pool home in the highly sought-after, 24-hour guard-gated community of Seasons. Featuring a desirable split-floor plan, this move-in-ready residence offers 4 bedrooms, 3.5 bathrooms, and a very spacious backyard perfect for family living and effortless entertaining. Enjoy many upgrades including a newer roof, two newer A/C units, a new water heater, a new electric pool heater, and partial impact windows. Seasons of Boca Raton delivers a premier, non-equity country club lifestyle complete with a security rover, a recently redone community entrance, an expansive clubhouse, a modern fitness center, a resort-style pool, a playground, and basketball courts. Racket sports enthusiasts will love the 8 tennis courts, on-site pro shop, dedicated tennis director, structured clinics, and temporary pickleball courts. Unbeatable central Boca Raton location with direct access to top-tier schools. Zoned for premier public schools (Calusa Elementary, Omni Middle, Spanish River High) and located near elite private schools (American Heritage, Pine Crest, St. Andrews). HOA fees conveniently include Hotwire Entertainment, Internet, and ADT Security.

Listed by Alex Zervoudakis

·

License #FLL278021465

·

Lang Realty/ BR

·

561-929-2004

Listed by Stephen J Brendle

·

License #FLL63013691

·

Lang Realty/ BR

Last updated July 31, 2026

·

Source: MIAMIRE #B26058855

Listing Facts

  • TypeSingle-family
  • NeighborhoodWoodfield Country Club
  • Bedrooms4
  • Days on Prevu3
  • HOA/Maint. Fees$2,085/quarter
  • Taxes$7,588/year
  • Size3,051 sqft
  • Price per sqft$587

Amenities

  • Dishwasher
  • Private Outdoor Space
  • Washer/Dryer
  • Pets Allowed
  • Air Conditioning
  • Parking
  • Swimming Pool

Location

Mortgage Calculator

Listing History

07/28/2026
Listed by Lang Realty/ BR
$1,790,000

Property Details for 3051 NW 60th Street

Association

Amenities

  • Association Amenities: Basketball Court, Bike/Jog Path, Barbecue, Gated, Clubhouse, Clubhouse-Clubroom, Community Pool, Exercise Room, Guard At Gate, Heated Pool, Management On Site, Pool, Private Pool, Security Patrol, Spa/Hot Tub, Tennis Court(s)
  • Community Features: Tennis, Gated, Clubhouse, Exercise Room, Management On Site, Mandatory Hoa, Picnic Area, Pool, Private Roads, Security Patrol, Sidewalks, Spa/Hot Tub, Street Lights, Tennis Court(s), Whirlpool
  • Pets Allowed: Yes

Fees

  • Association Fee: $2,085.00 Quarterly
  • Association Fee Includes: Cable Tv, Maintenance Incl Common Area, Maintenance Incl Security, Internet/Wi Fi, Manager, Reserve Fund, Security, Trash Removal

Exterior

Construction

  • Roof: Tile, Curved/S-Tile Roof, Tile Roof
  • Stories: 1
  • Stories Total: 1
  • Structure Type: House
  • Window Features: Partial Impact Glass, Blinds, Sliding, Verticals
  • Year Built: 1991
  • Year Built Details: Resale
  • Architectural Style: Ranch, One Story
  • Construction Materials: CBS Construction, Stucco
  • Entry Location: Foyer
  • Exterior Features: Barbeque

Features

  • Building Features: Barbeque, Club House, Tennis Court
  • Direction Faces: South
  • Fencing: Fenced
  • Other Structures: Livable
  • Patio And Porch Features: Patio, Screened Porch
  • Pool Features: Community, Free Form, Heated, Hot Tub, Private, Screen Enclosure, Pool/Spa Combo
  • Pool Private: Yes
  • Road Frontage Type: Private Road, Private
  • View: Garden, Pool

Measurements

  • Building Area Total: 3,911
  • Building Area Units: Square Feet
  • Lot Features: 1/4 To Less Than 1/2 Acre Lot, Interior Lot, Less Than 1 Acre, Fenced
  • Lot Size Acres: 0.30
  • Lot Size Square Feet: 13,155
  • Lot Size Units: Square Feet

Financial

Taxes

  • Parcel Number: 06424703040000460
  • Tax Annual Amount: $7,588.00
  • Tax Year: 2025

Interior

Features

  • Appliances: Electric Water Heater, Dishwasher, Disposal, Dryer, Free-Standing Freezer, Ice Maker, Microwave, Electric Range, Refrigerator, Self Cleaning Oven, Wall Oven, Washer
  • Flooring: Carpet, Marble, Tile, Wood
  • Interior Features: Built-in Features, Cooking Island, Entrance Foyer, French Doors, Laundry Tub, Pantry, Split Bedroom, Volume Ceilings, Walk-In Closet(s), Family Room, Utility Room, Utility Room/Laundry
  • Spa Features: Community, Bath
  • Spa: Yes

Measurements

  • Living Area: 3,051
  • Living Area Units: Square Feet

Rooms

  • Bathrooms Full: 3
  • Bathrooms Half: 1
  • Bedrooms Total: 4
  • Rooms Total: 9

Other

Location

  • Subdivision Name: SEASONS,Seasons

Parking

Parking

  • Attached Garage: Yes
  • Covered Spaces: 2
  • Garage Spaces: 2
  • Garage: Yes
  • Open Parking: Yes
  • Parking Features: 2 Or More Spaces, Driveway, No Boats, Parking Garage, No Rv/Boats
  • Parking Total: 4

Schools

Elementary School

  • Elementary School: Calusa

High School

  • High School: Spanish River Community

Middle or Junior School

  • Middle Or Junior School: Omni

Utilities

Equipment

  • Cooling: Ceiling Fan(s), Central Air, Electric, Zoned
  • Has Cooling: Yes
  • Heating: Central, Zoned
  • Has Heating: Yes
  • Laundry Features: Laundry Tub, Laundry Room, Utility Room/Laundry, Washer Hookup
  • Other Equipment: Automatic Garage Door Opener, Central Vacuum
  • Sewer: At Site, Public Sewer, Other, Public Sanitation, Sewer
  • Utilities: Cable Connected, Electricity Connected, Sewer Connected, Water Connected, Cable Available, Electricity Available, Sewer Available, Water Available
  • Water Source: Public

Frequently Asked Questions

How many bedrooms does this single-family home have?

There are 4 bedrooms in this single-family home at 3051 NW 60th Street.

What schools are nearby to 3051 NW 60th Street?

Nearby schools include the Calusa Elementary School, Omni Middle School, and Spanish River Community High School.

Does this single-family home have parking?

Yes, there are 2 parking spaces available for 3051 NW 60th Street.

What are the annual taxes for 3051 NW 60th Street?

Annual taxes for this single-family home are estimated at $7,588.

How does 3051 NW 60th Street compare to other single-family homes in Woodfield Country Club?

This single-family home is listed 47% below the average price for single-family homes in Woodfield Country Club and has been on the market for 95 less days than the typical home in this area.

What is the square footage on this single-family home?

According to the MLS, this listing is 3,051 sqft.

3051 NW 60th Street is a 4-bedroom single-family home for sale in Boca Raton FL 33496. Listed on Prevu for 3 days at $1,790,000. This property features 3,051 square feet of living space, located in Woodfield Country Club. The median listing price for single-family homes in this area is $2,322,000. Nearby schools include Calusa Elementary School, Omni Middle School, and Spanish River Community High School. Property amenities include private outdoor space, dishwasher, pets allowed, air conditioning, parking, swimming pool, and washer/dryer. Explore more single-family home listings in Boca Raton.

Based on information from Miami Association of REALTORS and/or other sources. All data, including all measurements and calculations of area, is obtained from various sources and has not been, and will not be, verified by Prevu or the MLS. Information is provided exclusively for consumer's personal, non-commercial use and may not be used for any purpose other than to identify prospective properties consumer may be interested in purchasing.

Full MLS Disclaimers

Rebate estimate is indicative only and based on listing price and estimated buyer's agent commission paid by owner, if applicable. Final rebates are subject to Terms of Use and may vary due to final negotiated transaction terms.