

Prevu by reAlpha
BuySellBlogBrowse Listings

3051 NE 48th St 406Fort Lauderdale, FL 33308

For Sale

$550,000

Smart Buyer Rebate $5,500

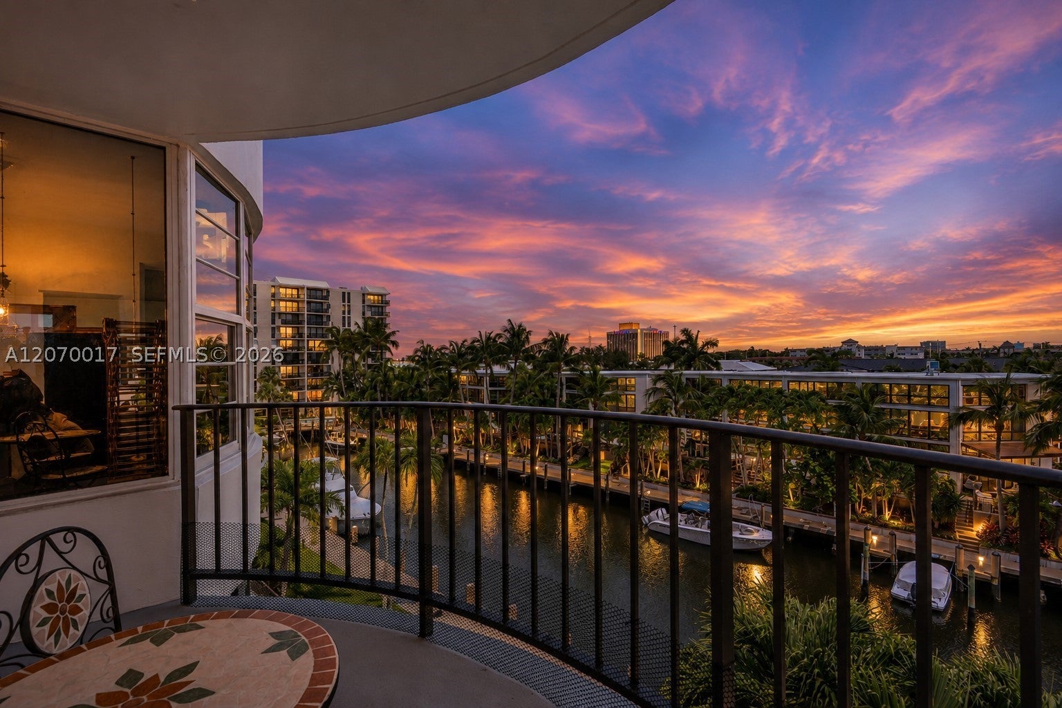
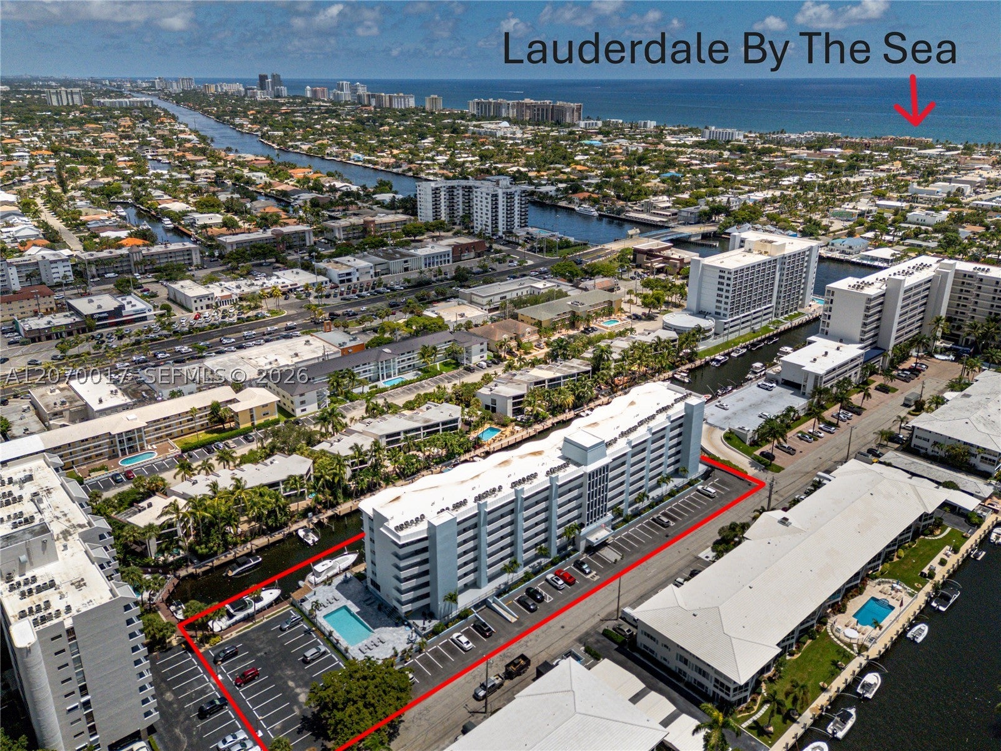
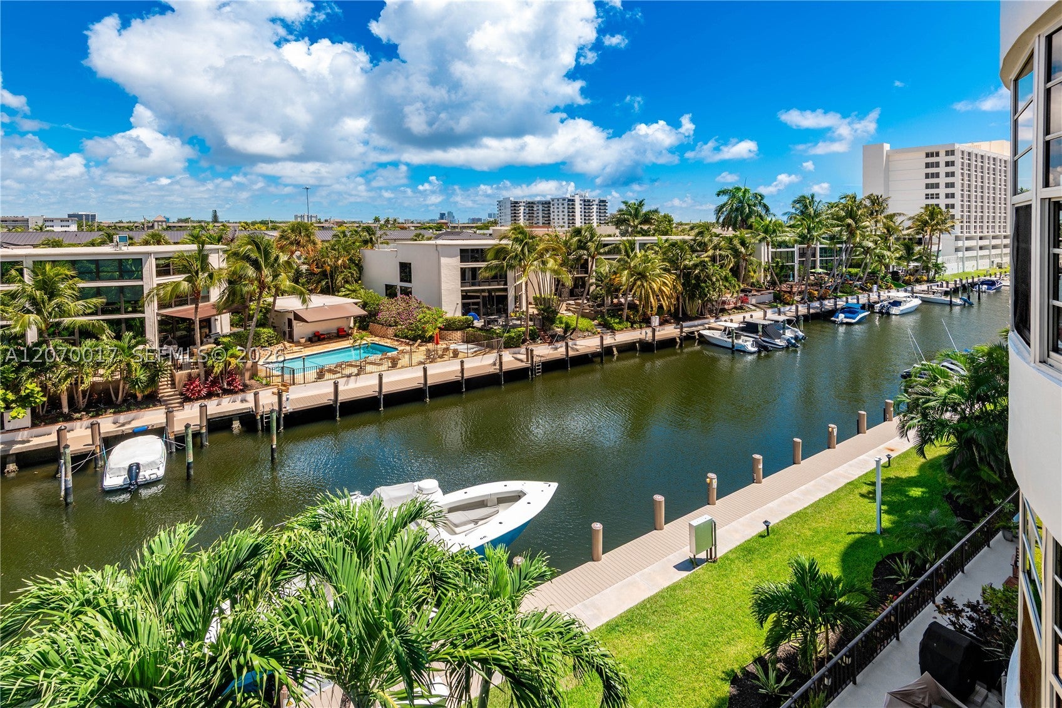
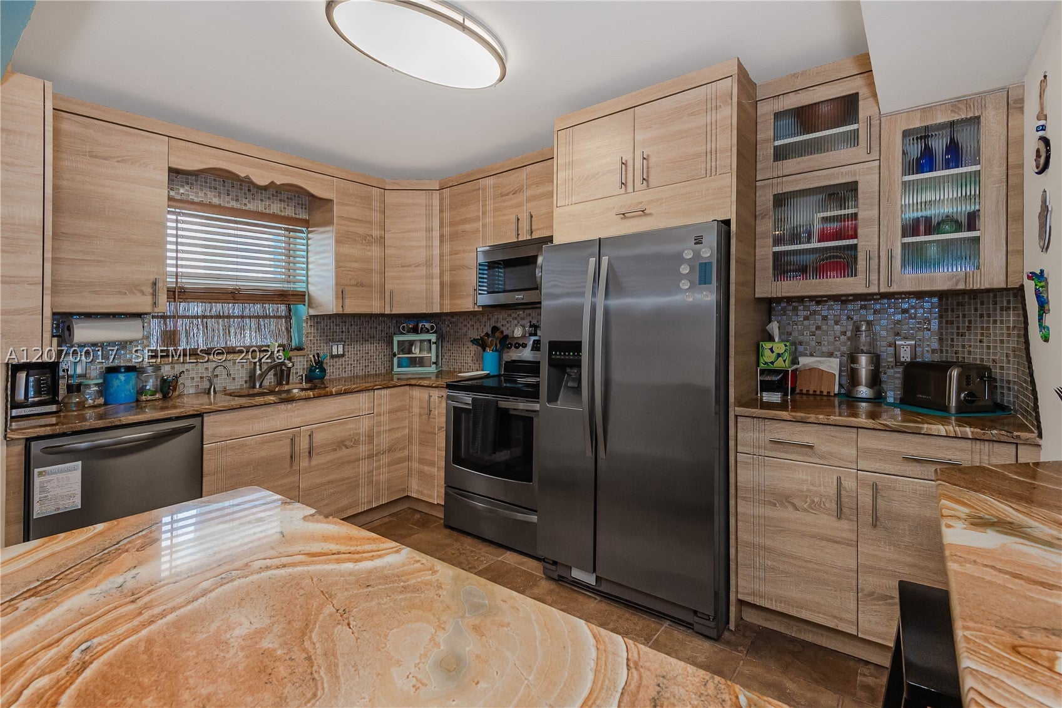
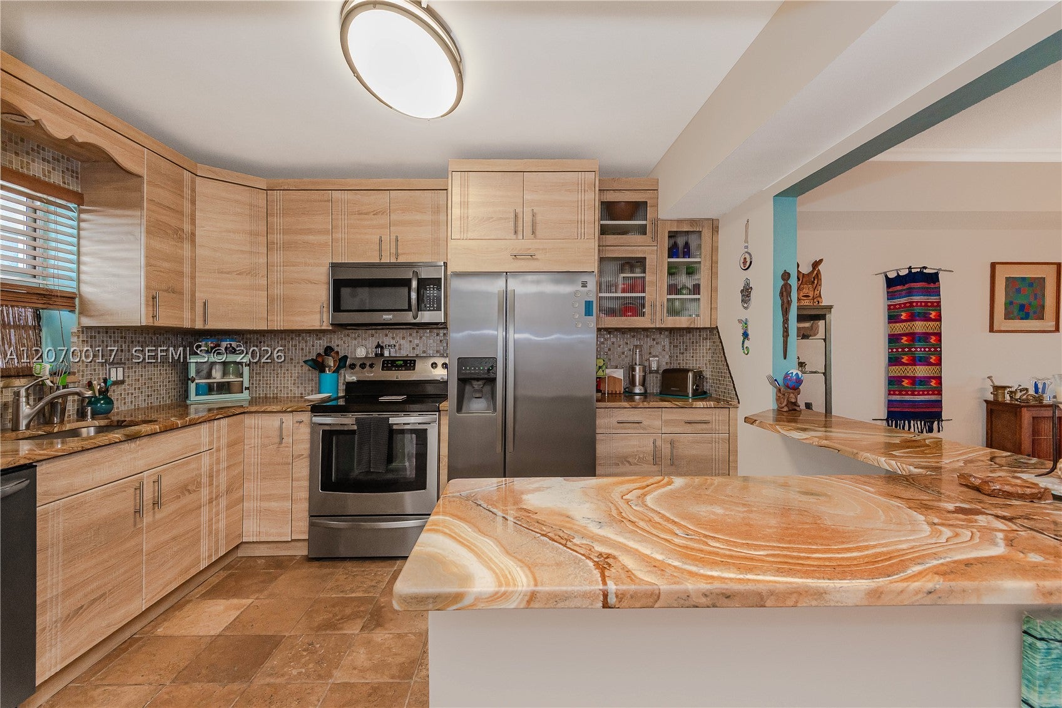
Rarely available waterfront 3 BEDROOM, 3 FULL-BATH RESIDENCE WITH GARAGE PARKING & PET FRIENDLY in desirable East Fort Lauderdale, minutes from Lauderdale-by-the-Sea! This spacious condo offers a wonderful combination of size, location, and a walkable South Florida lifestyle, with the beach, dining, shopping, and entertainment all nearby. The open-concept interior features an UPDATED KITCHEN completed in 2020 with beautiful QUARTZITE COUNTERTOPS and custom cabinets, generous living and entertaining space, and TWO PRIMARY BEDROOM SUITES. One primary bath features a relaxing whirlpool tub, while the second has a walk-in shower. Third bedroom is tucked away off its own hallway with a full guest bath, creating an ideal layout for children, visitors, or a home office. Storage isn't a problem, all 3 bedrooms have WALK-IN CLOSETS. Additional features include FULL IMPACT WINDOWS, A/C replaced in 2020, a NEW TANKLESS WATER HEATER IN 2026, and a kitchen sink equipped with a purified hot and cold water system. This is an EXCEPTIONALLY WELL-MAINTAINED BUILDING that completed its required Broward County inspection in 2024. Major improvements include a NEW ROOF, CONCRETE RESTORATION, UPDATED ELEVATORS, and a UPDATED POOL AND POOL DECK, along with numerous additional building improvements. Enjoy the tropical, walkable lifestyle South Florida is known for stroll to nearby restaurants and the beach, relax by the pool, and enjoy having so much of East Fort Lauderdale right outside your door.

Listed by Colleen Rittenhouse

·

License #3234892

·

Century 21 Hansen Realty Inc

·

3178823172

Last updated September 12, 2026

·

Source: MIAMIRE #A12070017

Listing Facts

  • TypeCondo
  • NeighborhoodCoral Ridge Country Club Estates
  • Bedrooms3
  • Bathrooms3
  • Days on Prevu42
  • HOA/Maint. Fees$986/month
  • Taxes$6,531/year
  • Size1,750 sqft
  • Price per sqft$314

Amenities

  • Dishwasher
  • Pets Allowed
  • Air Conditioning
  • Parking
  • Storage
  • Swimming Pool

Location

Mortgage Calculator

Listing History

08/04/2026
Listed by Century 21 Hansen Realty Inc
$550,000
  1. 08/04/2026$550,000
    Listed by Century 21 Hansen Realty Inc

Property Details for 3051 NE 48th St 406

Association

Amenities

  • Association Amenities: Clubhouse, Pool, Storage, Elevator(s), Laundry, Parking
  • Pets Allowed: Yes

Fees

  • Association Fee: $986.00 Monthly
  • Association Fee Includes: Cable TV, Insurance, Internet, Maintenance Structure, Sewer, Trash, Water

Exterior

Construction

  • Property Attached: Yes
  • Stories Total: 7
  • Window Features: Blinds, Drapes
  • Year Built: 1970
  • Year Built Details: Effective Year Built
  • Construction Materials: Stucco
  • Entry Level: 4
  • Entry Location: 4
  • Exterior Features: Balcony

Features

  • Direction Faces: South
  • Pool Features: Association, Heated
  • View: Canal
  • Waterfront Features: Canal Front, Ocean Access, Seawall
  • Waterfront: Yes

Measurements

  • Building Area Total: 1,750
  • Lot Features: Waterfront
  • Lot Size Units: Square Feet

Financial

Taxes

  • Parcel Number: 494318AK0340
  • Tax Annual Amount: $6,531.00
  • Tax Year: 2025

Interior

Features

  • Appliances: Dishwasher, Electric Range, Electric Water Heater, Ice Maker, Microwave, Refrigerator, Self Cleaning Oven, Water Purifier
  • Flooring: Laminate, Tile
  • Interior Features: Walk-In Closet(s), Master Downstairs

Measurements

  • Living Area: 1,750

Rooms

  • Bathrooms Full: 3
  • Bathrooms Total Integer: 3
  • Bedrooms Total: 3

Other

Location

  • Subdivision Name: RIDGEVIEW TOWERS CONDO

Parking

Parking

  • Attached Garage: Yes
  • Covered Spaces: 1
  • Garage Spaces: 1
  • Garage: Yes
  • Parking Features: Assigned, Attached, Garage, Guest

Schools

Elementary School

  • Elementary School: Bennett

High School

  • High School: Fort Lauderdale

Middle or Junior School

  • Middle Or Junior School: Sunrise

Utilities

Equipment

  • Cooling: Central Air, Ceiling Fan(s)
  • Has Cooling: Yes
  • Heating: Central
  • Has Heating: Yes

Frequently Asked Questions

How many bedrooms and bathrooms does this condo have?

There are 3 bedrooms and 3 bathrooms in this condo at 3051 NE 48th St 406.

What schools are nearby to 3051 NE 48th St 406?

Nearby schools include the Bennett Elementary School, Sunrise Middle School, and Fort Lauderdale High School.

Does this condo have parking?

Yes, there is 1 parking space available for 3051 NE 48th St 406.

Are pets allowed at 3051 NE 48th St?

Yes, 3051 NE 48th St allows pets.

What are the annual taxes for 3051 NE 48th St 406?

Annual taxes for this condo are estimated at $6,531.

How does 3051 NE 48th St 406 compare to other condos in Coral Ridge Country Club Estates?

This condo is listed 47% above the average price for condos in Coral Ridge Country Club Estates and has been on the market for 90 less days than the typical home in this area.

What is the square footage on this condo?

According to the MLS, this listing is 1,750 sqft.

3051 NE 48th St 406 is a 3-bedroom, 3-bath condo for sale in Fort Lauderdale FL 33308. Listed on Prevu for 42 days at $550,000. This residence features 1,750 square feet of living space, located in Coral Ridge Country Club Estates. The median listing price for condos in this area is $469,500. Nearby schools include Bennett Elementary School, Sunrise Middle School, and Fort Lauderdale High School. Property amenities include dishwasher, pets allowed, air conditioning, storage, parking, and swimming pool. Explore more condo listings in Fort Lauderdale.

Based on information from Miami Association of REALTORS and/or other sources. All data, including all measurements and calculations of area, is obtained from various sources and has not been, and will not be, verified by Prevu or the MLS. Information is provided exclusively for consumer's personal, non-commercial use and may not be used for any purpose other than to identify prospective properties consumer may be interested in purchasing.

Full MLS Disclaimers

Rebate estimate is indicative only and based on listing price and estimated buyer's agent commission paid by owner, if applicable. Final rebates are subject to Terms of Use and may vary due to final negotiated transaction terms.