

Prevu by reAlpha
BuySellBlogBrowse Listings

3050 Aquetong RoadNew Hope, PA 18938

For Sale

$3,690,000

Smart Buyer Rebate $36,900

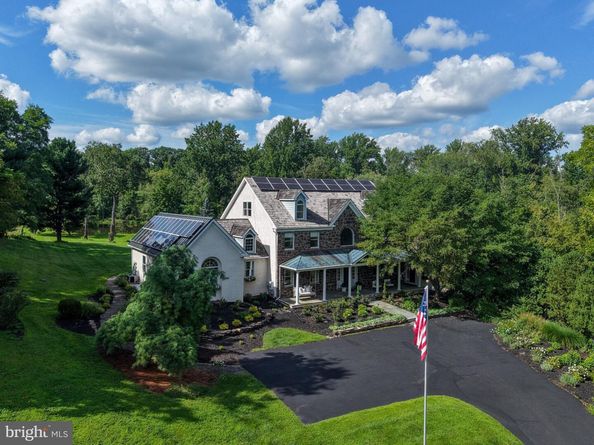
Welcome to SwanMere Estate, a completely reimagined New Hope estate created for those seeking something increasingly rare: privacy, beauty, space and stillness—without leaving the world behind. Privately positioned on 2.18 acres and backing to an additional 12 acres of privately maintained natural space, SwanMere feels like a world of its own. A long private approach leads to mature landscaping, gardens, walking trails and a peaceful pond, while New Hope’s restaurants, galleries and theater are minutes away and Philadelphia and New York City remain within easy reach.

Originally built by renowned New Hope builder Peter Edwardson, the residence has been completely reimagined for modern luxury living while retaining the warmth and character of a timeless Bucks County estate. A soaring 22-foot foyer introduces beautifully proportioned living spaces. The dramatic two-story great room is anchored by a magnificent Bucks County stone fireplace and custom antique mantel.

At the heart of the home, the designer kitchen pairs handcrafted cabinetry with Carrara marble and two oversized leathered quartzite waterfall islands. The exceptional appliance suite includes a paneled Sub-Zero refrigerator, custom Italian ILVE cooktop, Viking French-door double oven, two Bosch dishwashers and beverage refrigerator. A custom wine display and butler’s pantry complete the space.

The expansive primary bedroom is a retreat unto itself, distinguished by beautiful Bucks County beams that bring warmth and architectural character to the room. Separate dressing rooms and a completely redesigned marble bath create a true private sanctuary. Additional bedroom suites, a spacious bonus room and private third-level guest retreat offer exceptional flexibility.

Outside, a herringbone-pattern deck with seamless glass railings, covered outdoor living spaces and an outdoor kitchen overlook the pond and natural landscape. The additional 12 acres of privately maintained space enhance the extraordinary sense of privacy and serenity.

Significant improvements include a cedar roof replaced in 2019, 42 owned solar panels, new 75-gallon water heater, new well pump and well wiring, propane fuel and serviced five-zone forced-air HVAC.

But the greatest luxury of SwanMere is how it feels—the quiet, the privacy and the space to breathe. Watch the light move across the pond, gather around the fire, stay too long at the table and come home to a private world of your own.

New Hope at your doorstep. Philadelphia and New York within reach.

SwanMere is not simply a home to see. It is a home that must be experienced.

Listed by Kimberly MICHELLE McMillan

·

License #RSR006784

·

Addison Wolfe Real Estate

·

4047594238

Last updated September 09, 2026

·

Source: BrightMLS #PABU2130610

Listing Facts

  • TypeSingle-family
  • NeighborhoodSolebury
  • Bedrooms5
  • Bathrooms5
  • Days on Prevu12
  • HOA/Maint. Fees$1,250/year
  • Taxes$22,880/year
  • Size6,084 sqft
  • Price per sqft$607

Amenities

  • Dishwasher
  • Parking

Location

Mortgage Calculator

Listing History

09/03/2026
Listed by Addison Wolfe Real Estate
$3,690,000
  1. 09/03/2026$3,690,000
    Listed by Addison Wolfe Real Estate

Property Details for 3050 Aquetong Road

Association

Amenities

  • Pets Allowed: No Pet Restrictions

Fees

  • Association Fee: $1,250.00 Annually
  • Association Fee Includes: Common Area Maintenance

General

  • Association Name: STRAWBERRY HILL HOA

Exterior

Construction

  • New Construction: No
  • Property Condition: Excellent
  • Roof: Metal, Shake
  • Stories Total: 4
  • Window Features: Atrium, Double Hung
  • Year Built: 1997
  • Architectural Style: Colonial
  • Builder Name: PETER EDWARDSON
  • Construction Materials: Frame
  • Exterior Features: Boat Storage, Extensive Hardscape, Exterior Lighting

Features

  • Direction Faces: South
  • Other Structures: Above Grade, Below Grade
  • Patio And Porch Features: Deck(s), Patio(s), Porch(es), Terrace
  • View: Garden/Lawn, Pond
  • Waterfront: Yes

Measurements

  • Lot Features: Adjoins - Open Space, Backs - Open Common Area, Cleared, Landscaping, Level, Partly Wooded, Pond, Private, Rear Yard, Rural, Secluded
  • Lot Size Acres: 2.18
  • Lot Size Dimensions: 0
  • Lot Size Source: Estimated
  • Lot Size Square Feet: 94,961
  • Lot Size Units: Square Feet

Financial

Taxes

  • Tax Annual Amount: $22,880.00
  • Tax Year: 2026

Interior

Features

  • Appliances: Built-In Microwave, Central Vacuum, Cooktop, Dishwasher, Disposal, ENERGY STAR Refrigerator, Stainless Steel Appliances, Water Heater - High-Efficiency
  • Fireplace Features: Double Sided, Stone, Wood
  • Fireplace: Yes
  • Fireplaces Total: 1
  • Flooring: Carpet, Hardwood, Stone
  • Interior Features: Bathroom - Soaking Tub, Bathroom - Walk-In Shower, Butlers Pantry, Central Vacuum, Crown Moldings, Dining Area, Double/Dual Staircase, Entry Level Bedroom, Exposed Beams, Family Room Off Kitchen, Formal/Separate Dining Room, Kitchen - Gourmet, Kitchen - Island, Upgraded Countertops, Walk-in Closet(s), Wine Storage

Measurements

  • Living Area: 6,084
  • Living Area Source: Estimated

Rooms

  • Basement: Garage Access, Heated, Partial, Partially Finished
  • Has Basement: Yes
  • Bathrooms Full: 4
  • Bathrooms Half: 1
  • Bathrooms Total Integer: 5
  • Bedrooms Total: 5
  • Main Level Bedrooms: 5

Other

Environmental

  • Green Energy Efficient: Appliances

Features

  • Accessibility Features: 48"+ Halls, Doors - Lever Handle(s)

General

  • Senior Community: No

Location

  • Subdivision Name: NONE AVAILABLE
  • Tax Lot: 024-011

Parking

Parking

  • Garage Spaces: 3
  • Garage: Yes
  • Parking Features: Asphalt Driveway

Schools

Elementary School

  • Elementary School: NEW HOPE-SOLEBURY

High School

  • High School: NEW HOPE-SOLEBURY

Middle or Junior School

  • Middle Or Junior School: NEW HOPE-SOLEBURY

Utilities

Equipment

  • Cooling: Central A/C
  • Electric: Underground
  • Heating: Forced Air, Solar On Grid
  • Has Heating: Yes
  • Other Equipment: Negotiable
  • Sewer: On Site Septic
  • Utilities: Cable TV Available, Electric Available, Phone Available, Propane, Water Available, Under Ground
  • Water Source: Well

Frequently Asked Questions

How many bedrooms and bathrooms does this single-family home have?

There are 5 bedrooms and 5 bathrooms in this single-family home at 3050 Aquetong Road.

What schools are nearby to 3050 Aquetong Road?

Nearby schools include the NEW HOPE-SOLEBURY Elementary School, NEW HOPE-SOLEBURY Middle School, and NEW HOPE-SOLEBURY High School.

Does this single-family home have parking?

Yes, there are 3 parking spaces available for 3050 Aquetong Road.

What are the annual taxes for 3050 Aquetong Road?

Annual taxes for this single-family home are estimated at $22,880.

How does 3050 Aquetong Road compare to other single-family homes in Solebury?

This single-family home is listed 25% above the average price for single-family homes in Solebury and has been on the market for 75 less days than the typical home in this area.

What building or home owners association is the single-family home part of?

This single-family home is part of the STRAWBERRY HILL HOA home owners association.

What is the square footage on this single-family home?

According to the MLS, this listing is 6,084 sqft.

3050 Aquetong Road is a 5-bedroom, 5-bath single-family home for sale in NEW HOPE PA 18938. On Prevu for 12 days at $3,690,000. This property features 6,084 square feet of living space, located in Solebury. The median listing price for single-family homes in this area is $2,575,000. Nearby schools include NEW HOPE-SOLEBURY Elementary School, NEW HOPE-SOLEBURY Middle School, and NEW HOPE-SOLEBURY High School. Property amenities include dishwasher and parking. Explore more single-family home listings in Bucks County.

The data relating to real estate for sale on this website appears in part through the BRIGHT Internet Data Exchange program, a voluntary cooperative exchange of property listing data between licensed real estate brokerage firms in which participates, and is provided by BRIGHT through a licensing agreement. The information provided by this website is for the personal, non-commercial use of consumers and may not be used for any purpose other than to identify prospective properties consumers may be interested in purchasing. Copyright BRIGHT, All Rights Reserved.

Full MLS Disclaimers

Rebate estimate is indicative only and based on listing price and estimated buyer's agent commission paid by owner, if applicable. Final rebates are subject to Terms of Use and may vary due to final negotiated transaction terms.