

Prevu by reAlpha
BuySellBlogBrowse Listings

3050 Aquetong RoadNew Hope, PA 18938

For Sale

$3,850,000

Smart Buyer Rebate $38,500

SwanMere Estate | 3050 Aquetong Road | New Hope, PA

Some homes are admired in photographs. SwanMere Estate must be experienced.

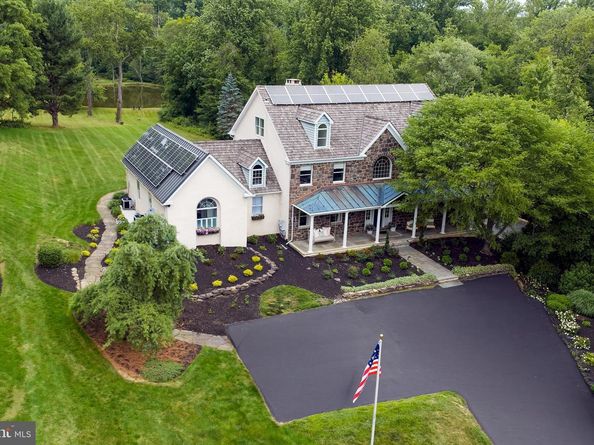
Privately nestled on more than two acres in prestigious Solebury Township, with an additional 12 acres of HOA-maintained conservation land, this extraordinary estate overlooks a tranquil pond where swans, deer, blue herons, and bald eagles create an ever-changing backdrop. Every season brings a new masterpiece, offering a level of serenity and privacy that is increasingly rare—just minutes from the vibrant shops, restaurants, and arts scene of New Hope, with convenient access to New York City, Princeton, and Philadelphia.

A dramatic 22-foot foyer introduces interiors that seamlessly blend timeless elegance with exceptional craftsmanship. Rich hardwood floors, bespoke millwork, a private executive office, an elegant formal dining room, and a breathtaking two-story gathering room anchored by a restored Bucks County stone fireplace create spaces designed for both grand entertaining and intimate everyday living.

The heart of the home is a spectacular designer chef's kitchen featuring handcrafted custom cabinetry, Carrara marble countertops, dual leathered quartzite waterfall islands, professional-grade Viking, Sub-Zero, and custom Italian ILVE appliances, a fully appointed butler's pantry, and a stunning custom wine display. Even the laundry and mudroom reflect the meticulous attention to detail, with marble flooring, custom cabinetry, and elevated designer finishes throughout.

The luxurious main-level primary suite is a private retreat, complete with dual custom dressing rooms and a spa-inspired marble bath featuring a soaking tub and dual rain showers. Three additional ensuite bedrooms, an expansive bonus room, and a private third-floor guest or au pair suite provide exceptional comfort and flexibility.

Outdoor living is equally captivating. A newly constructed deck with seamless glass railings, covered patios, and a fully equipped outdoor kitchen invite you to relax while overlooking the peaceful pond and protected conservation land. Whether enjoying a quiet morning coffee or hosting unforgettable gatherings, every outdoor space has been thoughtfully designed to celebrate the remarkable setting.

Additional highlights include a cedar shake roof, 42 owned solar panels, EV charging capability, and multi-zone mechanical systems that provide efficiency without compromise.

While the photographs offer a glimpse of SwanMere Estate, they simply cannot capture the scale, craftsmanship, peaceful setting, or extraordinary feeling of being here. This is a home that must be experienced in person to be fully appreciated.

Located within the award-winning New Hope-Solebury School District, SwanMere Estate is more than a luxury residence—it is a once-in-a-generation opportunity to own one of Bucks County's most remarkable private estates.

Listed by Kimberly MICHELLE McMillan

·

License #RSR006784

·

Addison Wolfe Real Estate

·

4047594238

Last updated July 21, 2026

·

Source: BrightMLS #PABU2121346

Listing Facts

  • TypeSingle-family
  • NeighborhoodSolebury
  • Bedrooms5
  • Bathrooms5
  • Days on Prevu38
  • HOA/Maint. Fees$1,250/year
  • Taxes$21,950/year
  • Size7,352 sqft
  • Price per sqft$524

Amenities

  • Dishwasher
  • Parking

Location

Mortgage Calculator

Listing History

07/06/2026
Price Decreased
$3,850,000
06/24/2026
Listed by Addison Wolfe Real Estate
$4,369,000

Property Details for 3050 Aquetong Road

Association

Amenities

  • Pets Allowed: No Pet Restrictions

Fees

  • Association Fee: $1,250.00 Annually
  • Association Fee Includes: Common Area Maintenance

General

  • Association Name: STRAWBERRY HILL HOA

Exterior

Construction

  • New Construction: No
  • Property Condition: Excellent
  • Roof: Shake, Metal
  • Stories Total: 4
  • Window Features: Double Hung, Atrium
  • Year Built: 1997
  • Architectural Style: Colonial
  • Builder Name: PETER EDWARDSON
  • Construction Materials: Frame
  • Exterior Features: Exterior Lighting, Extensive Hardscape, Boat Storage

Features

  • Direction Faces: South
  • Other Structures: Above Grade, Below Grade
  • Patio And Porch Features: Terrace, Porch(es), Deck(s), Patio(s)
  • View: Pond, Garden/Lawn
  • Waterfront: No

Measurements

  • Lot Dimensions Source: Assessor
  • Lot Features: Adjoins - Open Space, Backs - Open Common Area, Cleared, Landscaping, Level, Partly Wooded, Pond, Private, Rear Yard, Secluded, Rural
  • Lot Size Acres: 2.18
  • Lot Size Dimensions: 0
  • Lot Size Source: Assessor
  • Lot Size Square Feet: 94,961
  • Lot Size Units: Square Feet

Financial

Taxes

  • Tax Annual Amount: $21,950.00
  • Tax Year: 2025

Interior

Features

  • Appliances: Cooktop, Dishwasher, Disposal, ENERGY STAR Refrigerator, Built-In Microwave, Central Vacuum, Stainless Steel Appliances, Water Heater - High-Efficiency
  • Fireplace Features: Stone, Wood, Double Sided
  • Fireplace: Yes
  • Fireplaces Total: 1
  • Flooring: Hardwood, Stone, Carpet
  • Interior Features: Bathroom - Soaking Tub, Bathroom - Walk-In Shower, Butlers Pantry, Crown Moldings, Dining Area, Double/Dual Staircase, Entry Level Bedroom, Exposed Beams, Family Room Off Kitchen, Formal/Separate Dining Room, Kitchen - Gourmet, Kitchen - Island, Walk-in Closet(s), Wine Storage, Upgraded Countertops, Central Vacuum
  • Spa: No

Measurements

  • Living Area: 7,352
  • Living Area Source: Estimated

Rooms

  • Basement: Partial, Partially Finished, Garage Access, Heated
  • Has Basement: Yes
  • Bathrooms Full: 4
  • Bathrooms Half: 1
  • Bathrooms Total Integer: 5
  • Bedrooms Total: 5
  • Main Level Bedrooms: 1

Other

Environmental

  • Green Energy Efficient: Appliances

Features

  • Accessibility Features: 48"+ Halls, Doors - Lever Handle(s)

General

  • Exclusions: foyer chandelier - negotiable
  • Senior Community: No

Location

  • Subdivision Name: NONE AVAILABLE
  • Tax Lot: 024-011

Parking

Parking

  • Garage Spaces: 3
  • Garage: Yes
  • Parking Features: Asphalt Driveway

Schools

Elementary School

  • Elementary School: NEW HOPE-SOLEBURY

High School

  • High School: NEW HOPE-SOLEBURY

Middle or Junior School

  • Middle Or Junior School: NEW HOPE-SOLEBURY

Utilities

Equipment

  • Cooling: Central A/C
  • Electric: Underground
  • Heating: Solar On Grid, Forced Air
  • Has Heating: Yes
  • Other Equipment: Negotiable
  • Sewer: On Site Septic
  • Utilities: Natural Gas Available, Propane, Water Available, Phone Available, Cable TV Available, Electric Available
  • Water Source: Well

Frequently Asked Questions

How many bedrooms and bathrooms does this single-family home have?

There are 5 bedrooms and 5 bathrooms in this single-family home at 3050 Aquetong Road.

What schools are nearby to 3050 Aquetong Road?

Nearby schools include the NEW HOPE-SOLEBURY Elementary School, NEW HOPE-SOLEBURY Middle School, and NEW HOPE-SOLEBURY High School.

Does this single-family home have parking?

Yes, there are 3 parking spaces available for 3050 Aquetong Road.

What are the annual taxes for 3050 Aquetong Road?

Annual taxes for this single-family home are estimated at $21,950.

How does 3050 Aquetong Road compare to other single-family homes in Solebury?

This single-family home is listed 31% above the average price for single-family homes in Solebury and has been on the market for 49 less days than the typical home in this area.

What building or home owners association is the single-family home part of?

This single-family home is part of the STRAWBERRY HILL HOA home owners association.

What is the square footage on this single-family home?

According to the MLS, this listing is 7,352 sqft.

3050 Aquetong Road is a 5-bedroom, 5-bath single-family home for sale in NEW HOPE PA 18938. Listed on Prevu for 38 days at $3,850,000. This includes a recent price decrease of $519,000. This residence features 7,352 square feet of living space, located in Solebury. The median listing price for single-family homes in this area is $2,575,000. Nearby schools include NEW HOPE-SOLEBURY Elementary School, NEW HOPE-SOLEBURY Middle School, and NEW HOPE-SOLEBURY High School. Property amenities include dishwasher and parking. Explore more single-family home listings in Bucks County.

The data relating to real estate for sale on this website appears in part through the BRIGHT Internet Data Exchange program, a voluntary cooperative exchange of property listing data between licensed real estate brokerage firms in which participates, and is provided by BRIGHT through a licensing agreement. The information provided by this website is for the personal, non-commercial use of consumers and may not be used for any purpose other than to identify prospective properties consumers may be interested in purchasing. Copyright BRIGHT, All Rights Reserved.

Full MLS Disclaimers

Rebate estimate is indicative only and based on listing price and estimated buyer's agent commission paid by owner, if applicable. Final rebates are subject to Terms of Use and may vary due to final negotiated transaction terms.