

Prevu by reAlpha
BuySellBlogBrowse Listings

305 Sunset Lane 104Fort Worth, Texas 76114

For Sale

$639,000

Smart Buyer Rebate $6,390

The Charleston floor plan by award-winning custom home builder Windmiller Homes perfectly combines style, space, and low-maintenance living in the heart of Fort Worth's highly desirable River District. Featuring an open-concept design, this thoughtfully crafted two-story home offers the ideal setting for both everyday living and effortless entertaining.

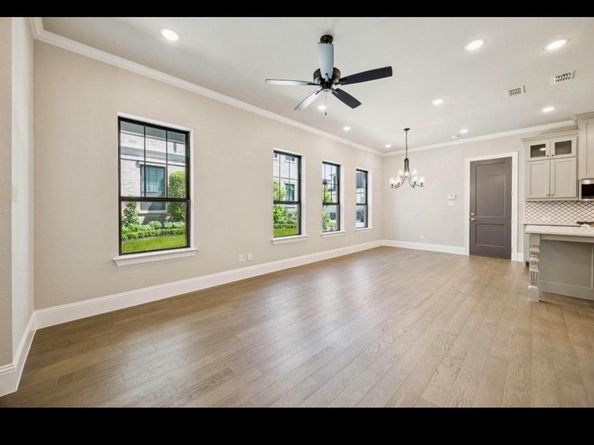
The designer-inspired kitchen showcases stainless steel appliances, abundant cabinetry, and built-in china cabinet with glass-front doors. The kitchen flows seamlessly into the living and dining areas, where expansive windows fill the home with natural light and highlight elegant finishes and decorative lighting throughout.

The first-floor primary suite offers a private retreat complete with a spa-inspired bath. Upstairs, a spacious second living area opens to a large outdoor
patio. Three bedrooms are located upstairs, including a Jack-and-Jill bath and a third with an ensuite bath and private balcony.

This Lock-and-Leave home allows you to fully embrace the River District lifestyle, just steps from the Trinity Trails and moments from boutique fitness studios, wellness centers, award-winning restaurants, local cafés, and unique shopping destinations. Conveniently located just minutes from downtown Fort Worth and the Cultural Arts District. You'll enjoy easy access to everything that makes this area one of the city's most vibrant places to live.
The monthly HOA fee covers exterior maintenance and common areas, front yard care, water, sewer,
and exterior insurance, providing peace of mind.

Listed by George Porter

·

Century 21 Mike Bowman, Inc.

·

817-354-7653

Listed by Blake Sharp

·

Century 21 Mike Bowman, Inc.

Last updated July 29, 2026

·

Source: NTREIS #21325042

Listing Facts

  • TypeCondo
  • NeighborhoodRiverbend Trinity Trails
  • Bedrooms4
  • Bathrooms4
  • Days on Prevu23
  • HOA/Maint. Fees$400/month
  • Size2,402 sqft
  • Price per sqft$266

Amenities

  • Dishwasher
  • Private Outdoor Space
  • Pets Allowed
  • Air Conditioning
  • Parking

Location

Mortgage Calculator

Listing History

07/08/2026
Listed by Century 21 Mike Bowman, Inc.
$639,000

Property Details for 305 Sunset Lane 104

Association

Fees

  • Association Fee: $400.00 Monthly
  • Association Fee Includes: Front Yard Maintenance, Maintenance Grounds, Management Fees, Water

Exterior

Construction

  • Roof: Flat
  • Stories Total: 2
  • Year Built: 2024
  • Architectural Style: Contemporary/Modern
  • Construction Materials: Brick
  • Exterior Features: Balcony, Covered Patio/Porch

Features

  • Patio And Porch Features: Covered, Front Porch, Patio, Terrace

Measurements

  • Lot Features: Zero Lot Line
  • Lot Size Acres: 0.05
  • Lot Size Area: 0
  • Lot Size Square Feet: 2,178
  • Lot Size Units: Acres

Financial

Taxes

  • Parcel Number: 43022033

Interior

Features

  • Appliances: Dishwasher, Disposal, Electric Oven, Gas Cooktop, Microwave, Tankless Water Heater, Vented Exhaust Fan
  • Flooring: Carpet, Ceramic Tile, Engineered Wood
  • Interior Features: Cable TV Available, Kitchen Island, Open Floorplan, Pantry, Walk-In Closet(s)

Measurements

  • Living Area: 2,402

Rooms

  • Bathrooms Full: 3
  • Bathrooms Half: 1
  • Bathrooms Total Integer: 4
  • Bedrooms Total: 4

Other

Location

  • Subdivision Name: The Parkland

Parking

Parking

  • Attached Garage: Yes
  • Carport Spaces: 2
  • Covered Spaces: 2
  • Garage Spaces: 2
  • Garage: Yes
  • Parking Features: Covered, Garage Door Opener, Garage Double Door, Garage Faces Rear, Kitchen Level

Schools

Elementary School

  • Elementary School: Cato

Utilities

Equipment

  • Cooling: Central Air, Electric, ENERGY STAR Qualified Equipment
  • Heating: Central, ENERGY STAR Qualified Equipment
  • Laundry Features: Dryer Hookup, Washer Hookup
  • Utilities: Cable Available, Concrete, Curbs, Electricity Connected, Underground Utilities

Frequently Asked Questions

How many bedrooms and bathrooms does this condo have?

There are 4 bedrooms and 4 bathrooms in this condo at 305 Sunset Lane 104.

What schools are nearby to 305 Sunset Lane 104?

Nearby schools include the Cato Elementary School.

Does this condo have parking?

Yes, there are 2 parking spaces available for 305 Sunset Lane 104.

Are pets allowed at 305 Sunset Lane ?

Yes, 305 Sunset Lane allows pets.

How does 305 Sunset Lane 104 compare to other condos in Riverbend Trinity Trails?

This condo is listed 6% above the average price for condos in Riverbend Trinity Trails and has been on the market for 62 less days than the typical home in this area.

What building or home owners association is the condo part of?

This condo is in the The Parkland Condos building.

What is the square footage on this condo?

According to the MLS, this listing is 2,402 sqft.

305 Sunset Lane 104 is a 4-bedroom, 4-bath condo for sale in Fort Worth Texas 76114. Listed on Prevu for 23 days at $639,000. This home features 2,402 square feet of living space, located in Riverbend Trinity Trails. The median listing price for condos in this area is $537,450. Nearby schools include Cato Elementary School. Property amenities include private outdoor space, dishwasher, pets allowed, air conditioning, and parking. Browse more condo listings in Fort Worth.

Based on information from NTREIS and/or other sources. All data, including all measurements and calculations of area, is obtained from various sources and has not been, and will not be, verified by Prevu or the MLS. Information is provided exclusively for consumer's personal, non-commercial use and may not be used for any purpose other than to identify prospective properties consumer may be interested in purchasing.

Full MLS Disclaimers

Rebate estimate is indicative only and based on listing price and estimated buyer's agent commission paid by owner, if applicable. Final rebates are subject to Terms of Use and may vary due to final negotiated transaction terms.