

Prevu by reAlpha
BuySellBlogBrowse Listings

305 Paoli Woods DrivePaoli, PA 19301

For Sale

$549,900

Smart Buyer Rebate $5,499

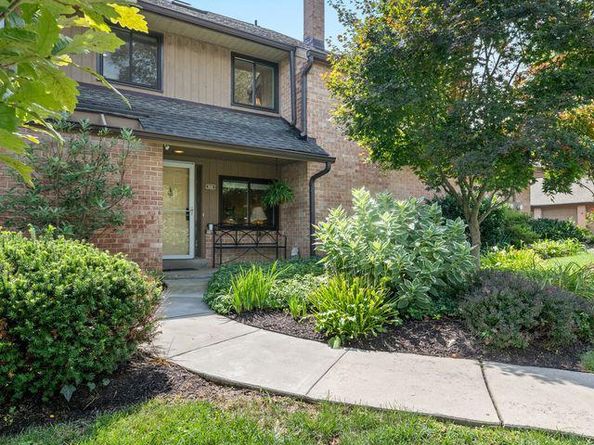
Welcome to 305 Paoli Woods Drive. A TOTALLY RENOVATED END UNIT Town Home with Garage in The Community of Paoli Woods. Paoli Woods combines Low Maintenance Comfort with Natural Privacy in Tredyffrin Township and Eastown Tredyffrin School District - Stunning new Kitchen features sleek stainless steel appliances. Enjoy spacious Living and Dining Room open to private terrace with brick privacy wall as well as landscaped front and back yards. Upstairs offers a primary suite with New Bathroom, Custom Closets- Plus two additional bedrooms with New hall Bath. The finished top level bonus space is perfect for office, craft studio or 4th bedroom with plenty of storage. Unbeatable Location - .05 miles from Paoli Train Station and a Short walk to Paoli Shopping Center !
The Easy living and layout of the unit have been improved With New . Windows--Lighting - -Engineered hardwood Floors --Kitchen -- Appliances -- Bathrooms - Heating - Air Conditioning and Fireplace liner !! As an extra Bonus this unit has a Garage with storage above.
Great Value added in this comfortable, convenient Main line Treasure.

Listed by Ralph Marion Harvey III

·

License #RM424475

·

ListWithFreedom.com

·

8554564945

Last updated September 08, 2026

·

Source: BrightMLS #PACT2134068

Listing Facts

  • TypeSingle-family
  • NeighborhoodTredyffrin
  • Bedrooms4
  • Bathrooms3
  • Days on Prevu23
  • HOA/Maint. Fees$445/month
  • Taxes$6,124/year
  • Size1,993 sqft
  • Price per sqft$276

Amenities

  • Dishwasher
  • Parking

Location

Mortgage Calculator

Listing History

09/09/2026
Status changed to Active
$549,900
09/03/2026
Status changed to Removed from Feed
$549,900
08/24/2026
Listed by ListWithFreedom.com
$549,900
  1. 09/09/2026$549,900
    Status changed to Active
  2. 09/03/2026$549,900
    Status changed to Removed from Feed
  3. 08/24/2026$549,900
    Listed by ListWithFreedom.com

Property Details for 305 Paoli Woods Drive

Association

Amenities

  • Pets Allowed: Case by Case Basis

Fees

  • Association Fee: $445.00 Monthly
  • Association Fee Includes: Common Area Maintenance, Ext Bldg Maint, Lawn Maintenance, Snow Removal, Trash

General

  • Association Name: FIRST SERVICE RESIDENTIALFIRST SERVICE RESIDENTIAL

Exterior

Construction

  • New Construction: No
  • Roof: Shingle
  • Window Features: Bay/Bow
  • Year Built: 1980
  • Architectural Style: Colonial
  • Construction Materials: Brick
  • Exterior Features: Sidewalks, Street Lights

Features

  • Direction Faces: East
  • Other Structures: Above Grade, Below Grade
  • Patio And Porch Features: Patio(s)
  • Waterfront: No

Measurements

  • Lot Dimensions Source: Assessor
  • Lot Features: Cul-de-sac, Level, Rear Yard
  • Lot Size Acres: 0.05
  • Lot Size Dimensions: 0
  • Lot Size Source: Assessor
  • Lot Size Square Feet: 1,993
  • Lot Size Units: Square Feet

Financial

Taxes

  • Tax Annual Amount: $6,124.00
  • Tax Year: 2026

Interior

Features

  • Appliances: Dishwasher, Disposal, Built-In Microwave
  • Fireplace Features: Brick
  • Fireplace: Yes
  • Fireplaces Total: 1
  • Flooring: Wood
  • Interior Features: Primary Bath(s), Skylight(s), Bathroom - Stall Shower, Dining Area

Measurements

  • Living Area: 1,993
  • Living Area Source: Assessor

Rooms

  • Has Basement: No
  • Bathrooms Full: 2
  • Bathrooms Half: 1
  • Bathrooms Total Integer: 3
  • Bedrooms Total: 4
  • Rooms Total: 8

Other

General

  • Senior Community: No

Location

  • Subdivision Name: PAOLI WOODS
  • Tax Lot: 0305

Parking

Parking

  • Garage Spaces: 1
  • Garage: Yes
  • Parking Features: Asphalt Driveway

Schools

Elementary School

  • Elementary School: BEAUMONT

High School

  • High School: CONESTOGA SENIOR

Middle or Junior School

  • Middle Or Junior School: TREDYFFRIN

Utilities

Equipment

  • Cooling: Central A/C
  • Electric: 200+ Amp Service
  • Heating: Heat Pump(s)
  • Has Heating: Yes
  • Sewer: Public Sewer
  • Utilities: Water Available, Sewer Available, Electric Available, Cable TV Available
  • Water Source: Public

Frequently Asked Questions

How many bedrooms and bathrooms does this single-family home have?

There are 4 bedrooms and 3 bathrooms in this single-family home at 305 Paoli Woods Drive.

What schools are nearby to 305 Paoli Woods Drive?

Nearby schools include the BEAUMONT Elementary School, TREDYFFRIN Middle School, and CONESTOGA SENIOR High School.

Does this single-family home have parking?

Yes, there is 1 parking space available for 305 Paoli Woods Drive.

What are the annual taxes for 305 Paoli Woods Drive?

Annual taxes for this single-family home are estimated at $6,124.

How does 305 Paoli Woods Drive compare to other single-family homes in Tredyffrin?

This single-family home is listed 42% below the average price for single-family homes in Tredyffrin and has been on the market for 26 less days than the typical home in this area.

What building or home owners association is the single-family home part of?

This single-family home is part of the FIRST SERVICE RESIDENTIALFIRST SERVICE RESIDENTIAL home owners association.

What is the square footage on this single-family home?

According to the MLS, this listing is 1,993 sqft.

305 Paoli Woods Drive is a 4-bedroom, 3-bath single-family home for sale in PAOLI PA 19301. Available on Prevu for 23 days at $549,900. This property features 1,993 square feet of living space, located in Tredyffrin. The median listing price for single-family homes in this area is $709,900. Nearby schools include BEAUMONT Elementary School, TREDYFFRIN Middle School, and CONESTOGA SENIOR High School. Additional amenities include dishwasher and parking. Explore more single-family home listings in Chester County.

The data relating to real estate for sale on this website appears in part through the BRIGHT Internet Data Exchange program, a voluntary cooperative exchange of property listing data between licensed real estate brokerage firms in which participates, and is provided by BRIGHT through a licensing agreement. The information provided by this website is for the personal, non-commercial use of consumers and may not be used for any purpose other than to identify prospective properties consumers may be interested in purchasing. Copyright BRIGHT, All Rights Reserved.

Full MLS Disclaimers

Rebate estimate is indicative only and based on listing price and estimated buyer's agent commission paid by owner, if applicable. Final rebates are subject to Terms of Use and may vary due to final negotiated transaction terms.