

Prevu by reAlpha
BuySellBlogBrowse Listings

305 Irish RoadBerwyn, PA 19312

For Sale

$775,000

Smart Buyer Rebate $7,750

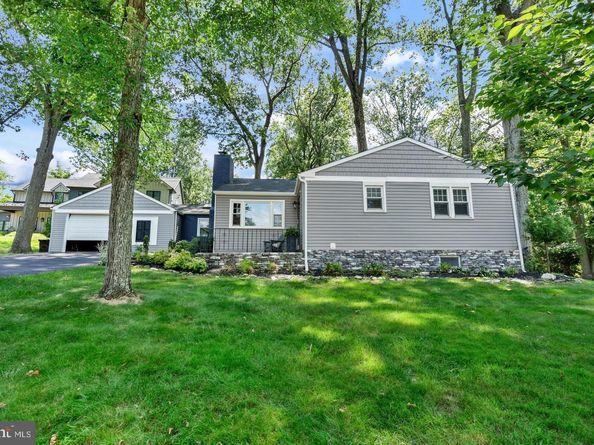
Fall is the perfect time to experience this beautifully renovated 4-bedroom, 3-full-bath ranch home, ideally situated on an exceptional 0.68-acre private lot and less than a 4-minute walk to Conestoga High School. Thoughtfully renovated with quality finishes and attention to detail, this home offers the rare combination of modern comfort, generous living space, privacy, and an outstanding location.
From the moment you enter, the welcoming foyer leads to a bright living room featuring refinished hardwood floors, recessed lighting, and a wood-burning fireplace with a new chimney liner. The adjoining dining room provides an inviting setting for everyday meals and entertaining.
The centerpiece of the home is the expanded eat-in kitchen, beautifully appointed with 42-inch white shaker cabinetry, quartz countertops, marble backsplash, skylight, pantry closet, coffee bar, recessed lighting, and stainless-steel appliances, including a convection/conduction/induction cooktop. Access from the kitchen leads directly to the expansive stone paver patio, creating an ideal indoor-outdoor entertaining space overlooking the private, tree-lined setting.
Three main-level bedrooms feature refinished hardwood floors, recessed lighting, plantation shutters, and generous closet space. The expanded primary suite includes an enhanced closet and a beautifully renovated primary bathroom with an oversized seamless-glass shower, built-in bench seating, contemporary vanity, and designer tile.
The updated hall bathroom offers a soaking tub, designer tile, recessed lighting, and a convenient stackable washer and dryer.
The fully finished lower level dramatically expands the home's usable living space. Durable polyaspartic-coated flooring, recessed lighting, and abundant electrical outlets make this level ideal for a media room, recreation area, home gym, office, guest accommodations, or extended living. A fourth bedroom with newer carpeting and a large, refinished closet is complemented by a remodeled full bathroom. A separate laundry room with a full-size washer and dryer adds exceptional convenience.
Outside, enjoy one of the property's greatest assets—a beautifully landscaped 0.68-acre setting surrounded by mature oak, maple, and walnut trees. The partially fenced yard features elegant black aluminum fencing, a large stone paver patio, dedicated barbecue area, and a separate white-stone fire-pit area. As the leaves begin to turn, the property becomes a particularly beautiful and peaceful retreat.
The location is exceptional. Enjoy easy access to Conestoga High School, Whole Foods Market, Handel's Homemade Ice Cream, Autograph Brasserie, Wilson Farm Park, Jenkins Arboretum & Gardens, and Westover Bird Sanctuary. The Devon Horse Show and Country Fair is nearby, while Berwyn Station provides convenient rail service to Center City. King of Prussia's shopping, dining, entertainment, and IMAX theaters are also just minutes away.

Listed by Keave Andrew Slomine

·

License #RM426275

·

New Republic Realty

·

6103141816

Last updated September 09, 2026

·

Source: BrightMLS #PACT2135328

Listing Facts

  • TypeSingle-family
  • NeighborhoodTredyffrin
  • Bedrooms4
  • Bathrooms3
  • Days on Prevu8
  • Taxes$6,550/year
  • Size1,559 sqft
  • Price per sqft$497

Amenities

  • Dishwasher
  • Parking

Location

Mortgage Calculator

Listing History

09/07/2026
Listed by New Republic Realty
$775,000
  1. 09/07/2026$775,000
    Listed by New Republic Realty

Property Details for 305 Irish Road

Association

Amenities

  • Pets Allowed: No Pet Restrictions

Exterior

Construction

  • New Construction: No
  • Property Condition: Excellent
  • Roof: Shingle
  • Window Features: Double Hung, Insulated, Screens, Skylights
  • Year Built: 1954
  • Architectural Style: Ranch/Rambler
  • Construction Materials: Stucco, Brick
  • Exterior Features: Chimney Cap(s), Exterior Lighting, Stone Retaining Walls, Street Lights

Features

  • Fencing: Wrought Iron
  • Other Structures: Above Grade, Below Grade
  • Patio And Porch Features: Balcony, Patio(s)
  • Waterfront: No

Measurements

  • Lot Size Acres: 0.68
  • Lot Size Source: Assessor
  • Lot Size Square Feet: 29,563
  • Lot Size Units: Square Feet

Financial

Taxes

  • Tax Annual Amount: $6,550.00
  • Tax Year: 2026

Interior

Features

  • Appliances: Air Cleaner, Built-In Microwave, Built-In Range, Dishwasher, Disposal, Dryer - Electric, Dual Flush Toilets, Oven - Self Cleaning, Oven/Range - Gas, Stainless Steel Appliances, Washer - Front Loading, Washer/Dryer Stacked, Water Heater, Energy Efficient Appliances, Refrigerator
  • Fireplace Features: Brick, Wood
  • Fireplace: Yes
  • Fireplaces Total: 1
  • Flooring: Ceramic Tile, Luxury Vinyl Tile, Carpet
  • Interior Features: Bathroom - Stall Shower, Bathroom - Tub Shower, Ceiling Fan(s), Carpet, Combination Kitchen/Dining, Primary Bath(s), Recessed Lighting, Skylight(s), Upgraded Countertops, Window Treatments

Measurements

  • Living Area: 1,559
  • Living Area Source: Estimated

Rooms

  • Basement: Fully Finished, Heated, Sump Pump, Water Proofing System, Windows
  • Has Basement: Yes
  • Bathrooms Full: 3
  • Bathrooms Total Integer: 3
  • Bedrooms Total: 4
  • Main Level Bedrooms: 3

Other

Environmental

  • Green Energy Efficient: Appliances

Features

  • Accessibility Features: 2+ Access Exits

General

  • Senior Community: No

Location

  • Subdivision Name: NONE AVAILABLE
  • Tax Lot: 0019

Parking

Parking

  • Garage Spaces: 1
  • Garage: Yes

Schools

Elementary School

  • Elementary School: BEAUMONT

High School

  • High School: CONESTOGA

Middle or Junior School

  • Middle Or Junior School: T E MIDDLE

Utilities

Equipment

  • Cooling: Ductless/Mini-Split
  • Electric: 200+ Amp Service
  • Heating: 90% Forced Air
  • Has Heating: Yes
  • Sewer: Public Sewer
  • Water Source: Public

Frequently Asked Questions

How many bedrooms and bathrooms does this single-family home have?

There are 4 bedrooms and 3 bathrooms in this single-family home at 305 Irish Road.

What schools are nearby to 305 Irish Road?

Nearby schools include the BEAUMONT Elementary School, T E MIDDLE, and CONESTOGA High School.

Does this single-family home have parking?

Yes, there is 1 parking space available for 305 Irish Road.

What are the annual taxes for 305 Irish Road?

Annual taxes for this single-family home are estimated at $6,550.

How does 305 Irish Road compare to other single-family homes in Tredyffrin?

This single-family home is listed 18% below the average price for single-family homes in Tredyffrin and has been on the market for 41 less days than the typical home in this area.

What is the square footage on this single-family home?

According to the MLS, this listing is 1,559 sqft.

305 Irish Road is a 4-bedroom, 3-bath single-family home for sale in BERWYN PA 19312. Available on Prevu for 8 days at $775,000. This property features 1,559 square feet of living space, located in Tredyffrin. The median listing price for single-family homes in this area is $709,900. Nearby schools include BEAUMONT Elementary School, T E MIDDLE, and CONESTOGA High School. Additional amenities include dishwasher and parking. View other single-family home listings in Chester County.

The data relating to real estate for sale on this website appears in part through the BRIGHT Internet Data Exchange program, a voluntary cooperative exchange of property listing data between licensed real estate brokerage firms in which participates, and is provided by BRIGHT through a licensing agreement. The information provided by this website is for the personal, non-commercial use of consumers and may not be used for any purpose other than to identify prospective properties consumers may be interested in purchasing. Copyright BRIGHT, All Rights Reserved.

Full MLS Disclaimers

Rebate estimate is indicative only and based on listing price and estimated buyer's agent commission paid by owner, if applicable. Final rebates are subject to Terms of Use and may vary due to final negotiated transaction terms.