

Prevu by reAlpha
BuySellBlogBrowse Listings

305 Chestnut Ave 4Boston, MA 02130

For Sale

$1,275,000

Smart Buyer Rebate $6,375

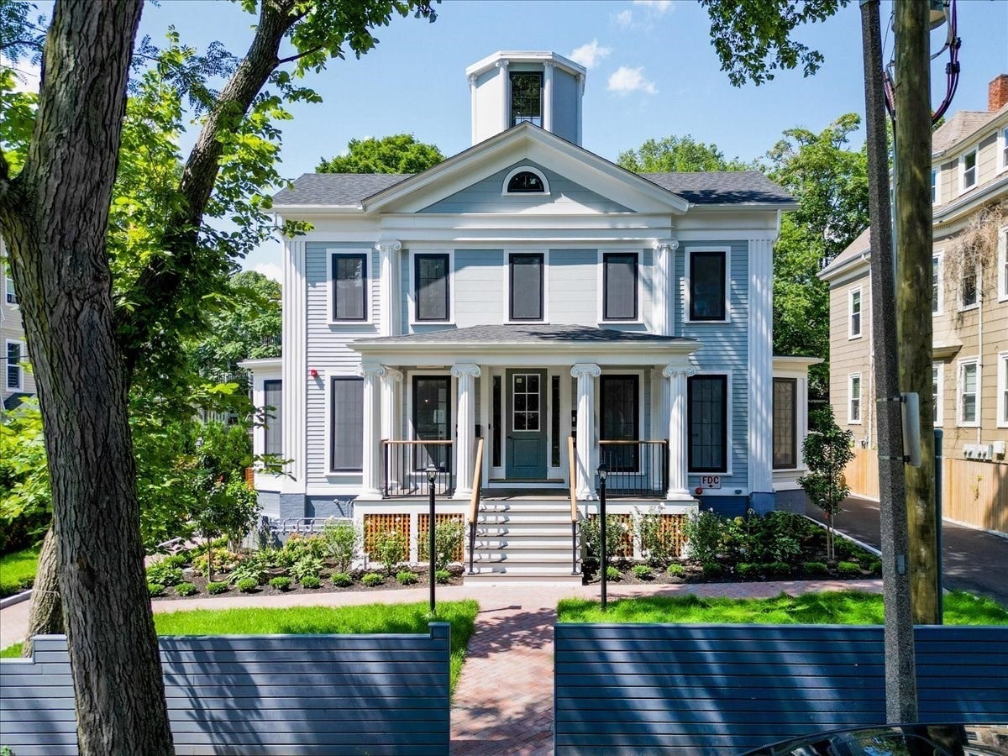
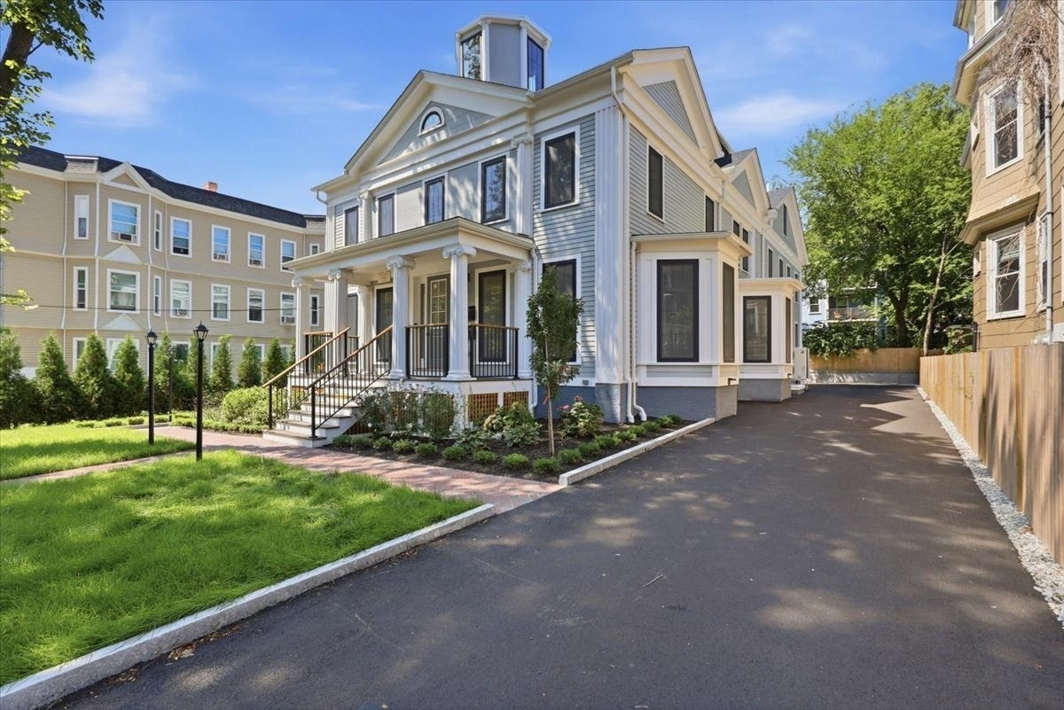
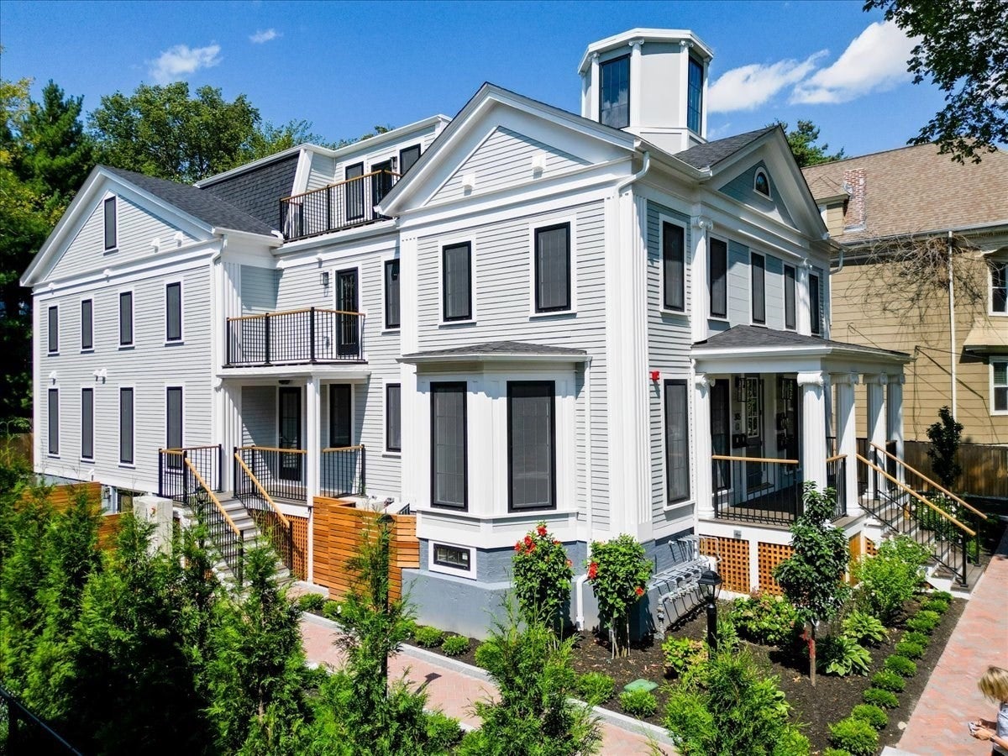
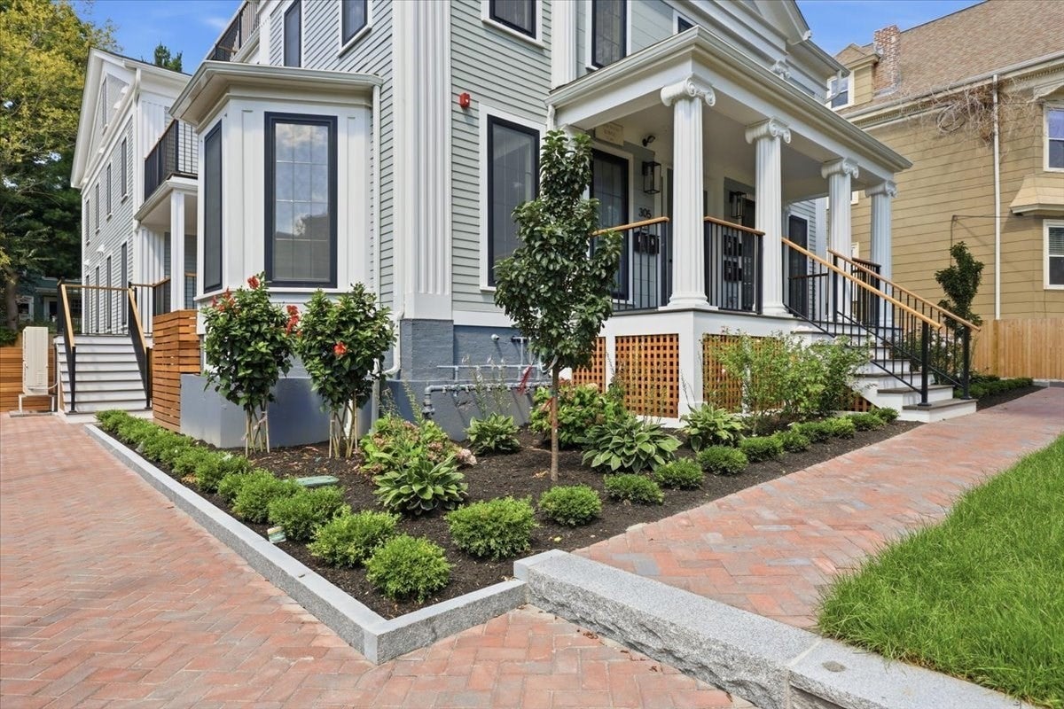
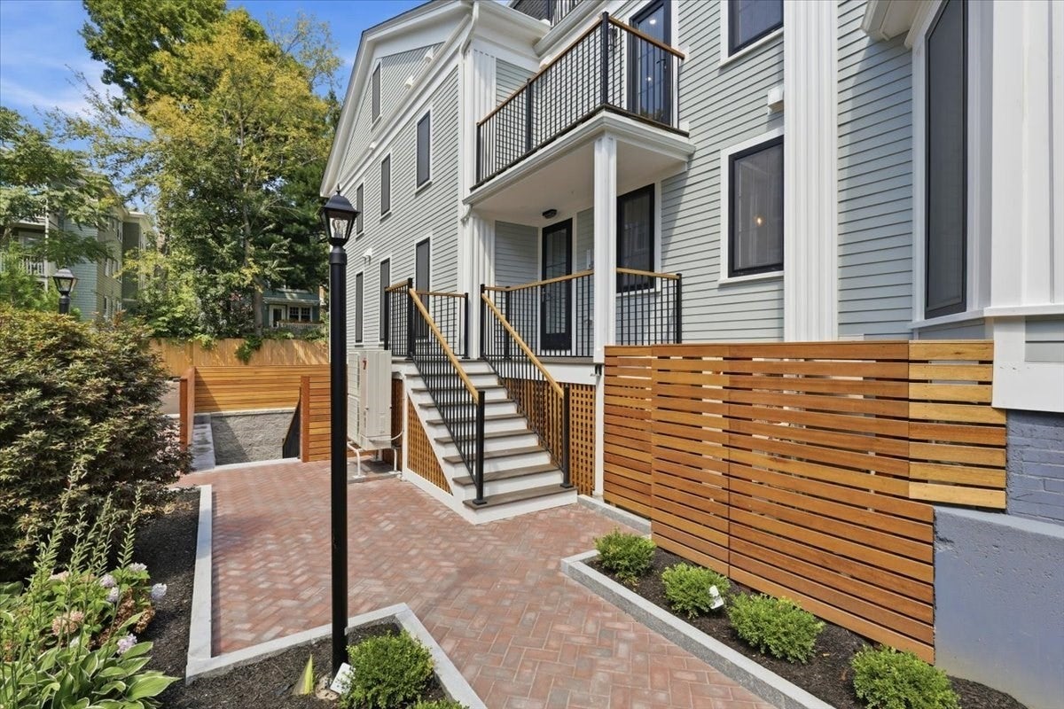
One of six sophisticated new condominium residences in the heart of Jamaica Plain, where timeless architectural character meets refined modern living. This unit offers approximately 1,335 SF with 3 bedrooms, 2.5 baths, and an inviting open-concept design. Exceptional craftsmanship and quality are evident throughout, highlighted by premium Drutex tilt-and-turn windows that bring abundant natural light, European-inspired design, and exceptional functionality to the home. The light-filled living and dining areas feature engineered hardwood flooring, soundproofing, and recessed lighting. The stunning kitchen showcases contemporary cabinetry with quartz countertops and stainless-steel appliances. The spacious primary suite features a luxurious full bath with heated floors and custom-built closets, with two additional bedrooms offering flexibility for guests or home office use. Central air, whisper quiet condenser units, in-unit laundry, and one off-street parking space complete this exceptional offering.

Listed by Maher Realty Group

·

eXp Realty LLC

·

7815446999

Last updated October 09, 2026

·

Source: MLSPin #73584707

Listing Facts

  • TypeCondo
  • NeighborhoodGlenvale Park
  • Bedrooms3
  • Bathrooms3
  • Days on Prevu31
  • Taxes$9,999.99/year
  • Size1,335 sqft
  • Price per sqft$955

Amenities

  • Dishwasher
  • Air Conditioning
  • Parking
  • Swimming Pool

Location

Mortgage Calculator

Listing History

09/30/2026
Listed by eXp Realty LLC
$1,275,000
  1. 09/30/2026$1,275,000
    Listed by eXp Realty LLC

Property Details for 305 Chestnut Ave 4

Association

Amenities

  • Community Features: Pool, Tennis Court(s), Stable(s)

Fees

  • Association Fee Includes: Insurance, Maintenance Grounds, Snow Removal

Exterior

Construction

  • Number Of Units Total: 6
  • Roof: Shingle, Rubber
  • Stories: 1
  • Stories Total: 1
  • Window Features: Screens
  • Year Built: 1899
  • Year Built Details: Actual
  • Common Walls: 2+ Common Walls
  • Construction Materials: Frame
  • Entry Level: 2
  • Entry Location: Unit Placement(Back)
  • Exterior Features: Rain Gutters

Measurements

  • Building Area Total: 1,335
  • Building Area Units: Square Feet
  • Lot Size Units: Acres

Financial

Taxes

  • Parcel Number: 1347488
  • Tax Annual Amount: $9,999.99
  • Tax Assessed Value: $9,999,999.00
  • Tax Year: 2026

Interior

Features

  • Appliances: Range, Dishwasher, Disposal, Refrigerator
  • Interior Features: Open Floorplan, Recessed Lighting

Measurements

  • Living Area: 1,335
  • Living Area Source: Owner

Rooms

  • Bathrooms Full: 2
  • Bathrooms Half: 1
  • Bathrooms Total Integer: 3
  • Bedrooms Total: 3
  • Rooms Total: 5

Parking

Parking

  • Open Parking Spaces: 1
  • Open Parking: Yes
  • Parking Features: Off Street, Paved
  • Parking Total: 1

Utilities

Equipment

  • Cooling: Central Air
  • Has Cooling: Yes
  • Heating: Forced Air
  • Has Heating: Yes
  • Laundry Features: In Unit
  • Sewer: Public Sewer
  • Water Source: Public

Frequently Asked Questions

How many bedrooms and bathrooms does this condo have?

There are 3 bedrooms and 3 bathrooms in this condo at 305 Chestnut Ave 4.

Does this condo have parking?

Yes, there is 1 parking space available for 305 Chestnut Ave 4.

What are the annual taxes for 305 Chestnut Ave 4?

Annual taxes for this condo are estimated at $9,999.

How does 305 Chestnut Ave 4 compare to other condos in Glenvale Park?

This condo is listed 15% above the average price for condos in Glenvale Park and has been on the market for 1 more day than the typical home in this area.

What is the square footage on this condo?

According to the MLS, this listing is 1,335 sqft.

305 Chestnut Ave 4 is a 3-bedroom, 3-bath condo for sale in Boston MA 02130. On Prevu for 31 days at $1,275,000. This property features 1,335 square feet of living space, located in Glenvale Park. The median listing price for condos in this area is $1,099,000. Property amenities include dishwasher, air conditioning, parking, and swimming pool. View other condo listings in Boston.

The property listing data and information, or the Images, set forth herein were provided to MLS Property Information Network, Inc. from third party sources, including sellers, lessors, landlords and public records, and were compiled by MLS Property Information Network, Inc. The property listing data and information, and the Images, are for the personal, non commercial use of consumers having a good faith interest in purchasing, leasing or renting listed properties of the type displayed to them and may not be used for any purpose other than to identify prospective properties which such consumers may have a good faith interest in purchasing, leasing or renting. MLS Property Information Network, Inc. and its subscribers disclaim any and all representations and warranties as to the accuracy of the property listing data and information, or as to the accuracy of any of the Images, set forth herein.

Full MLS Disclaimers

Rebate estimate is indicative only and based on listing price and estimated buyer's agent commission paid by owner, if applicable. Final rebates are subject to Terms of Use and may vary due to final negotiated transaction terms.