

Prevu by reAlpha
BuySellBlogBrowse Listings

305 Central StreetNewton, MA 02466

For Sale

$1,245,000

Smart Buyer Rebate $6,225

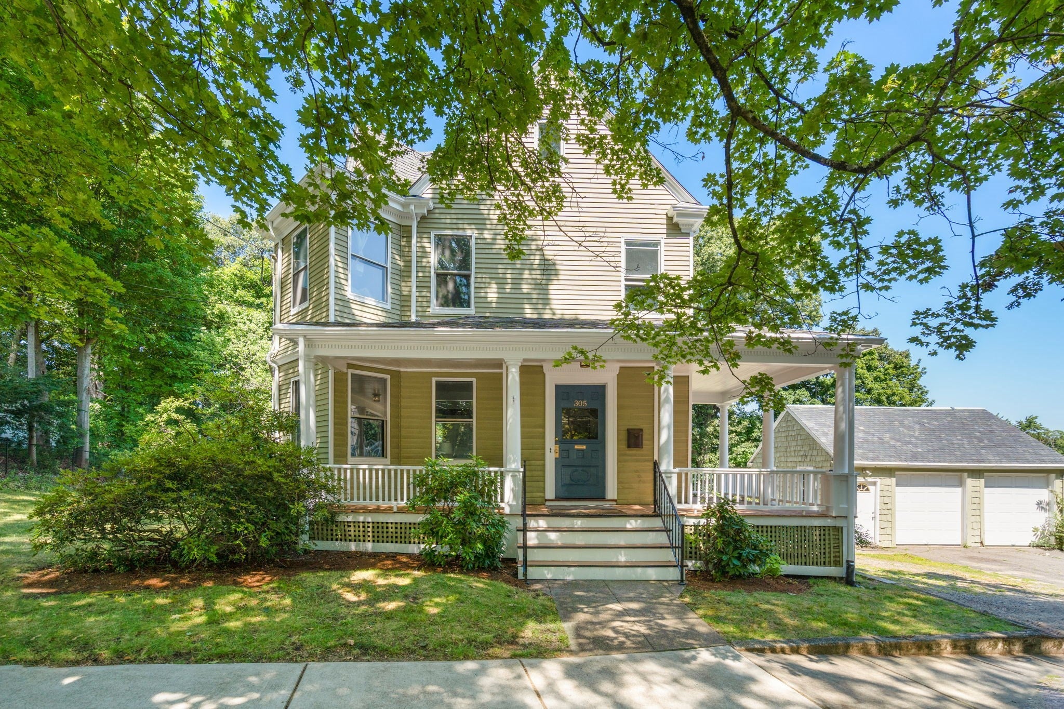
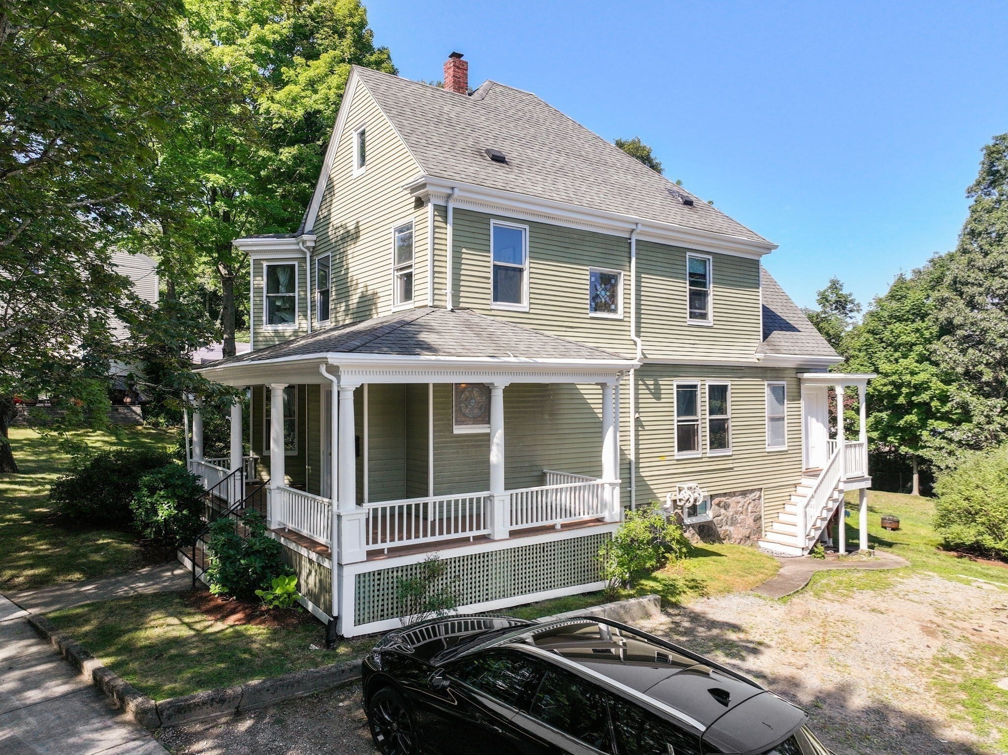
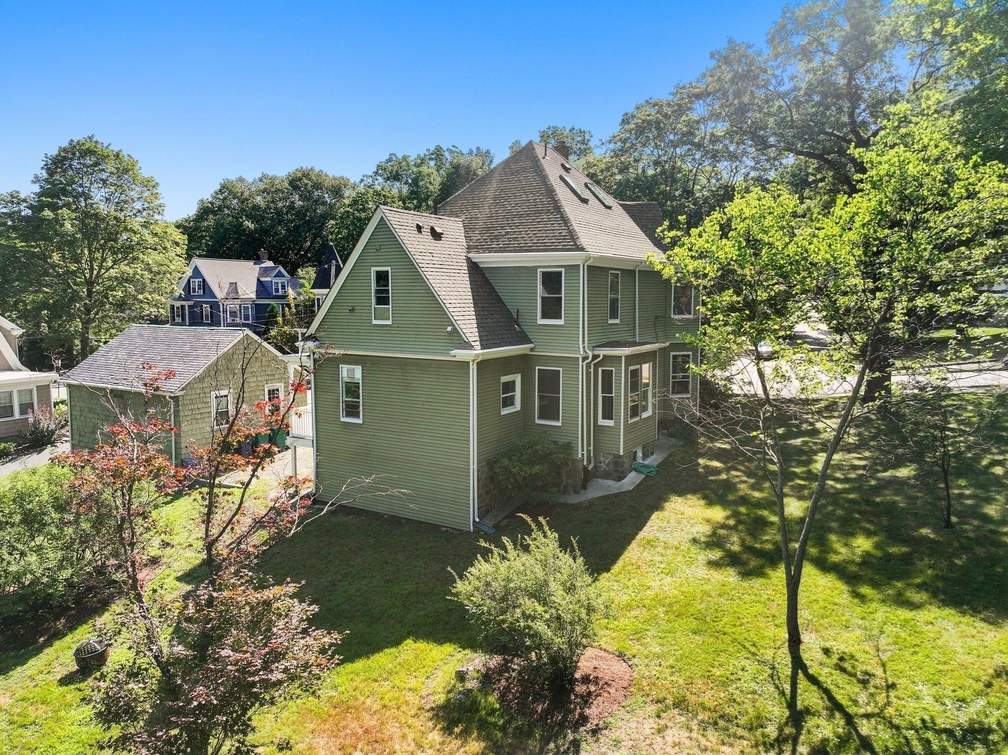
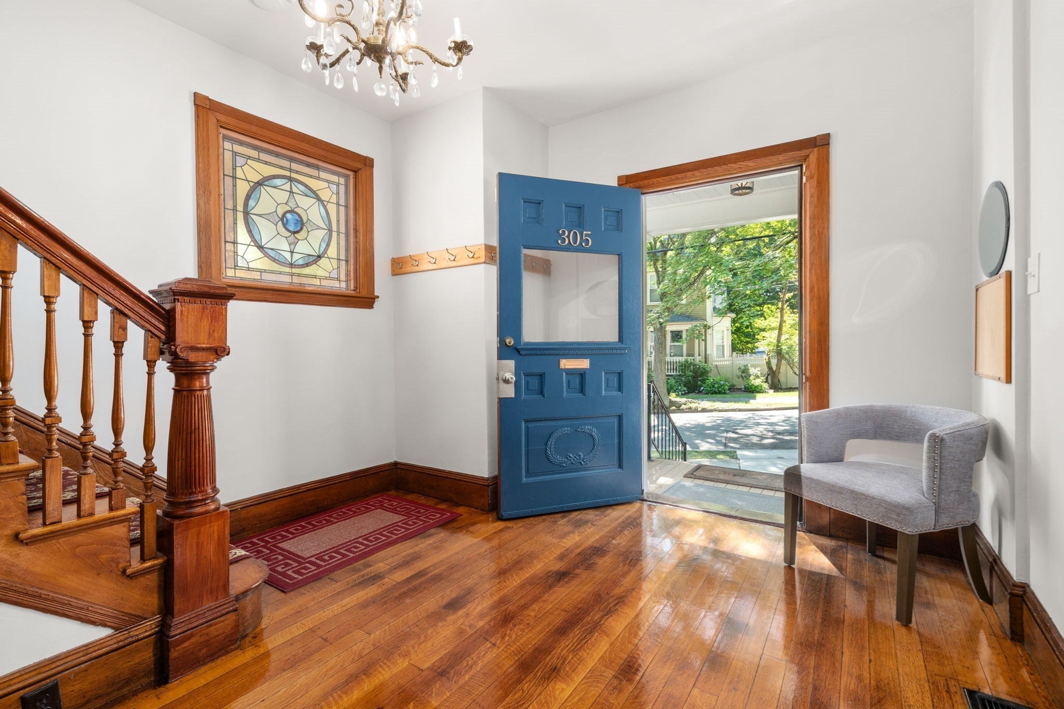
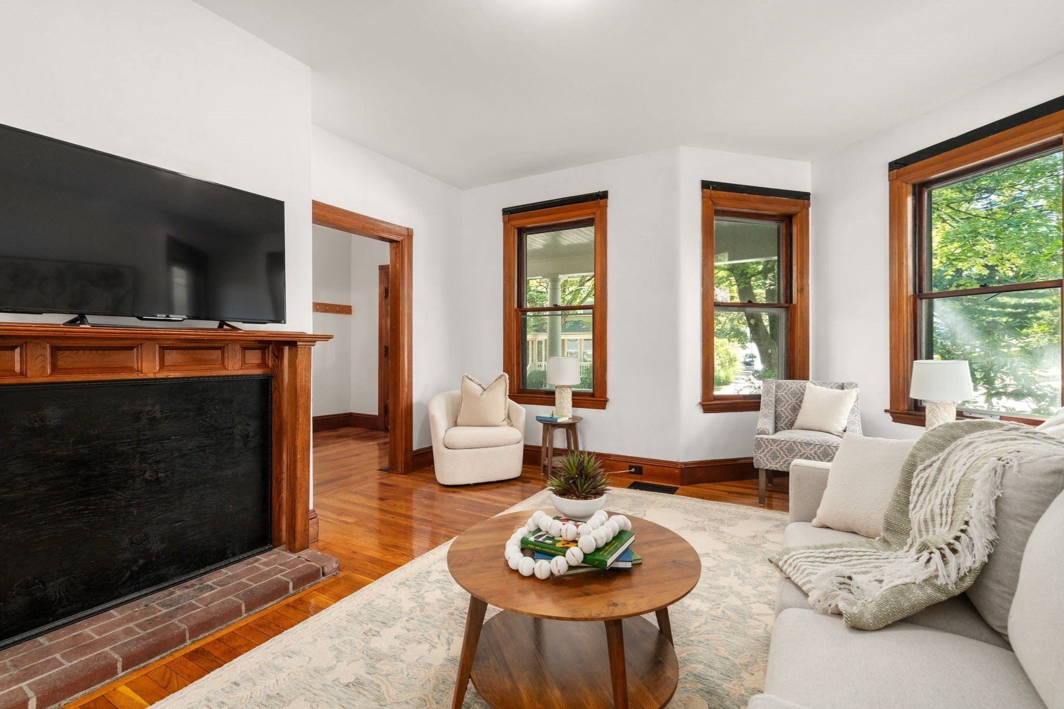
SELLER IS ALSO OFFERING A 2-1 BUY DOWN. PLEASE ASK AGENT. Impressive 5-bedroom, 3-bath single-family home offering exceptional space, flexibility, and a huge lot in desirable Newton. With a versatile layout across three levels, this home provides plenty of room for everyday living, entertaining, working from home, and hosting guests. Generously sized rooms, abundant natural light, and hardwood floors add warmth and character throughout. The private third-floor primary suite creates a peaceful retreat, while four additional bedrooms provide flexibility for family, guests, offices, or hobbies. The updated eat-in kitchen offers generous counter and cabinet space and was renovated in 2021, creating a functional heart of the home with plenty of room to gather. All three bathrooms were renovated in 2020. Additional improvements include a new water heater in 2025 and an updated boiler in 2025, providing peace of mind for the next owner. First-floor laundry adds everyday convenience, while multiple living spaces allow the floor plan to evolve with your needs. Step outside and discover one of the home's most remarkable features: the expansive lot. The wraparound porch offers another inviting spot to relax and enjoy the outdoors. A detached garage with loft space provides valuable additional storage and potential workshop space, while multiple-car parking adds convenience. An exciting improvement is also underway nearby: a new approximately 25-foot-high sound wall is being installed, providing a substantial new buffer between the property and the roadway and helping reduce roadway noise. Located in Newton's Auburndale neighborhood, the home offers a wonderful combination of neighborhood living and accessibility, just one block from Williams Elementary.

Listed by Adams & Co. Team

·

Real Broker MA, LLC

·

6178740736

Listed by Ashlee Reed

·

Real Broker MA, LLC

Last updated October 17, 2026

·

Source: MLSPin #73580381

Listing Facts

  • TypeSingle-family
  • NeighborhoodAuburndale
  • Bedrooms5
  • Bathrooms3
  • Days on Prevu40
  • Taxes$9,935/year
  • Size2,148 sqft
  • Price per sqft$580

Amenities

  • Dishwasher
  • Private Outdoor Space
  • Washer/Dryer
  • Air Conditioning
  • Parking

Location

Mortgage Calculator

Listing History

10/26/2026
Price Decreased
$1,245,000
09/21/2026
Listed by Real Broker MA, LLC
$1,295,000
  1. 10/26/2026$1,245,000
    Price Decreased
  2. 09/21/2026$1,295,000
    Listed by Real Broker MA, LLC

Property Details for 305 Central Street

Association

Amenities

  • Community Features: Park, Golf

Exterior

Construction

  • Roof: Shingle, Slate
  • Year Built: 1895
  • Year Built Details: Approximate
  • Architectural Style: Colonial
  • Construction Materials: Frame

Features

  • Patio And Porch Features: Porch

Measurements

  • Building Area Total: 2,148
  • Building Area Units: Square Feet
  • Lot Features: Cleared
  • Lot Size Acres: 0.42
  • Lot Size Area: 0
  • Lot Size Square Feet: 18,325
  • Lot Size Units: Acres

Financial

Taxes

  • Parcel Number: 692011
  • Tax Annual Amount: $9,935.00
  • Tax Assessed Value: $1,013,800.00
  • Tax Year: 2025

Interior

Features

  • Appliances: Gas Water Heater, Water Heater, Range, Dishwasher, Refrigerator, Washer, Dryer
  • Fireplace Features: Living Room
  • Fireplace: Yes
  • Fireplaces Total: 1
  • Flooring: Tile, Carpet, Hardwood
  • Interior Features: Entrance Foyer, Pantry

Measurements

  • Living Area: 2,148
  • Living Area Source: Public Records

Rooms

  • Basement: Full, Concrete, Unfinished
  • Has Basement: Yes
  • Bathrooms Full: 3
  • Bathrooms Total Integer: 3
  • Bedrooms Total: 5
  • Rooms Total: 9

Other

Location

  • Subdivision Name: Auburndale

Parking

Parking

  • Covered Spaces: 2
  • Garage Spaces: 2
  • Garage: Yes
  • Open Parking Spaces: 4
  • Open Parking: Yes
  • Parking Features: Paved, Detached, Storage, Off Street
  • Parking Total: 6

Utilities

Equipment

  • Cooling: Central Air
  • Has Cooling: Yes
  • Heating: Natural Gas, Forced Air
  • Has Heating: Yes
  • Laundry Features: Electric Dryer Hookup
  • Sewer: Public Sewer
  • Water Source: Public

Frequently Asked Questions

How many bedrooms and bathrooms does this single-family home have?

There are 5 bedrooms and 3 bathrooms in this single-family home at 305 Central Street.

Does this single-family home have parking?

Yes, there are 2 parking spaces available for 305 Central Street.

What are the annual taxes for 305 Central Street?

Annual taxes for this single-family home are estimated at $9,935.

How does 305 Central Street compare to other single-family homes in Auburndale?

This single-family home is listed 26% below the average price for single-family homes in Auburndale and has been on the market for 74 less days than the typical home in this area.

What is the square footage on this single-family home?

According to the MLS, this listing is 2,148 sqft.

305 Central Street is a 5-bedroom, 3-bath single-family home for sale in Newton MA 02466. On Prevu for 40 days at $1,245,000. This includes a recent price decrease of $50,000. This property features 2,148 square feet of living space, located in Auburndale. The median listing price for single-family homes in this area is $1,499,000. Property amenities include private outdoor space, dishwasher, air conditioning, parking, and washer/dryer. Browse more single-family home listings in Newton.

The property listing data and information, or the Images, set forth herein were provided to MLS Property Information Network, Inc. from third party sources, including sellers, lessors, landlords and public records, and were compiled by MLS Property Information Network, Inc. The property listing data and information, and the Images, are for the personal, non commercial use of consumers having a good faith interest in purchasing, leasing or renting listed properties of the type displayed to them and may not be used for any purpose other than to identify prospective properties which such consumers may have a good faith interest in purchasing, leasing or renting. MLS Property Information Network, Inc. and its subscribers disclaim any and all representations and warranties as to the accuracy of the property listing data and information, or as to the accuracy of any of the Images, set forth herein.

Full MLS Disclaimers

Rebate estimate is indicative only and based on listing price and estimated buyer's agent commission paid by owner, if applicable. Final rebates are subject to Terms of Use and may vary due to final negotiated transaction terms.