

Prevu by reAlpha
BuySellBlogBrowse Listings

3040 Sappington Place Fort Worth, Texas 76116

For Sale

$149,900

Smart Buyer Rebate - Ask

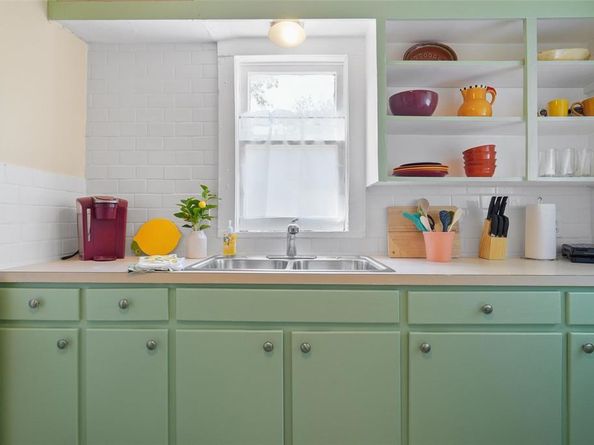
Cozy house with a HUGE backyard! Completely renovated 2-bedroom, 1-bath home with new appliances, flooring, and fresh paint inside and out. Quiet, private, and convenient, close to stores and restaurants with easy highway access. Quarter-acre level yard with new fencing all the way around, new gate, new driveway, mature shade trees, and a small shed for storage. A true oasis to relax and barbecue. Expansive room in backyard to store equipment, machinery, and cars. Inside, bathroom features floor-to-ceiling subway tile and matte-black fixtures, and kitchen includes a gas range, refrigerator, and stackable washer-dryer. Bedrooms and kitchen have window AC units and both bedrooms have ceiling fans. Minutes to Camp Bowie, the Cultural District, downtown, and I-30. Just reduced priced to sell! Schedule your showing today.

Listed by Peter Germa

·

Pierre Germa, Broker

·

650-544-5711

Last updated October 05, 2026

·

Source: NTREIS #21368453

Listing Facts

  • TypeSingle-family
  • NeighborhoodGolf Hill
  • Bedrooms2
  • Bathrooms1
  • Days on Prevu67
  • Size576 sqft
  • Price per sqft$260

Amenities

  • Washer/Dryer
  • Pets Allowed
  • Parking

Location

Mortgage Calculator

Listing History

10/05/2026
Price Decreased
$149,900
09/25/2026
Price Decreased
$159,900
08/25/2026
Listed by Pierre Germa, Broker
$175,000
  1. 10/05/2026$149,900
    Price Decreased
  2. 09/25/2026$159,900
    Price Decreased
  3. 08/25/2026$175,000
    Listed by Pierre Germa, Broker

Property Details for 3040 Sappington Place

Exterior

Construction

  • Year Built: 1948
  • Year Built Details: Preowned
  • Architectural Style: Traditional
  • Construction Materials: Siding

Features

  • Fencing: Fenced, Full, Gate

Measurements

  • Lot Size Acres: 0.25
  • Lot Size Area: 0
  • Lot Size Square Feet: 11,107
  • Lot Size Units: Acres

Financial

Taxes

  • Parcel Number: 01077538

Interior

Features

  • Appliances: Dryer, Electric Oven, Gas Cooktop, Microwave, Plumbed For Gas In Kitchen, Refrigerator
  • Interior Features: Cable TV Available, High Speed Internet Available, Pantry

Measurements

  • Living Area: 576

Rooms

  • Bathrooms Full: 1
  • Bathrooms Total Integer: 1
  • Bedrooms Total: 2

Other

Location

  • Subdivision Name: Golf Hill Add
  • Tax Block: 4
  • Tax Lot: 16

Parking

Parking

  • Parking Features: Driveway, Paved

Schools

Elementary School

  • Elementary School: Phillips M

Utilities

Equipment

  • Cooling: Wall/Window Unit(s)
  • Heating: Natural Gas
  • Laundry Features: Electric Dryer Hookup, In Kitchen, Stacked W/D Area, Dryer Hookup, Washer Hookup
  • Utilities: Cable Available, City Sewer, City Water, Individual Gas Meter, Individual Water Meter

Frequently Asked Questions

How many bedrooms and bathrooms does this single-family home have?

There are 2 bedrooms and 1 bathroom in this single-family home at 3040 Sappington Place .

What schools are nearby to 3040 Sappington Place ?

Nearby schools include the Phillips M Elementary School.

How does 3040 Sappington Place compare to other single-family homes in Golf Hill?

This single-family home is listed 0% below the average price for single-family homes in Golf Hill and has been on the market for 0 less days than the typical home in this area.

What is the square footage on this single-family home?

According to the MLS, this listing is 576 sqft.

3040 Sappington Place is a 2-bedroom, 1-bath single-family home for sale in Fort Worth Texas 76116. On Prevu for 67 days at $149,900. This includes a recent price decrease of $10,000. This property features 576 square feet of living space, located in Fort Worth. The median listing price for single-family homes in this area is $149,900. Nearby schools include Phillips M Elementary School. Additional amenities include pets allowed, parking, and washer/dryer. Browse more single-family home listings in Fort Worth.

Based on information from NTREIS and/or other sources. All data, including all measurements and calculations of area, is obtained from various sources and has not been, and will not be, verified by Prevu or the MLS. Information is provided exclusively for consumer's personal, non-commercial use and may not be used for any purpose other than to identify prospective properties consumer may be interested in purchasing.

Full MLS Disclaimers

Rebate estimate is indicative only and based on listing price and estimated buyer's agent commission paid by owner, if applicable. Final rebates are subject to Terms of Use and may vary due to final negotiated transaction terms.