

Prevu by reAlpha
BuySellBlogBrowse Listings

304 Union AvenuePeekskill, NY 10566

For Sale

$725,000

Smart Buyer Rebate $5,625

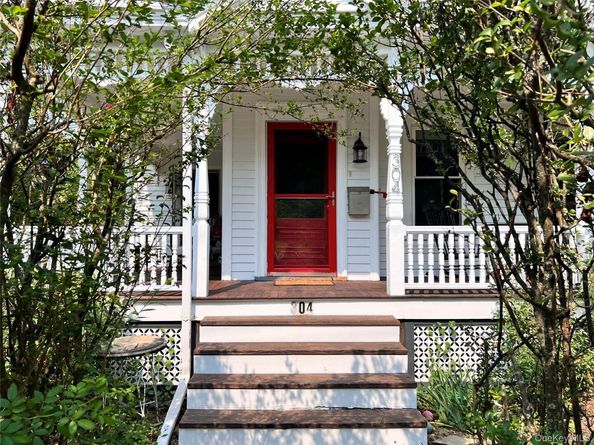
Enchanting, updated Victorian with character on a deep, private double lot nestled behind hedges and trees. Enjoy town & country living in historic Peekskill, across from an expansive park. Walk to shops, cafes, or train, 1 hour to Grand Central. Quintessential wraparound porch as well as back patio overlooking mature gardens & lawn with space for a future pool or garage. Inside features antique details, hardwood floors, high ceilings across 3 comfortable levels. The main floor boasts an ideal layout: entry, living & dining areas, full bath, laundry, walk-in pantry, new kitchen with quartz counters opening to a back patio, and a versatile office/guest bedroom. The basement offers updated systems, workshop space, & walk out bulkhead access. Upstairs, find 4 bright bedrooms, including a spacious primary with a custom closet, a spa-like bath with deep soaking tub, & a remodeled powder room. Heated, finished third floor has 3 bright bonus rooms with closets as well as attic storage.

Listed by Jonathan Minerick

·

HomeCoin.com

·

888-400-2513

Last updated August 28, 2026

·

Source: OneKey #1037277

Listing Facts

  • TypeSingle-family
  • NeighborhoodPeekskill
  • Bedrooms5
  • Bathrooms3
  • Days on Prevu35
  • Taxes$12,226.18/year
  • Size2,200 sqft
  • Price per sqft$330

Amenities

  • Dishwasher
  • Private Outdoor Space
  • Washer/Dryer
  • Parking

Location

Mortgage Calculator

Listing History

08/11/2026
Listed by HomeCoin.com
$725,000
  1. 08/11/2026$725,000
    Listed by HomeCoin.com

Property Details for 304 Union Avenue

Exterior

Construction

  • Property Condition: Updated/Remodeled
  • Window Features: Double Pane Windows, New Windows, Screens
  • Year Built: 1900
  • Architectural Style: Victorian
  • Construction Materials: Aluminum Siding, Foam Insulation, Wood Siding
  • Exterior Features: Fire Pit, Lighting

Features

  • Direction Faces: South
  • Fencing: Back Yard, Perimeter
  • Patio And Porch Features: Covered, Patio, Porch

Measurements

  • Building Area Units: Square Feet
  • Lot Features: Back Yard, Front Yard, Garden, Historic District, Landscaped, Level, Near Public Transit, Near School, Near Shops, Private
  • Lot Size Acres: 0.28
  • Lot Size Square Feet: 12,253

Financial

Taxes

  • Parcel Number: 1200-033-045-00003-000-0009
  • Tax Annual Amount: $12,226.18
  • Tax Assessed Value: $9,700.00
  • Tax Year: 2026

Interior

Features

  • Appliances: Convection Oven, Dishwasher, Dryer, ENERGY STAR Qualified Appliances, Freezer, Gas Cooktop, Gas Oven, Gas Range, Microwave, Oven, Range, Refrigerator, Stainless Steel Appliance(s), Tankless Water Heater, Washer
  • Flooring: Ceramic Tile, Hardwood, Tile, Wood
  • Interior Features: First Floor Bedroom, First Floor Full Bath, Built-in Features, Ceiling Fan(s), Chefs Kitchen, Entrance Foyer, Formal Dining, High Speed Internet, Original Details, Pantry, Primary Bathroom, Quartz/Quartzite Counters, Soaking Tub, Storage, Walk Through Kitchen, Walk-In Closet(s), Washer/Dryer Hookup

Measurements

  • Living Area: 2,200
  • Living Area Source: Plans

Rooms

  • Basement: Bilco Door(s), Full, Storage Space, Unfinished, Walk-Out Access
  • Has Basement: Yes
  • Bathrooms Full: 2
  • Bathrooms Half: 1
  • Bathrooms Total Integer: 3
  • Bedrooms Total: 5
  • Rooms Total: 9

Parking

Parking

  • Parking Features: Driveway, Off Street
  • Parking Total: 4

Schools

Elementary School

  • Elementary School: Woodside Community School
  • Elementary School District: Peekskill

High School

  • High School: Peekskill High School
  • High School District: Peekskill

Middle or Junior School

  • Middle Or Junior School: Peekskill Middle School
  • Middle Or Junior School District: Peekskill

Utilities

Equipment

  • Heating: Baseboard, ENERGY STAR Qualified Equipment, Natural Gas, Steam
  • Laundry Features: Electric Dryer Hookup, Inside, Laundry Room, Washer Hookup
  • Other Equipment: Lawn Maintenance Equipment
  • Sewer: Public Sewer
  • Utilities: Electricity Connected, Natural Gas Connected, Sewer Connected, Trash Collection Public, Water Connected
  • Water Source: Public

Frequently Asked Questions

How many bedrooms and bathrooms does this single-family home have?

There are 5 bedrooms and 3 bathrooms in this single-family home at 304 Union Avenue.

What schools are nearby to 304 Union Avenue?

Nearby schools include the Woodside Community School Elementary School, Peekskill Middle School, and Peekskill High School.

Does this single-family home have parking?

Yes, there are 4 parking spaces available for 304 Union Avenue.

What are the annual taxes for 304 Union Avenue?

Annual taxes for this single-family home are estimated at $12,226.

How does 304 Union Avenue compare to other single-family homes in Peekskill?

This single-family home is listed 26% above the average price for single-family homes in Peekskill and has been on the market for 22 less days than the typical home in this area.

What is the square footage on this single-family home?

According to the MLS, this listing is 2,200 sqft.

304 Union Avenue is a 5-bedroom, 3-bath single-family home for sale in Peekskill NY 10566. Listed on Prevu for 35 days at $725,000. This home features 2,200 square feet of living space, located in Peekskill. The median listing price for single-family homes in this area is $485,000. Nearby schools include Woodside Community School Elementary School, Peekskill Middle School, and Peekskill High School. Additional amenities include private outdoor space, dishwasher, parking, and washer/dryer. Browse more single-family home listings in New York.

The data relating to real estate for sale on this website comes in part from the IDX Program of OneKey™ MLS. The source of the displayed data is either the property owner or public record provided by non-governmental third parties. It is believed to be reliable but not guaranteed. This information is provided exclusively for consumers’ personal, non-commercial use. Information Copyright 2026, OneKey™ MLS. All Rights Reserved.

Full MLS Disclaimers

Rebate estimate is indicative only and based on listing price and estimated buyer's agent commission paid by owner, if applicable. Final rebates are subject to Terms of Use and may vary due to final negotiated transaction terms.