

Prevu by reAlpha
BuySellBlogBrowse Listings

304 N MontereyOntario, CA 91764

For Sale

$629,900

Smart Buyer Rebate $6,299

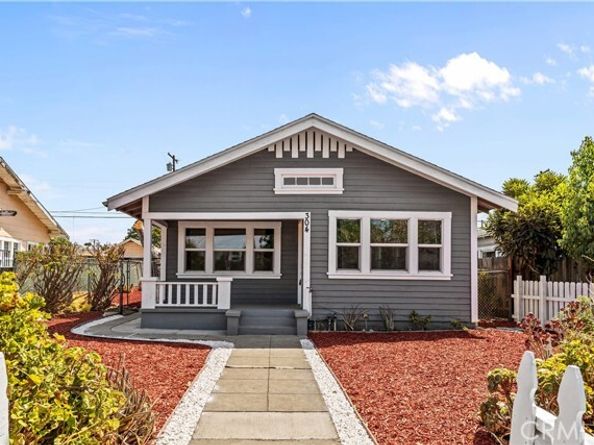
Welcome to this beautifully newly remodeled and fully furnished 3-bedroom, 2-bathroom home in the City of Ontario, offering approximately 1,042 square feet of living space. The bedroom and bathroom count are per the seller; buyers are encouraged to conduct their own independent due diligence regarding property condition, reports, permits, and square footage. This move-in-ready home features a fresh, updated interior with modern touches throughout. Furniture is included, offering added convenience for buyers seeking a home that is ready to enjoy from day one. The property also features a newly designed front yard, RV parking, and a detached garage, providing additional parking, storage, and functionality. Ideally located near Downtown Ontario, the home offers easy access to shopping, dining, entertainment, schools, transportation, and other local amenities. Property is being sold AS-IS in its present condition. Buyer to verify all information independently, including but not limited to permits, square footage, bedroom/bathroom count, garage, RV parking, and other property features.

Listed by Zhaoshan Huang

·

License #02243896

·

Pinnacle Real Estate Group

·

626-200-9967

Last updated October 03, 2026

·

Source: bridgeMLS #CRWS26171634

Listing Facts

  • TypeSingle-family
  • NeighborhoodParkside
  • Bedrooms3
  • Bathrooms2
  • Days on Prevu60
  • Size1,042 sqft
  • Price per sqft$605

Amenities

  • Parking

Location

Mortgage Calculator

Listing History

09/29/2026
Price Decreased
$629,900
09/01/2026
Listed by Pinnacle Real Estate Group
$650,000
  1. 09/29/2026$629,900
    Price Decreased
  2. 09/01/2026$650,000
    Listed by Pinnacle Real Estate Group

Property Details for 304 N Monterey

Exterior

Construction

  • Stories: 1
  • Year Built: 1923

Features

  • Fencing: Wood
  • View: Other

Measurements

  • Building Area Total: 1,042
  • Lot Size Acres: 0.13
  • Lot Size Area: 0
  • Lot Size Square Feet: 5,895
  • Lot Size Units: Acres

Financial

Taxes

  • Parcel Number: 1048533210000

Interior

Measurements

  • Living Area: 1,042
  • Living Area Units: Square Feet

Rooms

  • Bathrooms Full: 2
  • Bathrooms Total Integer: 2
  • Bedrooms Total: 3

Parking

Parking

  • Covered Spaces: 2
  • Garage Spaces: 2
  • Parking Features: Detached

Schools

High School

  • High School District: Chaffey Joint Union High

Utilities

Equipment

  • Cooling: See Remarks
  • Heating: See Remarks
  • Has Heating: Yes
  • Laundry Features: Other
  • Sewer: Public Sewer
  • Water Source: Public

Frequently Asked Questions

How many bedrooms and bathrooms does this single-family home have?

There are 3 bedrooms and 2 bathrooms in this single-family home at 304 N Monterey.

Does this single-family home have parking?

Yes, there are 2 parking spaces available for 304 N Monterey.

How does 304 N Monterey compare to other single-family homes in Parkside?

This single-family home is listed 3% above the average price for single-family homes in Parkside and has been on the market for 16 more days than the typical home in this area.

What is the square footage on this single-family home?

According to the MLS, this listing is 1,042 sqft.

304 N Monterey is a 3-bedroom, 2-bath single-family home for sale in Ontario CA 91764. On Prevu for 60 days at $629,900. This includes a recent price decrease of $20,100. This home features 1,042 square feet of living space, located in Ontario. The median listing price for single-family homes in this area is $629,900. Additional amenities include parking. View other single-family home listings in Ontario.

Based on information from bridgeMLS and/or other sources. All data, including all measurements and calculations of area, is obtained from various sources and has not been, and will not be, verified by Prevu or the MLS. Information is provided exclusively for consumer's personal, non-commercial use and may not be used for any purpose other than to identify prospective properties consumer may be interested in purchasing.

Full MLS Disclaimers

Rebate estimate is indicative only and based on listing price and estimated buyer's agent commission paid by owner, if applicable. Final rebates are subject to Terms of Use and may vary due to final negotiated transaction terms.