

Prevu by reAlpha
BuySellBlogBrowse Listings

304 Meadowlark Drive Richardson, Texas 75080

For Sale

$699,999

Smart Buyer Rebate $7,000

Located in the highly sought-after Canyon Creek neighborhood, this beautifully updated 4-bedroom, 2.5-bath home with a dedicated office pairs timeless character with an impressive list of improvements. Thoughtfully upgraded inside and out, it offers both the style buyers want and the peace of mind that comes with major systems already updated.

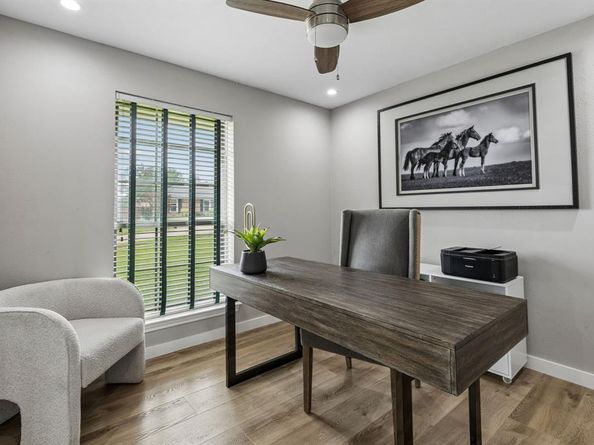
Freshly painted brick, mature landscaping, and a charming blue front door create a memorable first impression. Extensive capital improvements include a Class 4 impact-resistant roof, replaced PVC sewer line, updated HVAC system, new water heater, solar attic fans, and new gutters. Inside, luxury vinyl plank flooring extends throughout the home. The spacious living room features a painted brick fireplace with custom built-ins, while the dedicated dining room provides an inviting space for gatherings. French doors open to a private office, ideal for working from home.

The updated kitchen features refreshed cabinetry, countertops, backsplash, sink, double ovens, a 5-burner gas cooktop, hidden pop-up ventilation, and thoughtfully designed storage. The primary suite includes a remodeled bath with dual vanities, an oversized glass shower, soaking tub, and walk-in closet. Three additional bedrooms are complemented by a full bath and convenient half bath.

The backyard is where this home truly shines. A covered patio, built-in gas line for grilling, and extensively renovated saltwater pool and spa create a private outdoor retreat for relaxing and entertaining. Pool improvements include new tile, plaster, equipment, LED lighting, automated controls, and a new heater.

With major systems already addressed, beautifully refreshed interiors, a dedicated office, and an exceptional pool and outdoor living space, this Canyon Creek home offers a rare combination of character, thoughtful updates, and move-in-ready convenience.

Listed by Brian Chesman

·

Keller Williams Dallas Midtown

·

847-668-6799

Last updated October 17, 2026

·

Source: NTREIS #21389176

Listing Facts

  • TypeSingle-family
  • NeighborhoodCanyon Creek
  • Bedrooms4
  • Bathrooms3
  • Days on Prevu43
  • HOA/Maint. Fees$50/annual
  • Size2,192 sqft
  • Price per sqft$319

Amenities

  • Dishwasher
  • Private Outdoor Space
  • Pets Allowed
  • Air Conditioning
  • Parking
  • Swimming Pool

Location

Mortgage Calculator

Listing History

09/18/2026
Listed by Keller Williams Dallas Midtown
$699,999
  1. 09/18/2026$699,999
    Listed by Keller Williams Dallas Midtown

Property Details for 304 Meadowlark Drive

Association

Fees

  • Association Fee: $50.00 Annually
  • Association Fee Includes: Management Fees

Exterior

Construction

  • Roof: Composition
  • Window Features: Window Coverings
  • Year Built: 1970
  • Year Built Details: Preowned
  • Architectural Style: Ranch
  • Construction Materials: Brick
  • Exterior Features: Covered Patio/Porch, Rain Gutters, Private Yard

Features

  • Fencing: Back Yard, Privacy, Wood
  • Patio And Porch Features: Covered, Patio
  • Pool Features: Gunite, Heated, In Ground, Pool Sweep, Pool/Spa Combo, Water Feature

Measurements

  • Lot Features: Interior Lot, Landscaped, Level, Sprinkler System, Subdivision
  • Lot Size Acres: 0.21
  • Lot Size Area: 0
  • Lot Size Source: Public Records
  • Lot Size Square Feet: 9,147
  • Lot Size Units: Acres

Financial

Taxes

  • Parcel Number: R011710601801

Interior

Features

  • Appliances: Dishwasher, Disposal, Gas Cooktop, Gas Oven, Gas Water Heater, Microwave, Double Oven, Plumbed For Gas In Kitchen, Vented Exhaust Fan
  • Fireplace Features: Brick, Gas, Gas Logs, Living Room, Wood Burning
  • Fireplaces Total: 1
  • Flooring: Luxury Vinyl Plank, Tile
  • Interior Features: Chandelier, Eat-in Kitchen, High Speed Internet Available, Open Floorplan

Measurements

  • Living Area: 2,192

Rooms

  • Bathrooms Full: 2
  • Bathrooms Half: 1
  • Bathrooms Total Integer: 3
  • Bedrooms Total: 4

Other

Location

  • Subdivision Name: Canyon Creek Country Club 18
  • Tax Block: 106
  • Tax Lot: 18

Parking

Parking

  • Attached Garage: Yes
  • Covered Spaces: 2
  • Garage Spaces: 2
  • Garage: Yes
  • Parking Features: Alley Access, Garage Faces Rear, Garage Single Door, Side By Side

Schools

Elementary School

  • Elementary School: Aldridge

Utilities

Equipment

  • Cooling: Ceiling Fan(s), Central Air, Electric
  • Heating: Central, Fireplace(s), Natural Gas
  • Laundry Features: Electric Dryer Hookup, Utility Room, Full Size W/D Area, Washer Hookup
  • Utilities: Alley, Asphalt, Cable Available, City Sewer, City Water, Curbs, Individual Gas Meter, Individual Water Meter, Sidewalk

Frequently Asked Questions

How many bedrooms and bathrooms does this single-family home have?

There are 4 bedrooms and 3 bathrooms in this single-family home at 304 Meadowlark Drive .

What schools are nearby to 304 Meadowlark Drive ?

Nearby schools include the Aldridge Elementary School.

Does this single-family home have parking?

Yes, there are 2 parking spaces available for 304 Meadowlark Drive .

How does 304 Meadowlark Drive compare to other single-family homes in Canyon Creek?

This single-family home is listed 41% below the average price for single-family homes in Canyon Creek and has been on the market for 33 less days than the typical home in this area.

What is the square footage on this single-family home?

According to the MLS, this listing is 2,192 sqft.

304 Meadowlark Drive is a 4-bedroom, 3-bath single-family home for sale in Richardson Texas 75080. Available on Prevu for 43 days at $699,999. This home features 2,192 square feet of living space, located in Canyon Creek. The median listing price for single-family homes in this area is $725,000. Nearby schools include Aldridge Elementary School. Property amenities include private outdoor space, dishwasher, pets allowed, air conditioning, parking, and swimming pool. Browse more single-family home listings in Richardson.

Based on information from NTREIS and/or other sources. All data, including all measurements and calculations of area, is obtained from various sources and has not been, and will not be, verified by Prevu or the MLS. Information is provided exclusively for consumer's personal, non-commercial use and may not be used for any purpose other than to identify prospective properties consumer may be interested in purchasing.

Full MLS Disclaimers

Rebate estimate is indicative only and based on listing price and estimated buyer's agent commission paid by owner, if applicable. Final rebates are subject to Terms of Use and may vary due to final negotiated transaction terms.