

Prevu by reAlpha
BuySellBlogBrowse Listings

304 Lowery Oaks Trail Fort Worth, Texas 76120

For Sale

$510,000

Smart Buyer Rebate $5,100

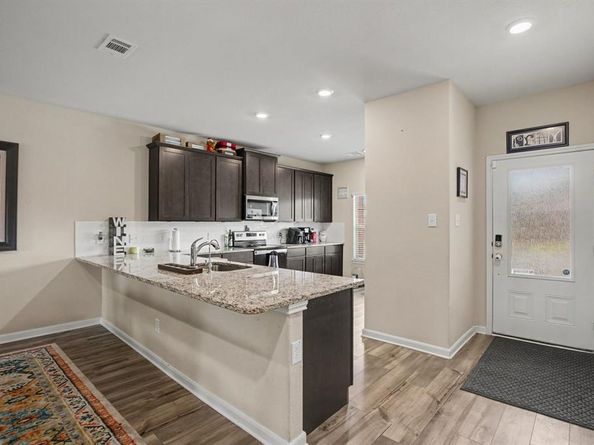
The Tahoe plan is located in the family-friendly community of Oak Ridge. Inside this beautiful two-story home, you will find 5 bedrooms, 2.5 baths, an incredible layout, a huge upstairs game room and a plethora of included upgrades. The Tahoe comes complete with a full suite of stainless steel kitchen appliances, granite countertops, designer wood cabinetry and an attached two-car garage with a Wi-Fi-enabled opener. In addition, this home has a fully fenced back yard and professional front yard landscaping. Tour the Tahoe at Oak Ridge today!

Listed by German Escobar

·

Mark Spain Real Estate

·

855-299-7653

Last updated July 20, 2026

·

Source: NTREIS #21298508

Listing Facts

  • TypeSingle-family
  • NeighborhoodJohn T. White
  • Bedrooms5
  • Bathrooms3
  • Days on Prevu28
  • HOA/Maint. Fees$75/quarter
  • Size2,996 sqft
  • Price per sqft$170

Amenities

  • Pets Allowed
  • Air Conditioning
  • Parking

Location

Mortgage Calculator

Listing History

07/03/2026
Listed by Mark Spain Real Estate
$510,000

Property Details for 304 Lowery Oaks Trail

Association

Fees

  • Association Fee: $75.00 Quarterly
  • Association Fee Includes: Management Fees

Exterior

Construction

  • Property Attached: Yes
  • Year Built: 2021
  • Year Built Details: Preowned

Features

  • Fencing: Back Yard

Measurements

  • Lot Size Acres: 0.12
  • Lot Size Area: 5,238
  • Lot Size Source: Public Records
  • Lot Size Square Feet: 5,238
  • Lot Size Units: Square Feet

Financial

Taxes

  • Parcel Number: 42579480

Interior

Features

  • Appliances: Electric Range, Refrigerator
  • Interior Features: Cable TV Available, Eat-in Kitchen, Granite Counters, Walk-In Closet(s)

Measurements

  • Living Area: 2,996

Rooms

  • Bathrooms Full: 2
  • Bathrooms Half: 1
  • Bathrooms Total Integer: 3
  • Bedrooms Total: 5

Other

Location

  • Subdivision Name: Oak Rdg Ph 1
  • Tax Block: A
  • Tax Lot: 15

Parking

Parking

  • Attached Garage: Yes
  • Covered Spaces: 2
  • Garage Spaces: 2
  • Garage: Yes
  • Parking Features: Driveway

Schools

Elementary School

  • Elementary School: Loweryrd

Utilities

Equipment

  • Cooling: Central Air
  • Heating: Central
  • Utilities: City Sewer, City Water

Frequently Asked Questions

How many bedrooms and bathrooms does this single-family home have?

There are 5 bedrooms and 3 bathrooms in this single-family home at 304 Lowery Oaks Trail .

What schools are nearby to 304 Lowery Oaks Trail ?

Nearby schools include the Loweryrd Elementary School.

Does this single-family home have parking?

Yes, there are 2 parking spaces available for 304 Lowery Oaks Trail .

How does 304 Lowery Oaks Trail compare to other single-family homes in John T. White?

This single-family home is listed 31% above the average price for single-family homes in John T. White and has been on the market for 60 less days than the typical home in this area.

What is the square footage on this single-family home?

According to the MLS, this listing is 2,996 sqft.

304 Lowery Oaks Trail is a 5-bedroom, 3-bath single-family home for sale in Fort Worth Texas 76120. Available on Prevu for 28 days at $510,000. This property features 2,996 square feet of living space, located in John T. White. The median listing price for single-family homes in this area is $357,000. Nearby schools include Loweryrd Elementary School. The home offers pets allowed, air conditioning, and parking. Browse more single-family home listings in Fort Worth.

Based on information from NTREIS and/or other sources. All data, including all measurements and calculations of area, is obtained from various sources and has not been, and will not be, verified by Prevu or the MLS. Information is provided exclusively for consumer's personal, non-commercial use and may not be used for any purpose other than to identify prospective properties consumer may be interested in purchasing.

Full MLS Disclaimers

Rebate estimate is indicative only and based on listing price and estimated buyer's agent commission paid by owner, if applicable. Final rebates are subject to Terms of Use and may vary due to final negotiated transaction terms.