

Prevu by reAlpha
BuySellBlogBrowse Listings

304 Kilburn Road SGarden City, NY 11530

For Sale

$1,089,900

Smart Buyer Rebate $10,899

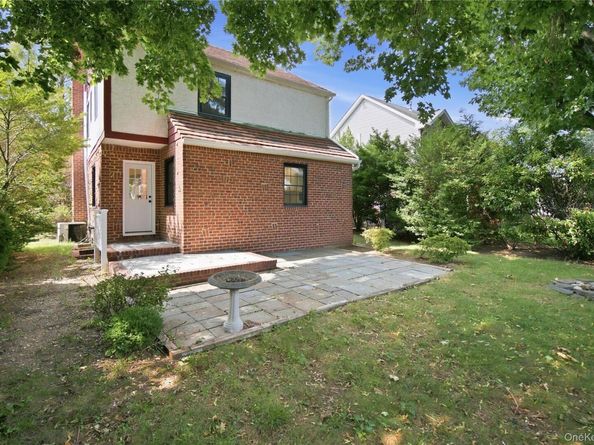
This beautiful classic Tudor Style home located mid block on a quiet residential street in Garden City has all new Windows along with a new Kitchen.
The new Stainless Refrigerator has a bottom freezer with French Doors on top and Water. New Stainless Gas Stove, new Stainless Dishwasher and new Microwave.
Also brand new are the 2 1/2 bathrooms, Basement Floor and new hardware for all of the Interior Doors.
All the Hardwood Floors have been refinshed and the entire inside has been freshly painted.
Formal Dining Room with built in shelves and access to Kitchen and Livingroom plus a rear door that leads out to the Patio and Back Yard.
The Livingroom has a Wood Buring Fireplace ready to make your Winters warm and cozy.
The side door gives access to the new Kithcen and Basement steps.
The one car Attached Garage is great for your car or storage.
Located mid block on a nice residential street, just minutes to all your needs, shopping, schools, major roads and parks for year round fun.
The Basement has a new floor and is mostly finished with utility room, laundry area and storage.

Listed by James N. Himonidis

·

RE/MAX City Square

·

516-731-2700

Last updated October 22, 2026

·

Source: OneKey #1053118

Listing Facts

  • TypeSingle-family
  • NeighborhoodGarden City South
  • Bedrooms3
  • Bathrooms3
  • Days on Prevu39
  • Taxes$14,637/year
  • Size2,193 sqft
  • Price per sqft$497

Amenities

  • Dishwasher
  • Air Conditioning

Location

Mortgage Calculator

Listing History

10/22/2026
Price Decreased
$1,089,900
09/22/2026
Listed by RE/MAX City Square
$1,149,900
  1. 10/22/2026$1,089,900
    Price Decreased
  2. 09/22/2026$1,149,900
    Listed by RE/MAX City Square

Property Details for 304 Kilburn Road S

Exterior

Construction

  • Property Condition: Actual
  • Window Features: Double Pane Windows, New Windows, Screens
  • Year Built: 1937
  • Architectural Style: Tudor
  • Construction Materials: Frame

Features

  • Road Frontage Type: Municipal

Measurements

  • Building Area Total: 2,193
  • Building Area Units: Square Feet
  • Frontage Type: Municipal
  • Lot Features: Back Yard, Level, Near School, Near Shops, Private
  • Lot Size Acres: 0.12
  • Lot Size Dimensions: 50,100
  • Lot Size Square Feet: 5,000

Financial

Taxes

  • Parcel Number: 2089-33-495-00-0105-0
  • Tax Annual Amount: $14,637.00
  • Tax Year: 2026

Interior

Features

  • Appliances: Dishwasher, Gas Range, Microwave, Refrigerator, Stainless Steel Appliance(s), Gas Water Heater
  • Fireplace Features: Wood Burning
  • Fireplace: Yes
  • Fireplaces Total: 1
  • Flooring: Hardwood, Laminate
  • Interior Features: Crown Molding, Eat-in Kitchen, Formal Dining, Primary Bathroom, Recessed Lighting, Washer/Dryer Hookup

Measurements

  • Living Area: 2,193
  • Living Area Source: Measured

Rooms

  • Basement: Finished, Full, Storage Space, Walk-Out Access
  • Has Basement: Yes
  • Bathrooms Full: 2
  • Bathrooms Half: 1
  • Bathrooms Total Integer: 3
  • Bedrooms Total: 3
  • Rooms Total: 6

Other

Location

  • Tax Block: 495
  • Tax Lot: 105

Parking

Parking

  • Garage Spaces: 1
  • Garage: Yes
  • Parking Features: Driveway, Garage, Garage Door Opener, On Street

Schools

Elementary School

  • Elementary School: Washington Street School
  • Elementary School District: Franklin Square

High School

  • High School: H Frank Carey High School
  • High School District: Sewanhaka Central

Middle or Junior School

  • Middle Or Junior School: H Frank Carey High School
  • Middle Or Junior School District: Sewanhaka Central

Utilities

Equipment

  • Cooling: Central Air
  • Heating: Natural Gas, Steam
  • Laundry Features: Gas Dryer Hookup, In Basement, Inside, Washer Hookup
  • Sewer: Public Sewer
  • Utilities: Electricity Connected, Natural Gas Connected, Water Connected
  • Water Source: Public

Frequently Asked Questions

How many bedrooms and bathrooms does this single-family home have?

There are 3 bedrooms and 3 bathrooms in this single-family home at 304 Kilburn Road S.

What schools are nearby to 304 Kilburn Road S?

Nearby schools include the Washington Street School Elementary School, H Frank Carey High School Middle School, and H Frank Carey High School.

Does this single-family home have parking?

Yes, there is 1 parking space available for 304 Kilburn Road S.

What are the annual taxes for 304 Kilburn Road S?

Annual taxes for this single-family home are estimated at $14,637.

How does 304 Kilburn Road S compare to other single-family homes in Garden City South?

This single-family home is listed 2% above the average price for single-family homes in Garden City South and has been on the market for 28 less days than the typical home in this area.

What is the square footage on this single-family home?

According to the MLS, this listing is 2,193 sqft.

304 Kilburn Road S is a 3-bedroom, 3-bath single-family home for sale in Garden City NY 11530. Listed on Prevu for 39 days at $1,089,900. This includes a recent price decrease of $60,000. This home features 2,193 square feet of living space, located in Garden City South. The median listing price for single-family homes in this area is $875,000. Nearby schools include Washington Street School Elementary School, H Frank Carey High School Middle School, and H Frank Carey High School. Additional amenities include dishwasher and air conditioning. Explore more single-family home listings in Nassau County.

The data relating to real estate for sale on this website comes in part from the IDX Program of OneKey™ MLS. The source of the displayed data is either the property owner or public record provided by non-governmental third parties. It is believed to be reliable but not guaranteed. This information is provided exclusively for consumers’ personal, non-commercial use. Information Copyright 2026, OneKey™ MLS. All Rights Reserved.

Full MLS Disclaimers

Rebate estimate is indicative only and based on listing price and estimated buyer's agent commission paid by owner, if applicable. Final rebates are subject to Terms of Use and may vary due to final negotiated transaction terms.