Prevu by reAlpha
BuySellBlogBrowse Listings

304 Borrego BNDLiberty Hill, TX 78642

For Sale

$626,915

Smart Buyer Rebate $6,269

New Construction | 2 Story | 2,777 Sq Ft | 4 Bed | 3 Bed | Flex Room | Media Room |
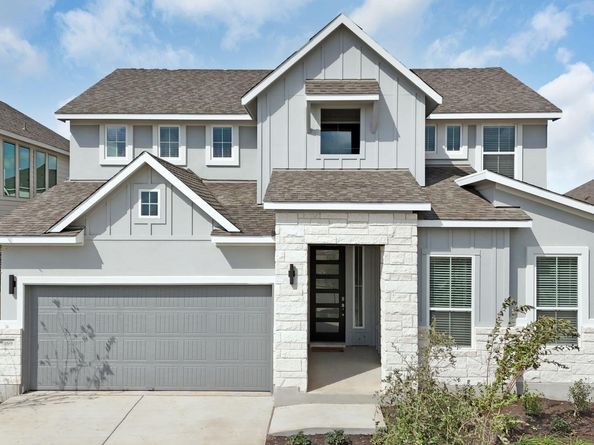
The Maddy is a beautifully designed two-story home offering 2,777 sq. ft., 4 bedrooms, 3 bathrooms, a versatile flex room, a private media room, and a 2-car garage. With open-concept living, soaring ceilings, and thoughtful touches throughout, the Maddy strikes the perfect balance between comfort and sophistication. Step inside to a front-facing secondary bedroom with a walk-in closet, located near a shared full bath—an ideal setup for guests or multigenerational living. From there, the home opens into a spacious family room with vaulted ceilings, a bright dining area, and a chef-inspired kitchen featuring an eye-shaped center island, ample cabinets and counter space, a walk-in pantry, and a built-in side niche for extra storage or display. A hall tree/drop zone near the garage entrance keeps things organized, while a 42" direct vent fireplace adds warmth to the heart of the home. The primary bedroom is a true retreat, featuring tray ceilings and double doors leading to a serene ensuite bath. The bathroom includes dual vanities separated by a window seat, a walk-in shower, linen storage, and a large walk-in closet with direct access to the utility room. Upstairs, a flex room provides endless possibilities—use it as a lounge, playroom, or home gym. A dedicated media room offers more entertainment potential. Two secondary bedrooms, each with ample storage, share a full bathroom with dual vanities.


Listed by Katie Craig

·

License #836640

·

Chesmar Homes

·

(888) 924-9949

Last updated September 15, 2026

·

Source: ACTRIS #2745061

Listing Facts

  • TypeSingle-family
  • NeighborhoodSanta Rita Ranch
  • Bedrooms4
  • Bathrooms3
  • Days on Prevu1
  • HOA/Maint. Fees$116/month
  • Size2,777 sqft
  • Price per sqft$226

Amenities

  • Dishwasher
  • Private Outdoor Space
  • Air Conditioning
  • Parking
  • Swimming Pool
  • Fitness Center

Location

Mortgage Calculator

Listing History

09/14/2026
Listed by Chesmar Homes
$626,915
  1. 09/14/2026$626,915
    Listed by Chesmar Homes

Property Details for 304 Borrego BND

Association

Amenities

  • Community Features: Clubhouse, Curbs, Dog Park, Fitness Center, High Speed Internet, Lake, Park, Planned Social Activities, Playground, Pool, Sidewalks, Street Lights

Fees

  • Association Fee: $116.00 Monthly
  • Association Fee Includes: Common Area Maintenance

General

  • Association Name: Santa Rita Master Community, Inc.

Exterior

Construction

  • Property Condition: Under Construction
  • Roof: Composition
  • Window Features: Blinds, Double Pane Windows, Insulated Windows, Low Emissivity Windows, Screens, Vinyl Windows
  • Year Built: 2026
  • Builder Name: Chesmar
  • Construction Materials: Concrete, Frame, Hardi Plank Type, Blown-In Insulation, Low VOC Insulation, Masonry – Partial, Radiant Barrier, Board & Batten Siding, Cement Siding, Stone, Stucco
  • Exterior Features: Lighting, No Exterior Steps, Private Yard

Features

  • Direction Faces: NE
  • Fencing: Back Yard
  • Other Structures: Residence
  • Patio And Porch Features: Covered, Front Porch, Patio, Porch
  • View: Neighborhood, Park/Greenbelt, Trees/Woods

Measurements

  • Lot Features: Back To Park/Greenbelt, Back Yard, Curbs, Few Trees, Front Yard, Interior Lot, Landscaped, Sprinkler - Automatic
  • Lot Size Acres: 0.16
  • Lot Size Area: 0
  • Lot Size Square Feet: 7,230

Financial

Taxes

  • Parcel Number: 304 Borrego Bend
  • Tax Year: 2026

Interior

Features

  • Appliances: Built-In Electric Oven, Built-In Gas Range, Dishwasher, Disposal, Exhaust Fan, Gas Cooktop, Microwave, RNGHD, Stainless Steel Appliance(s), Gas Water Heater, Tankless Water Heater, Water Softener
  • Fireplace Features: Family Room
  • Fireplaces Total: 1
  • Flooring: Carpet, Tile, Vinyl
  • Interior Features: Breakfast Bar, Built-in Features, Ceiling Fan(s), Beamed Ceilings, High Ceilings, Tray Ceiling(s), Vaulted Ceiling(s), Granite Counters, Quartz Counters, Double Vanity, Eat-in Kitchen, Entrance Foyer, Interior Steps, Kitchen Island, Multiple Living Areas, Open Floorplan, Pantry, Primary Bedroom On Main, Recessed Lighting, Soaking Tub, Storage, Walk-In Closet(s), Washer Hookup, Wired For Data

Measurements

  • Living Area: 2,777
  • Living Area Source: Builder

Rooms

  • Bathrooms Full: 3
  • Bathrooms Total Integer: 3
  • Bedrooms Total: 4
  • Main Level Bedrooms: 2

Other

Location

  • Subdivision Name: Santa Rita Ranch
  • Tax Block: A
  • Tax Lot: 31

Parking

Parking

  • Attached Garage: Yes
  • Covered Spaces: 2
  • Garage Spaces: 2
  • Garage: Yes
  • Parking Features: Attached, Driveway, Garage, Garage Door Opener, Storage
  • Parking Total: 4

Schools

Elementary School

  • Elementary School: Tierra Rosa
  • Elementary School District: Liberty Hill ISD

High School

  • High School: Liberty Hill
  • High School District: Liberty Hill ISD

Middle or Junior School

  • Middle Or Junior School: Santa Rita Middle
  • Middle Or Junior School District: Liberty Hill ISD

Utilities

Equipment

  • Cooling: Ceiling Fan(s), Central Air, Electric
  • Heating: Fireplace(s), Natural Gas
  • Laundry Features: Washer Hookup
  • Sewer: Municipal Utility District (MUD)
  • Utilities: Electricity Available, Internet-Cable, Natural Gas Available, Sewer Available, Water Available
  • Water Source: Municipal Utility District (MUD)

Frequently Asked Questions

How many bedrooms and bathrooms does this single-family home have?

There are 4 bedrooms and 3 bathrooms in this single-family home at 304 Borrego BND.

What schools are nearby to 304 Borrego BND?

Nearby schools include the Tierra Rosa Elementary School, Santa Rita Middle, and Liberty Hill High School.

Does this single-family home have parking?

Yes, there are 2 parking spaces available for 304 Borrego BND.

How does 304 Borrego BND compare to other single-family homes in Santa Rita Ranch?

This single-family home is listed 4% above the average price for single-family homes in Santa Rita Ranch and has been on the market for 83 less days than the typical home in this area.

What building or home owners association is the single-family home part of?

This single-family home is part of the Santa Rita Master Community, Inc. home owners association.

What is the square footage on this single-family home?

According to the MLS, this listing is 2,777 sqft.

304 Borrego BND is a 4-bedroom, 3-bath single-family home for sale in Liberty Hill TX 78642. Available on Prevu for 1 days at $626,915. This residence features 2,777 square feet of living space, located in Santa Rita Ranch. The median listing price for single-family homes in this area is $575,000. Nearby schools include Tierra Rosa Elementary School, Santa Rita Middle, and Liberty Hill High School. Property amenities include private outdoor space, dishwasher, air conditioning, fitness center, parking, and swimming pool. View other single-family home listings in Williamson County.

Based on information from ACTRIS and/or other sources. All data, including all measurements and calculations of area, is obtained from various sources and has not been, and will not be, verified by Prevu or the MLS. Information is provided exclusively for consumer's personal, non-commercial use and may not be used for any purpose other than to identify prospective properties consumer may be interested in purchasing.

Full MLS Disclaimers

Rebate estimate is indicative only and based on listing price and estimated buyer's agent commission paid by owner, if applicable. Final rebates are subject to Terms of Use and may vary due to final negotiated transaction terms.