Prevu by reAlpha
BuySellBlogBrowse Listings

3036 Mcdonald StreetMiami, FL 33133

For Sale

$1,899,000

Smart Buyer Rebate $18,990

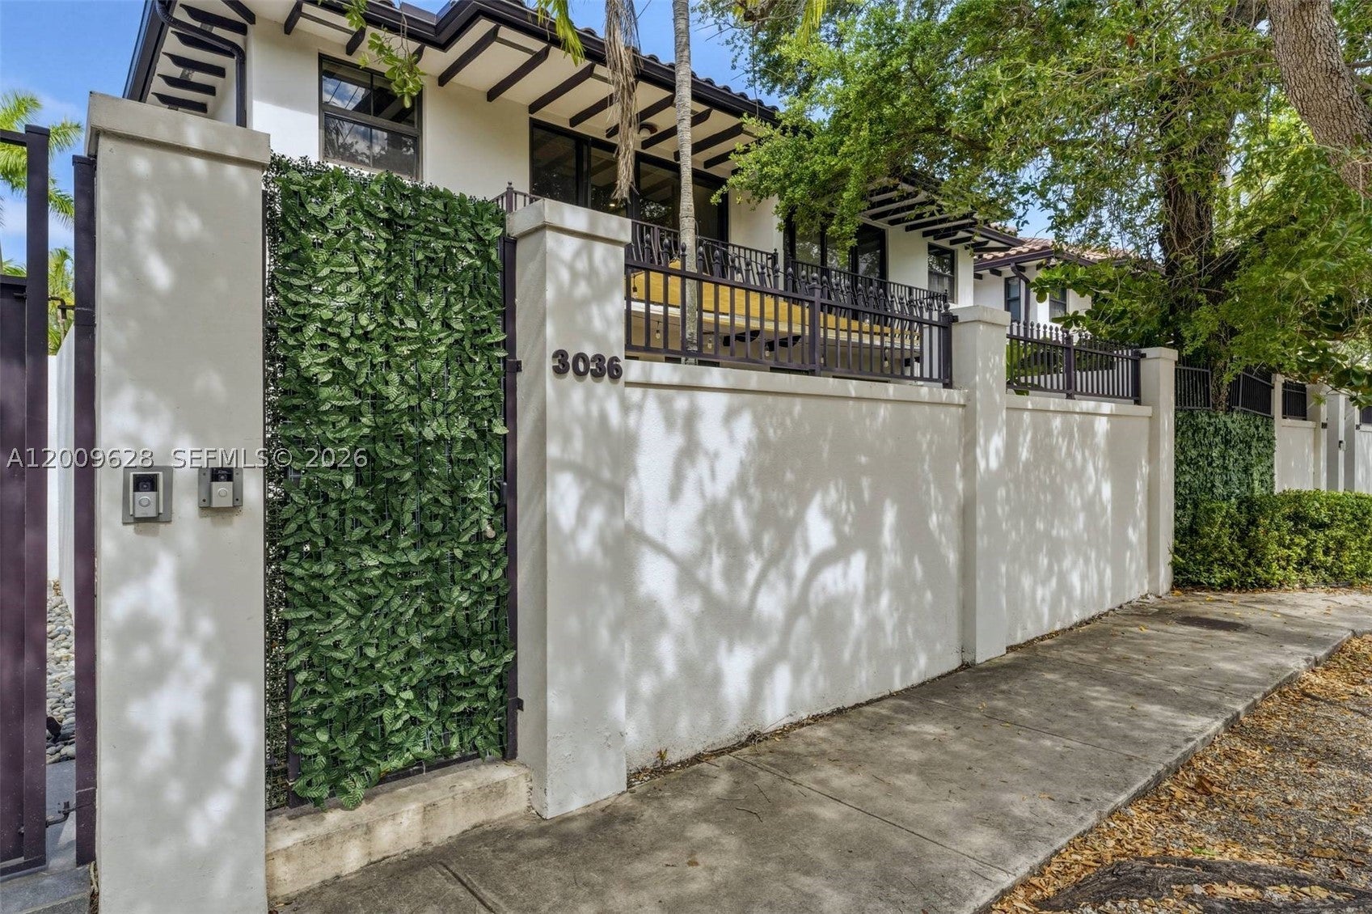
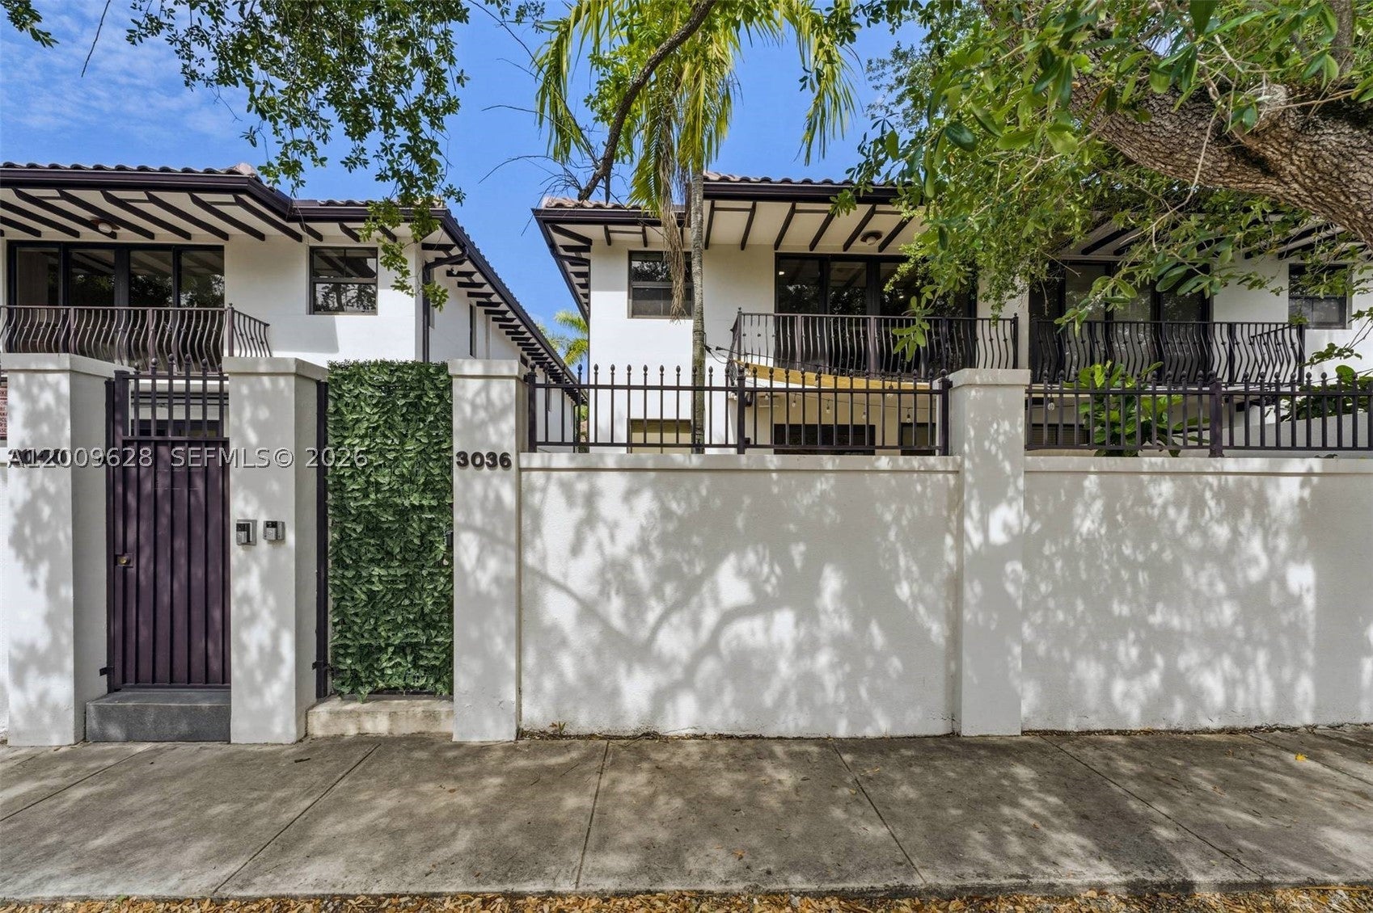
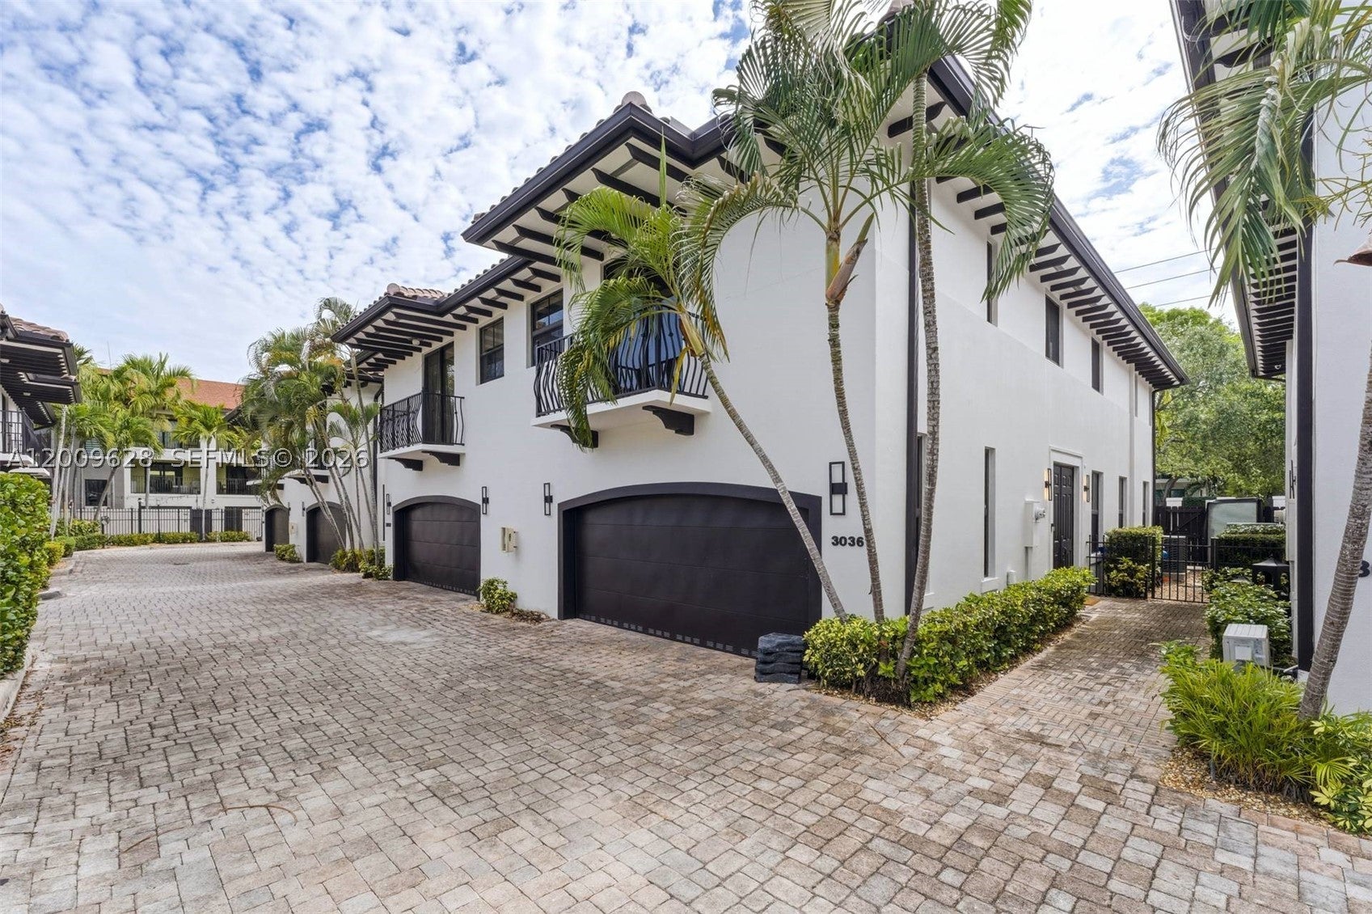
Introducing “Maison Du Jardin,” a meticulously curated 2,350 SF residence offering refined design, smart home integration, and exceptional indoor-outdoor living in the heart of Coconut Grove. This two-story townhouse features 3 bedrooms, including two expansive primary suites, plus a dedicated office or guest bedroom. White oak solid hardwood flooring runs throughout, complemented by custom built-ins, spacious walk-in closets, and remote-controlled blackout shades. The designer kitchen is the centerpiece, showcasing custom walnut cabinetry, Taj Mahal quartz countertops with full-height backsplash, and an 11-foot island with seating for six. Premium appliances include a Wolf gas range, KitchenAid refrigerator, Bosch dishwasher, and Monogram wine fridge. All three bathrooms feature high-end Kohler fixtures. The primary suite offers a spa-like retreat with a double vanity, quartzite finishes, oversized dual shower, and a Toto bidet, while the second suite features a soaking tub and a walk-in shower. Smart home features include Nest, Google cameras, Lutron lighting, Sonos audio, Cat 6 wiring, and app-controlled systems. A 2-car garage with a Tesla charger adds convenience. Enjoy a private garden oasis with mature fruit trees, lush landscaping, and a 6-person hot tub. Residents access Grove Enclave’s saltwater pool, spa, and summer kitchen. 2023 roof, impact windows, low HOA.


Listed by Jill Penman

·

License #3055685

·

One Sotheby's International Realty

·

3058079199

Last updated September 01, 2026

·

Source: MIAMIRE #A12009628

Listing Facts

  • TypeSingle-family
  • NeighborhoodBird Grove West
  • Bedrooms3
  • Bathrooms2.5
  • Days on Prevu133
  • HOA/Maint. Fees$897/month
  • Taxes$16,750/year
  • Size2,350 sqft
  • Price per sqft$808

Amenities

  • Dishwasher
  • Private Outdoor Space
  • Washer/Dryer
  • Pets Allowed
  • Air Conditioning
  • Swimming Pool

Location

Mortgage Calculator

Listing History

09/02/2026
Status changed to Active
$1,899,000
05/05/2026
Status changed to In Contract
$1,899,000
05/05/2026
Listed by One Sotheby's International Realty
$1,899,000
  1. 09/02/2026$1,899,000
    Status changed to Active
  2. 05/05/2026$1,899,000
    Status changed to In Contract
  3. 05/05/2026$1,899,000
    Listed by One Sotheby's International Realty

Property Details for 3036 Mcdonald Street

Association

Amenities

  • Association Amenities: Barbecue, Other, Picnic Area, Pool, Management
  • Pets Allowed: Dogs OK, Yes

Fees

  • Association Fee: $897.00 Monthly
  • Association Fee Includes: Insurance, Maintenance Grounds, Maintenance Structure

General

  • Number Of Units In Community: 22

Exterior

Construction

  • Property Attached: Yes
  • Stories: 2
  • Stories Total: 2
  • Window Features: Blinds
  • Year Built: 2006
  • Year Built Details: Effective Year Built
  • Construction Materials: Block
  • Entry Level: 1
  • Entry Location: 1
  • Exterior Features: Balcony

Features

  • Fencing: Fenced
  • Patio And Porch Features: Porch
  • Pool Features: Association
  • View: Garden

Measurements

  • Building Area Total: 2,350
  • Lot Size Units: Square Feet

Financial

Taxes

  • Parcel Number: 01-41-21-310-0040
  • Tax Annual Amount: $16,750.00
  • Tax Year: 2025

Interior

Features

  • Appliances: Dryer, Dishwasher, Disposal, Gas Range, Other, Refrigerator, Washer
  • Flooring: Hardwood, Wood
  • Interior Features: Built-in Features, Eat-in Kitchen, Walk-In Closet(s)

Measurements

  • Living Area: 2,350
  • Living Area Source: Builder

Rooms

  • Bathrooms Full: 2
  • Bathrooms Half: 1
  • Bathrooms Total Integer: 3
  • Bedrooms Total: 3

Other

Location

  • City Region: Coconut Grove
  • Subdivision Name: GROVE ENCLAVE CONDO

Parking

Parking

  • Attached Garage: Yes
  • Covered Spaces: 2
  • Garage Spaces: 2
  • Garage: Yes
  • Parking Features: Attached, Garage, Other, On Street, Garage Door Opener

Schools

Elementary School

  • Elementary School: Coconut Grove

High School

  • High School: Coral Gables

Middle or Junior School

  • Middle Or Junior School: Ponce De Leon

Utilities

Equipment

  • Cooling: Central Air
  • Has Cooling: Yes
  • Heating: Central
  • Has Heating: Yes
  • Utilities: Cable Available

Frequently Asked Questions

How many bedrooms and bathrooms does this single-family home have?

There are 3 bedrooms and 2.5 bathrooms in this single-family home at 3036 Mcdonald Street.

What schools are nearby to 3036 Mcdonald Street?

Nearby schools include the Coconut Grove Elementary School, Ponce De Leon Middle School, and Coral Gables High School.

Does this single-family home have parking?

Yes, there are 2 parking spaces available for 3036 Mcdonald Street.

What are the annual taxes for 3036 Mcdonald Street?

Annual taxes for this single-family home are estimated at $16,750.

How does 3036 Mcdonald Street compare to other single-family homes in Bird Grove West?

This single-family home is listed 7% above the average price for single-family homes in Bird Grove West and has been on the market for 82 more days than the typical home in this area.

What is the square footage on this single-family home?

According to the MLS, this listing is 2,350 sqft.

3036 Mcdonald Street is a 3-bedroom, 2.5-bath single-family home for sale in Miami FL 33133. Listed on Prevu for 133 days at $1,899,000. This home features 2,350 square feet of living space, located in Miami. The median listing price for single-family homes in this area is $1,779,000. Nearby schools include Coconut Grove Elementary School, Ponce De Leon Middle School, and Coral Gables High School. Property amenities include private outdoor space, dishwasher, pets allowed, air conditioning, swimming pool, and washer/dryer. View other single-family home listings in Miami.

Based on information from Miami Association of REALTORS and/or other sources. All data, including all measurements and calculations of area, is obtained from various sources and has not been, and will not be, verified by Prevu or the MLS. Information is provided exclusively for consumer's personal, non-commercial use and may not be used for any purpose other than to identify prospective properties consumer may be interested in purchasing.

Full MLS Disclaimers

Rebate estimate is indicative only and based on listing price and estimated buyer's agent commission paid by owner, if applicable. Final rebates are subject to Terms of Use and may vary due to final negotiated transaction terms.