Prevu by reAlpha
BuySellBlogBrowse Listings

3034 N High StreetDenver, CO 80205

For Sale

$319,000

Smart Buyer Rebate $2,975

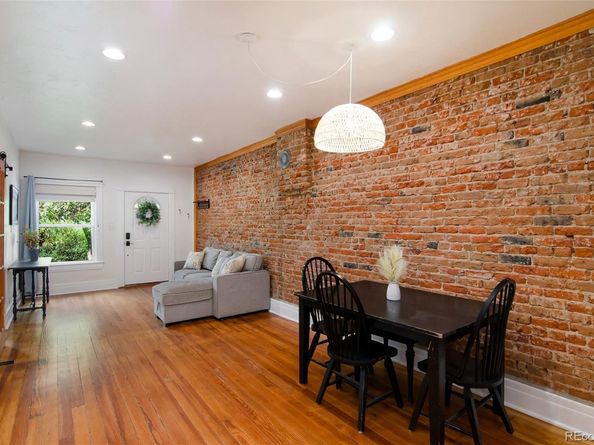
Updated and Move-In Ready! Welcome to this charming, updated row home offering the perfect blend of historic character and contemporary living. The open floor plan features hardwood floors, an updated kitchen and full bath, exposed brick, high ceilings, and a fresh coat of interior paint. A new roof was installed in early 2026, providing added peace of mind. The main-level laundry adds convenience, while the basement provides plenty of additional storage. Outside, enjoy a fully fenced, pet-friendly backyard with low-maintenance turf—perfect for relaxing or entertaining with minimal upkeep. The back alley space could also be converted back to parking if desired. Located on High Street, which ends at a neighborhood park, this home enjoys a quieter setting while remaining close to everything the city has to offer. You'll be just minutes from the popular RiNo and Five Points neighborhoods, known for their vibrant arts, entertainment, and nightlife, as well as LoDo and Uptown with their abundance of restaurants and amenities. City Park, the hospital complex, public transportation, and major highways are all easily accessible. With no HOA, this affordable home is an excellent opportunity for a first-time buyer looking to enter the market. It could also make a great investment property for either long-term or short-term rental use. Two room air conditioners and all kitchen appliances, along with the washer and dryer, are included with the home. A fantastic opportunity to enjoy urban living, historic charm, modern updates, and exceptional convenience—all at an attractive price point.


Listed by Lisa Fowler

·

License #327778

·

Lisa Fowler Realty

·

303-919-6161

Last updated September 14, 2026

·

Source: REcolorado #5701071

Listing Facts

  • TypeSingle-family
  • NeighborhoodWhittier
  • Bedrooms1
  • Bathrooms1
  • Days on Prevu71
  • Taxes$2,323/year
  • Size641 sqft
  • Price per sqft$498

Amenities

  • Dishwasher
  • Private Outdoor Space
  • Washer/Dryer
  • Parking

Location

Mortgage Calculator

Listing History

09/14/2026
Price Decreased
$319,000
08/28/2026
Price Decreased
$345,000
08/14/2026
Price Decreased
$375,000
07/22/2026
Price Decreased
$385,000
07/06/2026
Listed by Lisa Fowler Realty
$387,000
  1. 09/14/2026$319,000
    Price Decreased
  2. 08/28/2026$345,000
    Price Decreased
  3. 08/14/2026$375,000
    Price Decreased
  4. 07/22/2026$385,000
    Price Decreased
  5. 07/06/2026$387,000
    Listed by Lisa Fowler Realty

Property Details for 3034 N High Street

Exterior

Construction

  • Property Attached: Yes
  • Property Condition: Updated/Remodeled
  • Roof: Composition, Rolled/Hot Mop
  • Structure Type: Townhouse
  • Window Features: Double Pane Windows, Skylight(s), Window Coverings
  • Year Built: 1908
  • Common Walls: 2+ Common Walls
  • Construction Materials: Block, Brick
  • Entry Location: Ground
  • Exterior Features: Private Yard

Features

  • Direction Faces: West
  • Fencing: Full
  • Patio And Porch Features: Covered, Front Porch, Patio

Measurements

  • Building Area Total: 801
  • Lot Features: Near Public Transit
  • Lot Size Acres: 0.04
  • Lot Size Area: 1,944
  • Lot Size Square Feet: 1,944
  • Lot Size Units: Square Feet

Financial

Taxes

  • Parcel Number: 2266-05-025
  • Tax Annual Amount: $2,323.00
  • Tax Year: 2025

Interior

Features

  • Appliances: Dishwasher, Disposal, Dryer, Microwave, Oven, Range, Range Hood, Refrigerator, Washer
  • Flooring: Tile, Wood
  • Interior Features: Ceiling Fan(s), High Ceilings, Open Floorplan

Measurements

  • Living Area: 641

Rooms

  • Basement: Partial, Unfinished
  • Has Basement: Yes
  • Bathrooms Full: 1
  • Bathrooms Total Integer: 1
  • Bedrooms Total: 1
  • Main Level Bathrooms: 1
  • Main Level Bedrooms: 1

Other

General

  • Exclusions: personal staging items

Location

  • Subdivision Name: Whittier

Parking

Parking

  • Parking Total: 3

Schools

Elementary School

  • Elementary School: Cole Arts And Science Academy
  • Elementary School District: Denver 1

High School

  • High School: Manual
  • High School District: Denver 1

Middle or Junior School

  • Middle Or Junior School: Whittier E-8
  • Middle Or Junior School District: Denver 1

Utilities

Equipment

  • Cooling: Air Conditioning-Room
  • Heating: Forced Air, Natural Gas
  • Sewer: Public Sewer
  • Utilities: Electricity Connected, Natural Gas Connected
  • Water Source: Public

Frequently Asked Questions

How many bedrooms and bathrooms does this single-family home have?

There is 1 bedroom and 1 bathroom in this single-family home at 3034 N High Street.

What schools are nearby to 3034 N High Street?

Nearby schools include the Cole Arts And Science Academy Elementary School, Whittier E-8 Middle School, and Manual High School.

Does this single-family home have parking?

Yes, there are 3 parking spaces available for 3034 N High Street.

What are the annual taxes for 3034 N High Street?

Annual taxes for this single-family home are estimated at $2,323.

How does 3034 N High Street compare to other single-family homes in Whittier?

This single-family home is listed 54% below the average price for single-family homes in Whittier and has been on the market for 17 more days than the typical home in this area.

What is the square footage on this single-family home?

According to the MLS, this listing is 641 sqft.

3034 N High Street is a 1-bedroom, 1-bath single-family home for sale in Denver CO 80205. On Prevu for 71 days at $319,000. This includes a recent price decrease of $26,000. This home features 641 square feet of living space, located in Whittier. The median listing price for single-family homes in this area is $695,000. Nearby schools include Cole Arts And Science Academy Elementary School, Whittier E-8 Middle School, and Manual High School. The home offers private outdoor space, dishwasher, parking, and washer/dryer. Browse more single-family home listings in Denver.

The content relating to real estate for sale in this Web site comes in part from the Internet Data eXchange ("IDX") program of METROLIST, INC., DBA RECOLORADO® Real estate listings held by brokers other than Prevu are marked with the IDX Logo. This information is being provided for the consumers' personal, non-commercial use and may not be used for any other purpose. All information subject to change and should be independently verified.

Full MLS Disclaimers

Rebate estimate is indicative only and based on listing price and estimated buyer's agent commission paid by owner, if applicable. Final rebates are subject to Terms of Use and may vary due to final negotiated transaction terms.