

Prevu by reAlpha
BuySellBlogBrowse Listings

3031 Trenton StreetDenver, CO 80238

For Sale

$1,049,000

Smart Buyer Rebate $10,490

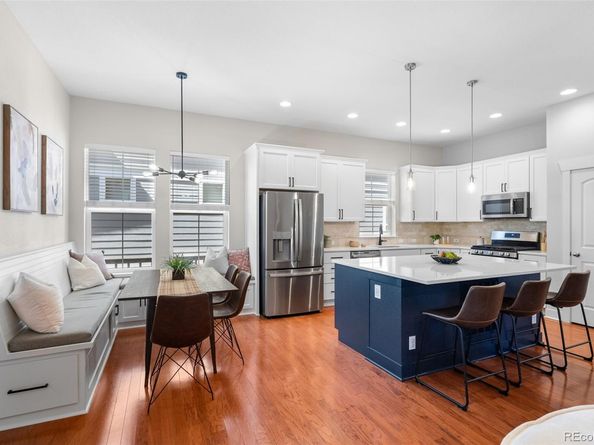
A True 5-Bedroom Central Park Move-Up Home offering Denver convenience, newer construction, and an exceptional neighborhood lifestyle in the city. Ideally situated in prime Central Park West, this well-designed residence is just steps from Town Center, Sprouts, Aviation Pool, Stanley Marketplace, Central Park, trails, schools, and light rail. The inviting main level offers flexible living spaces for today’s lifestyle. A private office with French doors can easily serve as a playroom, while the adjacent dining area offers flexibility as a second office or formal living space. The spacious great room features soaring ceilings, hardwood floors, and a striking stone-tile fireplace. Recently renovated, the kitchen combines style and function with quartz countertops, a large center island, stainless-steel appliances, and a gas cooktop and oven. The charming built-in bench adds convenient storage and casual seating. The convenient mudroom provides additional organization just off the attached, fully finished garage. Upstairs, the generous primary suite features a five-piece bath and large walk-in closet. Two additional bedrooms, a full bath, and upper-level laundry complete the second floor. The finished basement expands the living space with a fourth bedroom, plus a flexible fifth bedroom or home gym. A full wet bar and dedicated home theater create an ideal space for entertaining. The theater includes a 120-inch screen, projector, and surround sound. Outside, enjoy a low-maintenance covered patio with power for a future hot tub and professionally landscaped paver patio. Covered front and back porches, built-in holiday lighting, custom landscaping, a tankless water heater, and abundant storage add to everyday convenience. For buyers seeking a true 5-bedroom, move-up home, in sought-after Central Park, this residence delivers the space, flexibility, and location to enjoy Denver convenience, newer construction, and neighborhood lifestyle in the city.

Listed by Elizabeth Hotz

·

License #000451

·

Kentwood Real Estate DTC, LLC

·

303-601-5253

Listed by The Hotz Group

·

License #20220T

·

Kentwood Real Estate DTC, LLC

Last updated September 13, 2026

·

Source: REcolorado #1845361

Listing Facts

  • TypeSingle-family
  • NeighborhoodStapleton
  • Bedrooms5
  • Bathrooms4
  • Days on Prevu159
  • HOA/Maint. Fees$58/month
  • Taxes$9,059/year
  • Size3,192 sqft
  • Price per sqft$329

Amenities

  • Dishwasher
  • Private Outdoor Space
  • Washer/Dryer
  • Air Conditioning
  • Parking
  • Swimming Pool

Location

Mortgage Calculator

Listing History

09/11/2026
Status changed to Active
$1,049,000
09/11/2026
Price Decreased
$1,049,000
09/11/2026
Status changed to Withdrawn
$1,089,500
09/04/2026
Status changed to Expired
$1,089,500
08/13/2026
Price Decreased
$1,089,500
06/26/2026
Price Decreased
$1,099,500
06/19/2026
Status changed to Active
$1,125,000
06/14/2026
Status changed to Withdrawn
$1,125,000
05/26/2026
Price Decreased
$1,125,000
05/13/2026
Price Decreased
$1,145,000
04/09/2026
Listed by Kentwood Real Estate DTC, LLC
$1,150,000
  1. 09/11/2026$1,049,000
    Status changed to Active
  2. 09/11/2026$1,049,000
    Price Decreased
  3. 09/11/2026$1,089,500
    Status changed to Withdrawn
  4. 09/04/2026$1,089,500
    Status changed to Expired
  5. 08/13/2026$1,089,500
    Price Decreased
  6. 06/26/2026$1,099,500
    Price Decreased
  7. 06/19/2026$1,125,000
    Status changed to Active
  8. 06/14/2026$1,125,000
    Status changed to Withdrawn
  9. 05/26/2026$1,125,000
    Price Decreased
  10. 05/13/2026$1,145,000
    Price Decreased
  11. 04/09/2026$1,150,000
    Listed by Kentwood Real Estate DTC, LLC

Property Details for 3031 Trenton Street

Association

Amenities

  • Association Amenities: Park, Playground, Pool, Tennis Court(s), Trail(s)

Fees

  • Association Fee: $58.00 Monthly

General

  • Association Name: MCA

Exterior

Construction

  • Property Condition: Updated/Remodeled
  • Roof: Composition
  • Structure Type: House
  • Window Features: Double Pane Windows, Window Treatments
  • Year Built: 2012
  • Architectural Style: Traditional
  • Construction Materials: Frame
  • Exterior Features: Garden, Private Yard, Rain Gutters

Features

  • Direction Faces: East
  • Fencing: Full
  • Patio And Porch Features: Covered, Deck, Front Porch, Patio
  • Road Frontage Type: Public

Measurements

  • Building Area Total: 3,304
  • Lot Features: Landscaped, Level, Master Planned, Near Public Transit, Sprinklers In Front
  • Lot Size Acres: 0.09
  • Lot Size Area: 3,760
  • Lot Size Square Feet: 3,760
  • Lot Size Units: Square Feet

Financial

Taxes

  • Parcel Number: 1286-15-010
  • Tax Annual Amount: $9,059.00
  • Tax Year: 2024

Interior

Features

  • Appliances: Bar Fridge, Dishwasher, Disposal, Dryer, Microwave, Range, Refrigerator, Self Cleaning Oven, Washer
  • Fireplace Features: Gas, Living Room
  • Fireplaces Total: 1
  • Flooring: Carpet, Tile, Wood
  • Interior Features: Breakfast Bar, Built-in Features, Ceiling Fan(s), Eat-in Kitchen, Entrance Foyer, Five Piece Bath, Granite Counters, High Ceilings, Kitchen Island, Open Floorplan, Pantry, Primary Suite, Quartz Counters, Radon Mitigation System, Smart Thermostat, Smoke Free, Walk-In Closet(s), Wet Bar

Measurements

  • Living Area: 3,192

Rooms

  • Basement: Finished, Full
  • Has Basement: Yes
  • Bathrooms Full: 3
  • Bathrooms Half: 1
  • Bathrooms Total Integer: 4
  • Bedrooms Total: 5
  • Main Level Bathrooms: 1

Other

General

  • Exclusions: Sellers personal property and staging items

Location

  • Subdivision Name: Central Park

Parking

Parking

  • Attached Garage: Yes
  • Garage Spaces: 2
  • Parking Features: Concrete, Exterior Access Door, Finished Garage, Lighted, Oversized, Storage
  • Parking Total: 2

Schools

Elementary School

  • Elementary School: Swigert International
  • Elementary School District: Denver 1

High School

  • High School: Northfield
  • High School District: Denver 1

Middle or Junior School

  • Middle Or Junior School: Mc Auliffe International
  • Middle Or Junior School District: Denver 1

Utilities

Equipment

  • Cooling: Central Air
  • Heating: Forced Air, Natural Gas
  • Laundry Features: In Unit
  • Other Equipment: Home Theater
  • Sewer: Public Sewer
  • Utilities: Cable Available, Electricity Available, Electricity Connected, Natural Gas Connected, Natural Gas Not Available
  • Water Source: Public

Frequently Asked Questions

How many bedrooms and bathrooms does this single-family home have?

There are 5 bedrooms and 4 bathrooms in this single-family home at 3031 Trenton Street.

What schools are nearby to 3031 Trenton Street?

Nearby schools include the Swigert International Elementary School, Mc Auliffe International Middle School, and Northfield High School.

Does this single-family home have parking?

Yes, there are 2 parking spaces available for 3031 Trenton Street.

What are the annual taxes for 3031 Trenton Street?

Annual taxes for this single-family home are estimated at $9,059.

How does 3031 Trenton Street compare to other single-family homes in Stapleton?

This single-family home is listed 38% above the average price for single-family homes in Stapleton and has been on the market for 105 more days than the typical home in this area.

What building or home owners association is the single-family home part of?

This single-family home is part of the MCA home owners association.

What is the square footage on this single-family home?

According to the MLS, this listing is 3,192 sqft.

3031 Trenton Street is a 5-bedroom, 4-bath single-family home for sale in Denver CO 80238. On Prevu for 159 days at $1,049,000. This includes a recent price decrease of $40,500. This residence features 3,192 square feet of living space, located in Stapleton. The median listing price for single-family homes in this area is $627,450. Nearby schools include Swigert International Elementary School, Mc Auliffe International Middle School, and Northfield High School. Property amenities include private outdoor space, dishwasher, air conditioning, parking, swimming pool, and washer/dryer. Explore more single-family home listings in Denver.

The content relating to real estate for sale in this Web site comes in part from the Internet Data eXchange ("IDX") program of METROLIST, INC., DBA RECOLORADO® Real estate listings held by brokers other than Prevu are marked with the IDX Logo. This information is being provided for the consumers' personal, non-commercial use and may not be used for any other purpose. All information subject to change and should be independently verified.

Full MLS Disclaimers

Rebate estimate is indicative only and based on listing price and estimated buyer's agent commission paid by owner, if applicable. Final rebates are subject to Terms of Use and may vary due to final negotiated transaction terms.