Prevu by reAlpha
BuySellBlogBrowse Listings

3031 S Glencoe StreetDenver, CO 80222

For Sale

$439,000

Smart Buyer Rebate $4,390

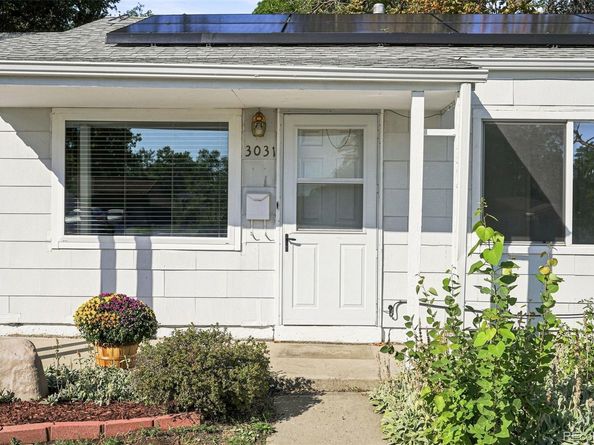
Welcome home to this charming ranch nestled in the heart of tree-lined University Hills! Bright, spacious, and wonderfully inviting, this home delivers easy one-level living with an open-concept layout, huge picture windows, and sunshine streaming throughout.
New LVT flooring and fresh interior paint create a crisp, turnkey feel, while the expansive living room flows seamlessly into the dedicated dining area and pristine kitchen. The kitchen features beautiful finishes and a large picture window overlooking the lush backyard. And the three oversized bedrooms? Truly oversized! Each offers generous space, wide double closets, and plenty of room to spread out. The full bathroom features a brand new vanity, a convenient tub/shower combination, and fabulous storage. Step outside to your own private backyard retreat, where mature trees provide shade, a spacious covered patio sets the stage for summer entertaining, and there’s plenty of room to relax, play, and enjoy Colorado’s beautiful seasons. The oversized attached garage is a dream for Colorado living, with plenty of room for skis, bikes, kayaks, tools, and all the gear that comes with an active lifestyle. The location is hard to beat, just blocks from light rail, the High Line Canal, Whole Foods, Eisenhower Recreation Center, and so much more. Major updates mean you can simply move in and enjoy, including a newer furnace (2020), new sewer line (2026), solar panels to offset your utility bills, brand-new LVT flooring, and fresh interior paint. Charming, spacious, wonderfully located, and completely turnkey—this is one-level living at its finest!


Listed by Kelly Hudson

·

License #029943

·

Compass - Denver

·

720-297-5772

Listed by Hudson Home Group

·

License #29943T

·

Compass - Denver

Last updated September 13, 2026

·

Source: REcolorado #3720777

Listing Facts

  • TypeSingle-family
  • NeighborhoodUniversity Hills
  • Bedrooms3
  • Bathrooms1
  • Days on Prevu19
  • Taxes$2,271/year
  • Size892 sqft
  • Price per sqft$492

Amenities

  • Dishwasher
  • Private Outdoor Space
  • Washer/Dryer
  • Parking

Location

Mortgage Calculator

Listing History

08/27/2026
Listed by Compass - Denver
$439,000
  1. 08/27/2026$439,000
    Listed by Compass - Denver

Property Details for 3031 S Glencoe Street

Exterior

Construction

  • Property Condition: Updated/Remodeled
  • Roof: Composition
  • Structure Type: House
  • Window Features: Double Pane Windows
  • Year Built: 1952
  • Architectural Style: Traditional
  • Construction Materials: Frame
  • Exterior Features: Private Yard

Features

  • Direction Faces: East
  • Fencing: Full
  • Patio And Porch Features: Covered, Front Porch, Patio
  • Road Frontage Type: Public

Measurements

  • Building Area Total: 892
  • Lot Features: Level
  • Lot Size Acres: 0.14
  • Lot Size Area: 6,262
  • Lot Size Square Feet: 6,262
  • Lot Size Units: Square Feet

Financial

Taxes

  • Parcel Number: 6311-15-032
  • Tax Annual Amount: $2,271.00
  • Tax Year: 2024

Interior

Features

  • Appliances: Dishwasher, Disposal, Dryer, Oven, Range, Refrigerator, Washer
  • Flooring: Tile, Vinyl
  • Interior Features: Ceiling Fan(s), No Stairs, Open Floorplan, Tile Counters

Measurements

  • Living Area: 892

Rooms

  • Bathrooms Full: 1
  • Bathrooms Total Integer: 1
  • Bedrooms Total: 3
  • Main Level Bathrooms: 1
  • Main Level Bedrooms: 3

Other

General

  • Exclusions: SELLERS PERSONAL PROPERTY AND STAGING ITEMS

Location

  • Subdivision Name: University Hills

Parking

Parking

  • Attached Garage: Yes
  • Garage Spaces: 1
  • Parking Features: Oversized
  • Parking Total: 1

Schools

Elementary School

  • Elementary School: Bradley
  • Elementary School District: Denver 1

High School

  • High School: Thomas Jefferson
  • High School District: Denver 1

Middle or Junior School

  • Middle Or Junior School: Hamilton
  • Middle Or Junior School District: Denver 1

Utilities

Equipment

  • Cooling: Air Conditioning-Room
  • Heating: Forced Air, Natural Gas
  • Laundry Features: In Unit
  • Sewer: Public Sewer
  • Water Source: Public

Frequently Asked Questions

How many bedrooms and bathrooms does this single-family home have?

There are 3 bedrooms and 1 bathroom in this single-family home at 3031 S Glencoe Street.

What schools are nearby to 3031 S Glencoe Street?

Nearby schools include the Bradley Elementary School, Hamilton Middle School, and Thomas Jefferson High School.

Does this single-family home have parking?

Yes, there is 1 parking space available for 3031 S Glencoe Street.

What are the annual taxes for 3031 S Glencoe Street?

Annual taxes for this single-family home are estimated at $2,271.

How does 3031 S Glencoe Street compare to other single-family homes in University Hills?

This single-family home is listed 54% below the average price for single-family homes in University Hills and has been on the market for 43 less days than the typical home in this area.

What is the square footage on this single-family home?

According to the MLS, this listing is 892 sqft.

3031 S Glencoe Street is a 3-bedroom, 1-bath single-family home for sale in Denver CO 80222. Available on Prevu for 19 days at $439,000. This property features 892 square feet of living space, located in University Hills. The median listing price for single-family homes in this area is $599,900. Nearby schools include Bradley Elementary School, Hamilton Middle School, and Thomas Jefferson High School. Property amenities include private outdoor space, dishwasher, parking, and washer/dryer. Browse more single-family home listings in Denver.

The content relating to real estate for sale in this Web site comes in part from the Internet Data eXchange ("IDX") program of METROLIST, INC., DBA RECOLORADO® Real estate listings held by brokers other than Prevu are marked with the IDX Logo. This information is being provided for the consumers' personal, non-commercial use and may not be used for any other purpose. All information subject to change and should be independently verified.

Full MLS Disclaimers

Rebate estimate is indicative only and based on listing price and estimated buyer's agent commission paid by owner, if applicable. Final rebates are subject to Terms of Use and may vary due to final negotiated transaction terms.