

Prevu by reAlpha
BuySellBlogBrowse Listings

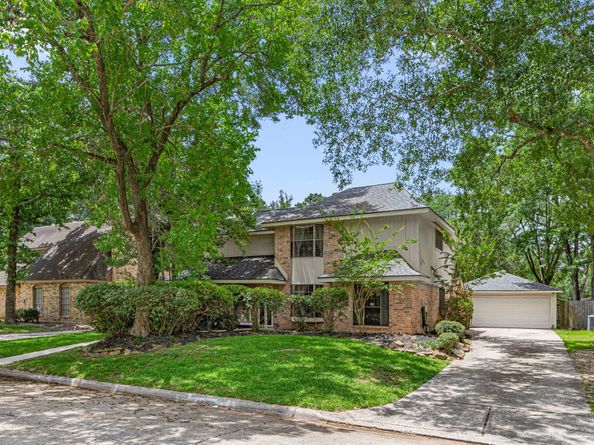
3031 Falling Brook DriveHouston, TX 77345

For Sale

$369,000

Smart Buyer Rebate $3,690

Enjoy peace of mind with a 2021 roof in this beautifully updated custom home! Step inside to discover a massive second kitchen prep area/butler's pantry—smartly converted from a formal dining room—featuring custom storage and a stunning butcher-block counter.

The carpet-free interior boasts luxury vinyl plank floors, wood-plank stairs, and striking charcoal doors with a matching banister. Designer touches include custom downstairs moulding, window cornices, a stairwell accent wall, and sleek shaker kitchen cabinets ('22 -'25).

Your primary suite is a true retreat with a rustic barn door, shaker bath doors, and a brand-new built-in workspace. Thoughtful details continue with matching butcher block in the laundry room, Roman shades, and a custom playroom closet system ('22 -'26).

Outside, your private oasis awaits! Relax in the pool and jetted sauna, surrounded by a resurfaced cool deck. A new high-efficiency pool filter and a pergola complete this turn-key masterpiece!

Listed by Jessica Rushing

·

License #0474247

·

Premier Properties

·

832-419-0916

Last updated July 31, 2026

·

Source: HAR #70806766

Listing Facts

  • TypeSingle-family
  • NeighborhoodKingwood
  • Bedrooms4
  • Bathrooms2
  • Days on Prevu57
  • HOA/Maint. Fees$41.66/month
  • Taxes$7,928/year
  • Size2,542 sqft
  • Price per sqft$145

Amenities

  • Dishwasher
  • Private Outdoor Space
  • Air Conditioning
  • Parking
  • Swimming Pool
  • Fitness Center

Location

Mortgage Calculator

Listing History

07/31/2026
Price Decreased
$369,000
06/04/2026
Listed by Premier Properties
$374,000

Property Details for 3031 Falling Brook Drive

Association

Amenities

  • Association Amenities: Basketball Court, Clubhouse, Fitness Center, Golf Course, Playground, Park, Pool, Trail(s)
  • Community Features: Community Pool, Master Planned Community, Curbs, Golf, Gutter(s)

Fees

  • Association Fee: $500.00 Annually
  • Association Fee Includes: Clubhouse, Common Areas, Recreation Facilities

General

  • Association Name: Greentree Village Community Assoc

Exterior

Construction

  • Roof: Composition
  • Stories: 2
  • Window Features: Window Coverings
  • Year Built: 1981
  • Architectural Style: Traditional
  • Construction Materials: Brick, Cement Siding, Wood Siding
  • Exterior Features: Covered Patio, Deck, Fully Fenced, Fence, Sprinkler/Irrigation, Patio, Private Yard, Tennis Court(s)

Features

  • Fencing: Back Yard
  • Other Structures: Greenhouse
  • Patio And Porch Features: Covered, Deck, Patio
  • Pool Features: Gunite, Heated, In Ground, Pool/Spa Combo, Association
  • Pool Private: Yes

Measurements

  • Building Area Total: 2,542
  • Lot Features: Near Golf Course, Subdivision, Wooded
  • Lot Size Acres: 0.19
  • Lot Size Area: 8,400
  • Lot Size Source: Appraiser
  • Lot Size Units: Square Feet

Financial

Taxes

  • Parcel Number: 114-735-019-0016
  • Tax Annual Amount: $7,928.00
  • Tax Year: 2025

Interior

Features

  • Appliances: Dishwasher, Free-Standing Range, Disposal, Gas Oven, Gas Range, Microwave, Oven, Wine Refrigerator
  • Fireplace Features: Gas, Gas Log, Wood Burning
  • Fireplace: Yes
  • Fireplaces Total: 1
  • Flooring: Plank, Tile, Travertine, Vinyl
  • Interior Features: Breakfast Bar, Butler's Pantry, Crown Molding, Dry Bar, Double Vanity, Granite Counters, Kitchen/Family Room Combo, Pots & Pan Drawers, Pantry, Tub Shower, Walk-In Pantry, Window Treatments, Ceiling Fan(s), Programmable Thermostat

Measurements

  • Living Area: 2,542
  • Living Area Source: Appraiser

Rooms

  • Bathrooms Full: 2
  • Bathrooms Total Integer: 2
  • Bedrooms Total: 4
  • Rooms Total: 10

Other

Environmental

  • Green Energy Efficient: Thermostat

Location

  • Subdivision Name: Greentree Village Sec 02

Parking

Parking

  • Garage Spaces: 2
  • Garage: Yes
  • Parking Features: Detached, Garage, Garage Door Opener

Schools

Elementary School

  • Elementary School: GREENTREE ELEMENTARY SCHOOL
  • Elementary School District: 29 - Humble

High School

  • High School: KINGWOOD HIGH SCHOOL
  • High School District: 29 - Humble

Middle or Junior School

  • Middle Or Junior School: CREEKWOOD MIDDLE SCHOOL
  • Middle Or Junior School District: 29 - Humble

Utilities

Equipment

  • Cooling: Central Air, Electric
  • Has Cooling: Yes
  • Heating: Central, Gas
  • Has Heating: Yes
  • Laundry Features: Washer Hookup, Electric Dryer Hookup, Gas Dryer Hookup
  • Sewer: Public Sewer
  • Water Source: Public

Frequently Asked Questions

How many bedrooms and bathrooms does this single-family home have?

There are 4 bedrooms and 2 bathrooms in this single-family home at 3031 Falling Brook Drive.

What schools are nearby to 3031 Falling Brook Drive?

Nearby schools include the GREENTREE ELEMENTARY SCHOOL, CREEKWOOD MIDDLE SCHOOL, and KINGWOOD HIGH SCHOOL.

Does this single-family home have parking?

Yes, there are 2 parking spaces available for 3031 Falling Brook Drive.

What are the annual taxes for 3031 Falling Brook Drive?

Annual taxes for this single-family home are estimated at $7,928.

How does 3031 Falling Brook Drive compare to other single-family homes in Kingwood?

This single-family home is listed 21% below the average price for single-family homes in Kingwood and has been on the market for 7 less days than the typical home in this area.

What building or home owners association is the single-family home part of?

This single-family home is part of the Greentree Village Community Assoc home owners association.

What is the square footage on this single-family home?

According to the MLS, this listing is 2,542 sqft.

3031 Falling Brook Drive is a 4-bedroom, 2-bath single-family home for sale in Houston TX 77345. Available on Prevu for 57 days at $369,000. This includes a recent price decrease of $5,000. This property features 2,542 square feet of living space, located in Kingwood. The median listing price for single-family homes in this area is $379,950. Nearby schools include GREENTREE ELEMENTARY SCHOOL, CREEKWOOD MIDDLE SCHOOL, and KINGWOOD HIGH SCHOOL. Property amenities include private outdoor space, dishwasher, air conditioning, fitness center, parking, and swimming pool. Explore more single-family home listings in Houston.

Based on information from Houston Realtors Information Service, Inc. and/or other sources. All data, including all measurements and calculations of area, is obtained from various sources and has not been, and will not be, verified by Prevu or the MLS. Information is provided exclusively for consumer's personal, non-commercial use and may not be used for any purpose other than to identify prospective properties consumer may be interested in purchasing.

Full MLS Disclaimers

Rebate estimate is indicative only and based on listing price and estimated buyer's agent commission paid by owner, if applicable. Final rebates are subject to Terms of Use and may vary due to final negotiated transaction terms.