

Prevu by reAlpha
BuySellBlogBrowse Listings

303 Ridgewood Drive Richardson, Texas 75080

For Sale

$765,000

Smart Buyer Rebate $7,650

*New Roof* Character, comfort, and versatility come together at 303 Ridgewood Drive in Richardson’s Canyon Creek neighborhood, located just two homes away from parks and walking trails. Mature trees and a welcoming front porch set the tone for this inviting home, where natural light, wood flooring, and an open layout connect the main living and dining spaces. A brick fireplace, shutters, and detailed millwork add warmth and charm throughout.
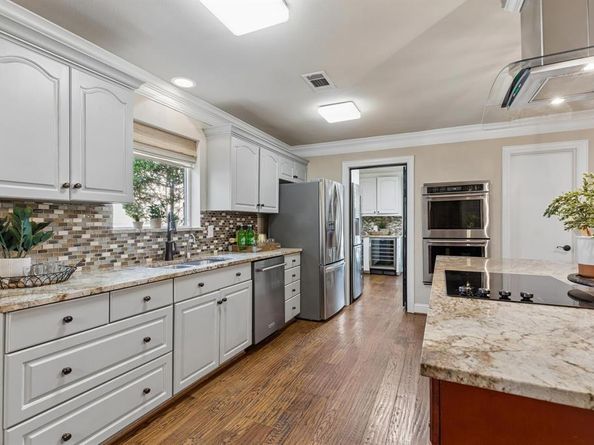
The kitchen features an island with seating, granite countertops, stainless steel appliances, double ovens, and a separate prep kitchen that helps keep the main gathering space ready for entertaining. Two flexible spaces offer room for a home office, game room, craft room, guest room, or additional sitting area.
The primary suite includes a tray ceiling and an ensuite bath with dual vanities, a soaking tub, shower. 17 ft closet. Outside, a shaded backyard and pergola-covered patio provide inviting spaces to relax or gather. A detached tiny home, equipped with electricity, heating, and cooling, is currently used as an office and hangout space, with a loft adding versatility.
Additional highlights include covered golf cart parking, extra storage, an expanded driveway parking lane, and a generator connection. Enjoy Canyon Creek’s established neighborhood setting, with mature trees, parks, walking and biking trails, and local shops and restaurants. Neighborhood events, parades, and outdoor gatherings offer opportunities to connect throughout the year.
This Canyon Creek home offers possibilities inside and out.

Listed by Jeana Caton

·

Funk Realty Group, LLC

·

972-716-3865

Listed by Jarrett Caton

·

Funk Realty Group, LLC

Last updated October 30, 2026

·

Source: NTREIS #21413800

Listing Facts

  • TypeSingle-family
  • NeighborhoodCanyon Creek
  • Bedrooms4
  • Bathrooms3
  • Days on Prevu15
  • Size2,622 sqft
  • Price per sqft$292

Amenities

  • Dishwasher
  • Pets Allowed
  • Air Conditioning
  • Parking

Location

Mortgage Calculator

Listing History

10/27/2026
Price Decreased
$765,000
10/16/2026
Listed by Funk Realty Group, LLC
$799,888
  1. 10/27/2026$765,000
    Price Decreased
  2. 10/16/2026$799,888
    Listed by Funk Realty Group, LLC

Property Details for 303 Ridgewood Drive

Association

Amenities

  • Community Features: Greenbelt, Jogging Path/Bike Path, Park

Exterior

Construction

  • Roof: Composition
  • Window Features: Bay Window(s)
  • Year Built: 1968
  • Year Built Details: Preowned
  • Architectural Style: Ranch, Traditional
  • Construction Materials: Brick
  • Exterior Features: Awning(s), Covered Patio/Porch, Rain Gutters, Private Yard

Features

  • Fencing: Privacy, Wood
  • Other Structures: Other

Measurements

  • Lot Features: Landscaped, Many Trees, Sprinkler System, Subdivision
  • Lot Size Acres: 0.21
  • Lot Size Area: 0
  • Lot Size Source: Public Records
  • Lot Size Square Feet: 9,147
  • Lot Size Units: Acres

Financial

Taxes

  • Parcel Number: R011610101001

Interior

Features

  • Appliances: Dishwasher, Disposal, Microwave, Double Oven
  • Fireplace Features: Brick, Gas Logs, Gas Starter
  • Fireplaces Total: 1
  • Flooring: Carpet, Tile, Wood
  • Interior Features: Built-in Features, Decorative Lighting, Double Vanity, Eat-in Kitchen, Granite Counters, Kitchen Island, Open Floorplan, Walk-In Closet(s)

Measurements

  • Living Area: 2,622

Rooms

  • Bathrooms Full: 2
  • Bathrooms Half: 1
  • Bathrooms Total Integer: 3
  • Bedrooms Total: 4

Other

Features

  • Accessibility Features: Accessible Grip

Location

  • Subdivision Name: Canyon Creek
  • Tax Block: 101
  • Tax Lot: 10

Parking

Parking

  • Attached Garage: Yes
  • Covered Spaces: 2
  • Garage Spaces: 2
  • Garage: Yes
  • Parking Features: Garage, Garage Faces Rear, Kitchen Level

Schools

Elementary School

  • Elementary School: Aldridge

Utilities

Equipment

  • Cooling: Central Air, Electric
  • Heating: Central, Natural Gas
  • Laundry Features: Gas Dryer Hookup, Utility Room, Full Size W/D Area, Dryer Hookup, Washer Hookup
  • Utilities: City Sewer, City Water

Frequently Asked Questions

How many bedrooms and bathrooms does this single-family home have?

There are 4 bedrooms and 3 bathrooms in this single-family home at 303 Ridgewood Drive .

What schools are nearby to 303 Ridgewood Drive ?

Nearby schools include the Aldridge Elementary School.

Does this single-family home have parking?

Yes, there are 2 parking spaces available for 303 Ridgewood Drive .

How does 303 Ridgewood Drive compare to other single-family homes in Canyon Creek?

This single-family home is listed 35% below the average price for single-family homes in Canyon Creek and has been on the market for 61 less days than the typical home in this area.

What is the square footage on this single-family home?

According to the MLS, this listing is 2,622 sqft.

303 Ridgewood Drive is a 4-bedroom, 3-bath single-family home for sale in Richardson Texas 75080. Available on Prevu for 15 days at $765,000. This includes a recent price decrease of $34,888. This residence features 2,622 square feet of living space, located in Canyon Creek. The median listing price for single-family homes in this area is $725,000. Nearby schools include Aldridge Elementary School. The home offers dishwasher, pets allowed, air conditioning, and parking. View other single-family home listings in Richardson.

Based on information from NTREIS and/or other sources. All data, including all measurements and calculations of area, is obtained from various sources and has not been, and will not be, verified by Prevu or the MLS. Information is provided exclusively for consumer's personal, non-commercial use and may not be used for any purpose other than to identify prospective properties consumer may be interested in purchasing.

Full MLS Disclaimers

Rebate estimate is indicative only and based on listing price and estimated buyer's agent commission paid by owner, if applicable. Final rebates are subject to Terms of Use and may vary due to final negotiated transaction terms.