

Prevu by reAlpha
BuySellBlogBrowse Listings

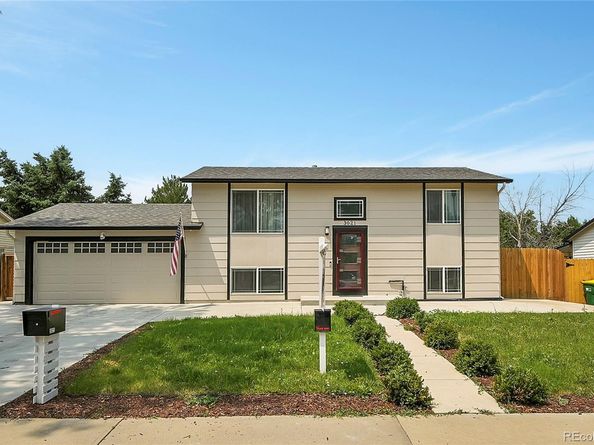
3021 S Helena StreetAurora, CO 80013

For Sale

$469,900

Smart Buyer Rebate $4,699

******PRICE IMPROVEMENT – HUGE PRICE REDUCTION! ***** Motivated Seller******* Bring your buyers TODAY. This fully remodeled smart-home won't last at this price. Low taxes, massive backyard, and high-end finishes throughout make this the best value on the market right now. Main Level: contemporary staircase with metal railings, gourmet kitchen with soft-close cabinetry, granite counters, designer backsplash, high-end appliances, walk-in pantry, and USB-A receptacle. Deck opens to a spacious backyard oasis. Two guest bedrooms with upgraded closets plus a full bath complete this level. Lower Level: family room wired for surround sound, wet bar with wine cooler and mini-fridge, and a primary suite with custom walk-in closet and spa-inspired bath with body jets. Full smart-home automation with motion sensors and security cameras. Priced to sell fast — schedule your showing now before this one's gone!

Listed by Tania Carter

·

License #065857

·

Keller Williams DTC

·

720-810-1352

Last updated September 15, 2026

·

Source: REcolorado #4113958

Listing Facts

  • TypeSingle-family
  • NeighborhoodMeadow Wood
  • Bedrooms3
  • Bathrooms2
  • Days on Prevu12
  • Taxes$2,925/year
  • Size1,632 sqft
  • Price per sqft$288

Amenities

  • Dishwasher
  • Private Outdoor Space
  • Washer/Dryer
  • Air Conditioning
  • Parking

Location

Mortgage Calculator

Listing History

09/12/2026
Price Decreased
$469,900
09/03/2026
Listed by Keller Williams DTC
$490,500
  1. 09/12/2026$469,900
    Price Decreased
  2. 09/03/2026$490,500
    Listed by Keller Williams DTC

Property Details for 3021 S Helena Street

Exterior

Construction

  • Property Condition: Updated/Remodeled
  • Roof: Shingle
  • Structure Type: House
  • Window Features: Double Pane Windows, Window Coverings, Window Treatments
  • Year Built: 1972
  • Construction Materials: Wood Siding
  • Exterior Features: Private Yard, Rain Gutters

Features

  • Fencing: Full
  • Patio And Porch Features: Covered, Deck

Measurements

  • Building Area Total: 1,632
  • Lot Features: Level
  • Lot Size Acres: 0.04
  • Lot Size Area: 1,632
  • Lot Size Square Feet: 1,632
  • Lot Size Units: Square Feet

Financial

Taxes

  • Parcel Number: 031501121
  • Tax Annual Amount: $2,925.00
  • Tax Year: 2025

Interior

Features

  • Appliances: Bar Fridge, Convection Oven, Dishwasher, Disposal, Double Oven, Dryer, Gas Water Heater, Microwave, Range, Refrigerator, Self Cleaning Oven, Sump Pump, Tankless Water Heater, Washer, Wine Cooler
  • Fireplace Features: Family Room
  • Fireplaces Total: 1
  • Flooring: Laminate, Tile
  • Interior Features: Ceiling Fan(s), Granite Counters, High Speed Internet, Pantry, Primary Suite, Smart Light(s), Smart Thermostat, Smoke Free, Sound System, Walk-In Closet(s), Wet Bar

Measurements

  • Living Area: 1,632

Rooms

  • Bathrooms Full: 1
  • Bathrooms Three Quarter: 1
  • Bathrooms Total Integer: 2
  • Bedrooms Total: 3

Other

Environmental

  • Green Energy Efficient: Appliances, HVAC, Thermostat, Water Heater, Windows

General

  • Exclusions: Seller's personal property. Steamer in closet.

Location

  • Subdivision Name: Meadowood

Parking

Parking

  • Attached Garage: Yes
  • Garage Spaces: 2
  • Parking Features: Concrete, Exterior Access Door
  • Parking Total: 2

Schools

Elementary School

  • Elementary School: Dartmouth
  • Elementary School District: Adams-Arapahoe 28J

High School

  • High School: Rangeview
  • High School District: Adams-Arapahoe 28J

Middle or Junior School

  • Middle Or Junior School: Columbia
  • Middle Or Junior School District: Adams-Arapahoe 28J

Utilities

Equipment

  • Cooling: Central Air
  • Heating: Forced Air
  • Sewer: Public Sewer
  • Utilities: Electricity Connected, Internet Access (Wired), Natural Gas Connected
  • Water Source: Public

Frequently Asked Questions

How many bedrooms and bathrooms does this single-family home have?

There are 3 bedrooms and 2 bathrooms in this single-family home at 3021 S Helena Street.

What schools are nearby to 3021 S Helena Street?

Nearby schools include the Dartmouth Elementary School, Columbia Middle School, and Rangeview High School.

Does this single-family home have parking?

Yes, there are 2 parking spaces available for 3021 S Helena Street.

What are the annual taxes for 3021 S Helena Street?

Annual taxes for this single-family home are estimated at $2,925.

How does 3021 S Helena Street compare to other single-family homes in Meadow Wood?

This single-family home is listed 1% below the average price for single-family homes in Meadow Wood and has been on the market for 45 less days than the typical home in this area.

What is the square footage on this single-family home?

According to the MLS, this listing is 1,632 sqft.

3021 S Helena Street is a 3-bedroom, 2-bath single-family home for sale in Aurora CO 80013. Listed on Prevu for 12 days at $469,900. This includes a recent price decrease of $20,600. This residence features 1,632 square feet of living space, located in Meadow Wood. The median listing price for single-family homes in this area is $450,944. Nearby schools include Dartmouth Elementary School, Columbia Middle School, and Rangeview High School. The home offers private outdoor space, dishwasher, air conditioning, parking, and washer/dryer. Explore more single-family home listings in Aurora.

The content relating to real estate for sale in this Web site comes in part from the Internet Data eXchange ("IDX") program of METROLIST, INC., DBA RECOLORADO® Real estate listings held by brokers other than Prevu are marked with the IDX Logo. This information is being provided for the consumers' personal, non-commercial use and may not be used for any other purpose. All information subject to change and should be independently verified.

Full MLS Disclaimers

Rebate estimate is indicative only and based on listing price and estimated buyer's agent commission paid by owner, if applicable. Final rebates are subject to Terms of Use and may vary due to final negotiated transaction terms.