

Prevu by reAlpha
BuySellBlogBrowse Listings

302 N Carriage Hills DRGeorgetown, TX 78626

For Sale

$379,900

Smart Buyer Rebate $3,799

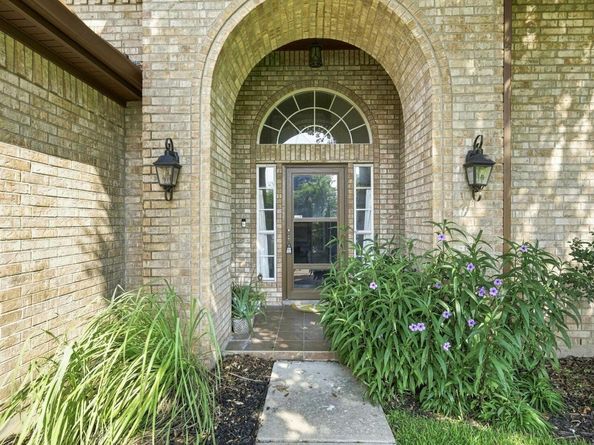
Welcome home to this beautifully updated single-story retreat where timeless design meets modern comfort. Nestled beneath mature shade trees on a spacious lot, this inviting home offers exceptional curb appeal and a bright, open layout designed for everyday living and effortless entertaining. Step inside to soaring vaulted ceilings, abundant natural light, and a stunning living room featuring a cozy fireplace flanked by custom built-in shelving. Luxury wood-look tile flooring flows throughout the main living areas, creating a seamless and stylish feel. The updated kitchen is a standout, showcasing painted cabinetry, granite countertops, subway tile backsplash, stainless steel appliances, a gas range, generous cabinet storage, and a sunny breakfast area overlooking the backyard. The open-concept design allows the kitchen to flow naturally into the living and dining spaces, making it perfect for gatherings. The spacious primary suite is a true retreat with vaulted ceilings, oversized windows, and plenty of room for a sitting area. Additional bedrooms offer flexibility for family, guests, or a home office. Outside, enjoy a private backyard with mature landscaping and a screened porch—ideal for morning coffee, outdoor dining, or relaxing evenings.

Listed by Kirk Mancill

·

License #438645

·

Sky Realty

·

cr@skyrealty.com

Last updated July 27, 2026

·

Source: ACTRIS #3991266

Listing Facts

  • TypeSingle-family
  • NeighborhoodChurchill Farms
  • Bedrooms3
  • Bathrooms2
  • Days on Prevu8
  • HOA/Maint. Fees$118/quarter
  • Taxes$6,578.64/year
  • Size2,095 sqft
  • Price per sqft$181

Amenities

  • Dishwasher
  • Private Outdoor Space
  • Air Conditioning
  • Parking
  • Swimming Pool

Location

Mortgage Calculator

Listing History

07/24/2026
Listed by Sky Realty
$379,900

Property Details for 302 N Carriage Hills DR

Association

Amenities

  • Community Features: Cluster Mailbox, Playground, Pool

Fees

  • Association Fee: $118.00 Quarterly
  • Association Fee Includes: Common Area Maintenance

General

  • Association Name: Stonehedge HOA

Exterior

Construction

  • Property Condition: Resale
  • Roof: Composition
  • Window Features: Skylight(s)
  • Year Built: 1995
  • Construction Materials: Masonry – Partial

Features

  • Direction Faces: East
  • Fencing: Fenced, Privacy
  • Other Structures: Outbuilding
  • Patio And Porch Features: Front Porch, Porch, Screened

Measurements

  • Lot Features: Sprinkler - Automatic, Trees-Medium (20 Ft - 40 Ft)
  • Lot Size Acres: 0.26
  • Lot Size Area: 0
  • Lot Size Square Feet: 11,630

Financial

Taxes

  • Parcel Number: 20993100510007
  • Tax Annual Amount: $6,578.64
  • Tax Assessed Value: $361,986.00
  • Tax Year: 2026

Interior

Features

  • Appliances: Dishwasher, Disposal, Microwave, Oven, Gas Water Heater
  • Fireplace Features: Gas Log
  • Fireplaces Total: 1
  • Flooring: Tile
  • Interior Features: Bookcases, Breakfast Bar, High Ceilings, Crown Molding, Multiple Dining Areas, Primary Bedroom On Main, Recessed Lighting, Walk-In Closet(s)

Measurements

  • Living Area: 2,095
  • Living Area Source: Public Records

Rooms

  • Bathrooms Full: 2
  • Bathrooms Total Integer: 2
  • Bedrooms Total: 3
  • Main Level Bedrooms: 3

Other

Location

  • Subdivision Name: Stonehedge Sec 02
  • Tax Block: J
  • Tax Lot: 7

Parking

Parking

  • Attached Garage: Yes
  • Covered Spaces: 2
  • Garage Spaces: 2
  • Garage: Yes
  • Parking Features: Attached, Garage Door Opener
  • Parking Total: 4

Schools

Elementary School

  • Elementary School: James E Mitchell
  • Elementary School District: Georgetown ISD

High School

  • High School: East View
  • High School District: Georgetown ISD

Middle or Junior School

  • Middle Or Junior School: Charles A Forbes
  • Middle Or Junior School District: Georgetown ISD

Utilities

Equipment

  • Cooling: Central Air
  • Heating: Central
  • Sewer: Public Sewer
  • Utilities: Electricity Available, Natural Gas Available
  • Water Source: Public

Frequently Asked Questions

How many bedrooms and bathrooms does this single-family home have?

There are 3 bedrooms and 2 bathrooms in this single-family home at 302 N Carriage Hills DR.

What schools are nearby to 302 N Carriage Hills DR?

Nearby schools include the James E Mitchell Elementary School, Charles A Forbes Middle School, and East View High School.

Does this single-family home have parking?

Yes, there are 2 parking spaces available for 302 N Carriage Hills DR.

What are the annual taxes for 302 N Carriage Hills DR?

Annual taxes for this single-family home are estimated at $6,578.

How does 302 N Carriage Hills DR compare to other single-family homes in Churchill Farms?

This single-family home is listed 8% below the average price for single-family homes in Churchill Farms and has been on the market for 51 less days than the typical home in this area.

What building or home owners association is the single-family home part of?

This single-family home is part of the Stonehedge HOA home owners association.

What is the square footage on this single-family home?

According to the MLS, this listing is 2,095 sqft.

302 N Carriage Hills DR is a 3-bedroom, 2-bath single-family home for sale in Georgetown TX 78626. Listed on Prevu for 8 days at $379,900. This home features 2,095 square feet of living space, located in Churchill Farms. The median listing price for single-family homes in this area is $379,900. Nearby schools include James E Mitchell Elementary School, Charles A Forbes Middle School, and East View High School. Additional amenities include private outdoor space, dishwasher, air conditioning, parking, and swimming pool. Browse more single-family home listings in Georgetown.

Based on information from ACTRIS and/or other sources. All data, including all measurements and calculations of area, is obtained from various sources and has not been, and will not be, verified by Prevu or the MLS. Information is provided exclusively for consumer's personal, non-commercial use and may not be used for any purpose other than to identify prospective properties consumer may be interested in purchasing.

Full MLS Disclaimers

Rebate estimate is indicative only and based on listing price and estimated buyer's agent commission paid by owner, if applicable. Final rebates are subject to Terms of Use and may vary due to final negotiated transaction terms.