

Prevu by reAlpha
BuySellBlogBrowse Listings

302 Emerson Street NWWashington, DC 20011

For Sale

$500,000

Smart Buyer Rebate $5,000

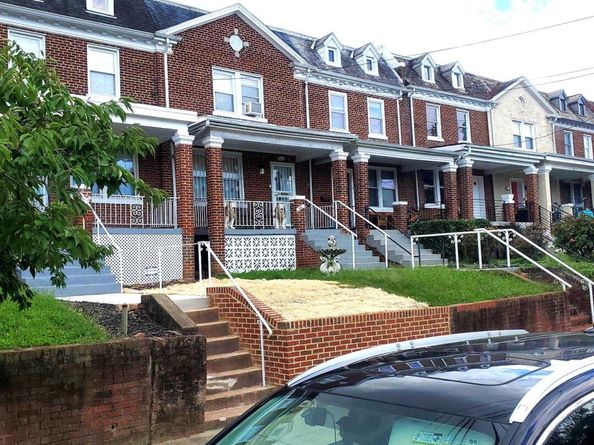
Stately Front Porch Wardman, circa 1920, approx 2,100 sq ft... Overlooking Emerson Street with Living room, Separate Dining Room plus den with built-in shelving, oversized galley Kitchen loads of cabinetry, upper floor has 3 bedrooms and hall bath. Hardwood floors under carpet, full basement with washer & dryer. Attached one car garage .Livable home with some improvements, new roof & front brick wall & steps or renovate as you like! nearby Petworth & Fort Totten Metros, bus lines, bike trails, Walmart, Safeway, Farmer's Market & neighborhood market! interior pics to come!
Live in sweat equity or Renovate!

Listed by Denise A Champion-Jones

·

License #48753

·

Long & Foster Real Estate, Inc.

·

2022159242

Last updated October 10, 2026

·

Source: Bright #DCDC2283912

Listing Facts

  • TypeSingle-family
  • NeighborhoodPetworth
  • Bedrooms3
  • Bathrooms3
  • Days on Prevu26
  • Size1,602 sqft
  • Price per sqft$312

Amenities

  • Washer/Dryer
  • Parking

Location

Mortgage Calculator

Listing History

10/05/2026
Listed by Long & Foster Real Estate, Inc.
$500,000
  1. 10/05/2026$500,000
    Listed by Long & Foster Real Estate, Inc.

Property Details for 302 Emerson Street NW

Association

Amenities

  • Pets Allowed: No Pet Restrictions

Exterior

Construction

  • New Construction: No
  • Property Condition: Below Average
  • Year Built: 1920
  • Architectural Style: Colonial
  • Construction Materials: Brick
  • Exterior Features: Sidewalks, Stone Retaining Walls, Street Lights

Features

  • Direction Faces: North
  • Other Structures: Above Grade, Below Grade
  • View: Street
  • Waterfront: No

Measurements

  • Lot Size Acres: 0.04
  • Lot Size Source: Estimated
  • Lot Size Square Feet: 1,620
  • Lot Size Units: Square Feet

Financial

Taxes

  • Tax Year: 2026

Interior

Features

  • Appliances: Oven - Single, Refrigerator, Washer - Front Loading, Water Heater, Washer, Dryer
  • Fireplace: No
  • Flooring: Hardwood, Fully Carpeted
  • Interior Features: Attic, Bathroom - Tub Shower, Built-Ins, Carpet, Ceiling Fan(s), Dining Area, Floor Plan - Traditional, Formal/Separate Dining Room, Kitchen - Galley, Wood Floors
  • Spa: No

Measurements

  • Living Area: 1,602
  • Living Area Source: Estimated

Rooms

  • Basement: Daylight, Full, Rear Entrance
  • Has Basement: Yes
  • Bathrooms Full: 2
  • Bathrooms Half: 1
  • Bathrooms Total Integer: 3
  • Bedrooms Total: 3
  • Rooms Total: 8

Other

General

  • Senior Community: No

Location

  • Subdivision Name: PETWORTH

Parking

Parking

  • Garage Spaces: 1
  • Garage: Yes
  • Parking Features: Concrete Driveway

Utilities

Equipment

  • Electric: 120/240V
  • Heating: Radiator
  • Has Heating: Yes
  • Sewer: Public Sewer
  • Utilities: Electric Available, Natural Gas Available, Sewer Available, Water Available
  • Water Source: Public

Frequently Asked Questions

How many bedrooms and bathrooms does this single-family home have?

There are 3 bedrooms and 3 bathrooms in this single-family home at 302 Emerson Street NW.

Does this single-family home have parking?

Yes, there is 1 parking space available for 302 Emerson Street NW.

How does 302 Emerson Street NW compare to other single-family homes in Petworth?

This single-family home is listed 46% below the average price for single-family homes in Petworth and has been on the market for 58 less days than the typical home in this area.

What is the square footage on this single-family home?

According to the MLS, this listing is 1,602 sqft.

302 Emerson Street NW is a 3-bedroom, 3-bath single-family home for sale in WASHINGTON DC 20011. On Prevu for 26 days at $500,000. This home features 1,602 square feet of living space, located in Petworth. The median listing price for single-family homes in this area is $750,000. Additional amenities include parking and washer. View other single-family home listings in Washington.

The data relating to real estate for sale on this website appears in part through the BRIGHT Internet Data Exchange program, a voluntary cooperative exchange of property listing data between licensed real estate brokerage firms in which participates, and is provided by BRIGHT through a licensing agreement. The information provided by this website is for the personal, non-commercial use of consumers and may not be used for any purpose other than to identify prospective properties consumers may be interested in purchasing. Copyright BRIGHT, All Rights Reserved.

Full MLS Disclaimers

Rebate estimate is indicative only and based on listing price and estimated buyer's agent commission paid by owner, if applicable. Final rebates are subject to Terms of Use and may vary due to final negotiated transaction terms.