Prevu by reAlpha
BuySellBlogBrowse Listings

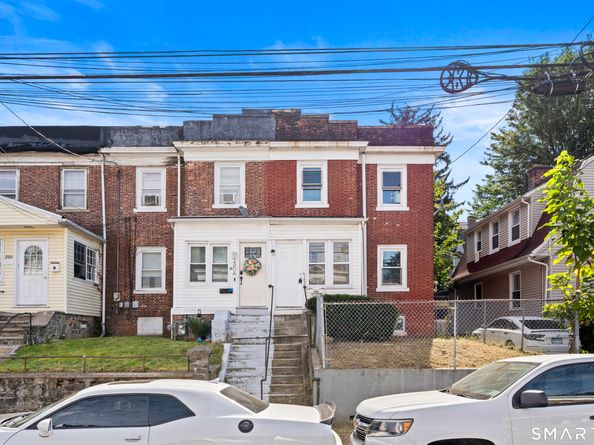
302 Dover StreetBridgeport, CT 06610

For Sale

$315,000

Smart Buyer Rebate - Ask

Welcome to this nicely renovated single-family home offering plenty of space, modern updates, and a versatile layout. The main level features a bright, open-concept floor plan with a spacious living room and dining area, highlighted by gleaming hardwood floors. The updated kitchen is equipped with granite countertops and stainless steel appliances, including a microwave, gas range, refrigerator, and dishwasher. A convenient half bath completes the first floor. Upstairs, you'll find three generously sized bedrooms, each with hardwood flooring, along with a full bathroom. The finished lower level provides even more living space with an additional kitchen, two additional rooms that can be used as bedrooms, an additional full bathroom, and a separate entrance/exit. Washer and dryer hookups are also available on this level. Outside, the property offers a detached one-car garage located at the rear of the home. With its extensive renovations, flexible living space, and convenient layout, this property is a great opportunity for an owner-occupant or investor. Schedule your showing today!


Listed by Courtney Ciscato

·

RE/MAX One

·

(860) 304-7071

Last updated September 07, 2026

·

Source: SmartMLS #24202974

Listing Facts

  • TypeSingle-family
  • NeighborhoodRemington City Historic District
  • Bedrooms3
  • Bathrooms2
  • Days on Prevu14
  • Taxes$3,484/year
  • Size1,124 sqft
  • Price per sqft$280

Location

Mortgage Calculator

Listing History

09/01/2026
Listed by RE/MAX One
$315,000
  1. 09/01/2026$315,000
    Listed by RE/MAX One

Property Details for 302 Dover Street

Exterior

Construction

  • New Construction: No/Resale
  • Roof: Flat
  • Year Built: 1917
  • Year Built Details: Public Records
  • Architectural Style: Row House
  • Construction Materials: Brick
  • Exterior Features: Shed

Features

  • Waterfront Features: Not Applicable

Measurements

  • Lot Features: Level Lot
  • Lot Size Acres: 0.05

Financial

Taxes

  • Parcel Number: 27189
  • Tax Annual Amount: $3,484.00
  • Tax Year: 25

Interior

Features

  • Appliances: Gas Range, Microwave, Refrigerator, Dishwasher

Measurements

  • Living Area: 1,124

Rooms

  • Basement: Full, Fully Finished, Apartment, Full With Hatchway
  • Bathrooms Full: 1
  • Bathrooms Half: 1
  • Bathrooms Total Integer: 2
  • Bedrooms Total: 3
  • Rooms Total: 5

Schools

Elementary School

  • Elementary School: Edison

High School

  • High School: Warren Harding

Utilities

Equipment

  • Cooling: Window Unit
  • Heating: Hot Water
  • Sewer: Public Sewer Connected
  • Water Source: Public Water Connected

Frequently Asked Questions

How many bedrooms and bathrooms does this single-family home have?

There are 3 bedrooms and 2 bathrooms in this single-family home at 302 Dover Street.

What schools are nearby to 302 Dover Street?

Nearby schools include the Edison Elementary School and Warren Harding High School.

What are the annual taxes for 302 Dover Street?

Annual taxes for this single-family home are estimated at $3,484.

How does 302 Dover Street compare to other single-family homes in Remington City Historic District?

This single-family home is listed 8% below the average price for single-family homes in Remington City Historic District and has been on the market for 40 less days than the typical home in this area.

What is the square footage on this single-family home?

According to the MLS, this listing is 1,124 sqft.

302 Dover Street is a 3-bedroom, 2-bath single-family home for sale in Bridgeport CT 06610. Available on Prevu for 14 days at $315,000. This home features 1,124 square feet of living space, located in Bridgeport. The median listing price for single-family homes in this area is $362,450. Nearby schools include Edison Elementary School and Warren Harding High School. Browse more single-family home listings in Bridgeport.

The data relating to real estate for sale on this website appears in part through the SMARTMLS Internet Data Exchange program, a voluntary cooperative exchange of property listing data between licensed real estate brokerage firms, and is provided by SMARTMLS through a licensing agreement. Listing information is from various brokers who participate in the SMARTMLS IDX program and not all listings may be visible on the site. The property information being provided on or through the website is for the personal, non-commercial use of consumers and such information may not be used for any purpose other than to identify prospective properties consumers may be interested in purchasing. Some properties which appear for sale on the website may no longer be available because they are for instance, under contract, sold or are no longer being offered for sale. Property information displayed is deemed reliable but is not guaranteed. Copyright 2026 SmartMLS, Inc.

Full MLS Disclaimers

Rebate estimate is indicative only and based on listing price and estimated buyer's agent commission paid by owner, if applicable. Final rebates are subject to Terms of Use and may vary due to final negotiated transaction terms.