Prevu by reAlpha
BuySellBlogBrowse Listings

302 Centennial DriveBlue Bell, PA 19422

For Sale

$1,200,000

Smart Buyer Rebate $12,000

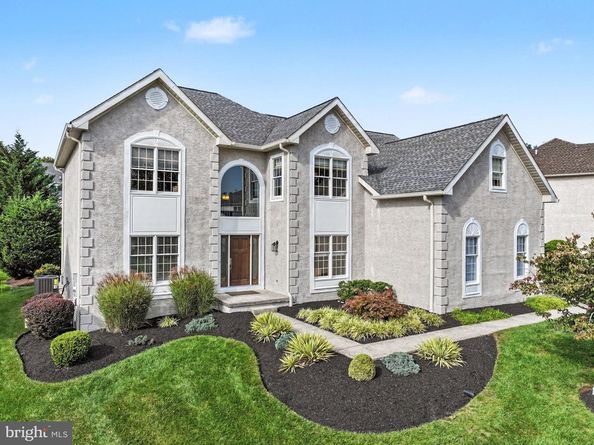
6.625% interest rate available now! Contact Listing Agent for Details! Welcome to 302 Centennial Drive, an exceptional residence in the prestigious, gated Blue Bell Country Club community, where timeless elegance meets resort-inspired living. Offering over 3,500 square feet of beautifully appointed space, four bedrooms, two and a half baths, and a three-car side-entry garage, this remarkable home combines sophisticated finishes, thoughtful upgrades, and an extraordinary private outdoor retreat.

Inside, brand-new Lifeproof luxury vinyl plank flooring offers the beautiful look of wood with the added benefits of waterproof durability, complementing elegant millwork, crown molding, and an abundance of natural light. A gracious living room welcomes you just off the foyer, while a dedicated home office provides a quiet, functional workspace. The gourmet kitchen serves as the heart of the home, showcasing stunning Brazilian River Rock granite countertops, a generous center island, under-cabinet lighting, and stainless steel appliances, including a telescopic downdraft gas cooktop. An adjoining breakfast area flows effortlessly into the inviting family room, where skylights and a functional Heat N Glo gas fireplace create a warm, welcoming atmosphere. A formal dining room adds another beautiful space for entertaining.

Upstairs, the spacious primary suite features a beautifully appointed en-suite bath with dual vanities, a separate walk-in shower, and a private water closet. The expansive walk-in closet offers custom storage and a cleverly incorporated second private home office, creating a secluded workspace within the suite. Blackout curtains add another thoughtful touch to this inviting retreat. Three additional generously sized bedrooms complete the upper level, while a fully finished basement provides exceptional flexibility for recreation, fitness, or entertainment.

Beyond the interior, an extraordinary outdoor setting awaits. The backyard has been thoughtfully designed to deliver a true resort-style experience, centered around a beautiful heated in-ground swimming pool and expansive patio. A motorized Sunsetter retractable awning offers adjustable shade, creating an inviting outdoor living and dining space throughout the warmer months. What truly distinguishes this property, however, is its setting. Unlike homes positioned directly along the golf course, this gem enjoys the best of both worlds: the privacy of a fenced backyard as well as the additional open green space extending beyond the fence. Whether enjoying a quiet afternoon poolside or hosting an evening gathering, the outdoor environment feels like a private escape.

Significant recent improvements include a new HVAC system (May 2026), a newer Generac whole-home generator, and a marine-grade sump pump with a water-pressure-powered backup that operates independently of electricity. Enjoy the amenities of Blue Bell Country Club, including swimming, tennis, fitness facilities, walking paths, and its renowned Arnold Palmer Signature golf course (membership requirements may apply).

Ideally situated near Centre Square Commons, Whole Foods, and the iconic Blue Bell Inn, with additional shopping, dining, and entertainment in Plymouth Meeting and King of Prussia. Convenient access to Routes 202, 73, 309, I-476, and the PA Turnpike makes this exceptional Blue Bell location as practical as it is desirable.


Listed by Michael E Maerten

·

License #RS291382

·

Keller Williams Real Estate-Blue Bell

·

4842134905

Last updated October 22, 2026

·

Source: Bright #PAMC2196290

Listing Facts

  • TypeSingle-family
  • NeighborhoodWhitpain
  • Bedrooms4
  • Bathrooms3
  • Days on Prevu23
  • HOA/Maint. Fees$291/month
  • Taxes$12,776/year
  • Size4,604 sqft
  • Price per sqft$261

Amenities

  • Dishwasher
  • Washer/Dryer
  • Parking
  • Swimming Pool
  • Fitness Center

Location

Mortgage Calculator

Listing History

10/08/2026
Listed by Keller Williams Real Estate-Blue Bell
$1,200,000
  1. 10/08/2026$1,200,000
    Listed by Keller Williams Real Estate-Blue Bell

Property Details for 302 Centennial Drive

Association

Amenities

  • Association Amenities: Swimming Pool, Basketball Courts, Club House, Exercise Room, Fitness Center, Gated Community, Golf Course, Golf Course Membership Available, Jog/Walk Path, Meeting Room, Party Room, Pickleball Courts, Pool - Outdoor, Tennis Courts, Tot Lots/Playground

Fees

  • Association Fee: $291.00 Monthly
  • Association Fee Includes: Pool(s), Common Area Maintenance, Lawn Maintenance, Snow Removal, Management, Trash

General

  • Association Name: BLUE BELL COUNTRY CLUB

Exterior

Construction

  • New Construction: No
  • Roof: Architectural Shingle
  • Year Built: 1997
  • Architectural Style: Colonial
  • Construction Materials: Stucco

Features

  • Fencing: Aluminum, Partially
  • Other Structures: Above Grade, Below Grade
  • Patio And Porch Features: Patio(s)
  • Pool Features: Heated, In Ground
  • View: Golf Course
  • Waterfront: No

Measurements

  • Lot Size Acres: 0.29
  • Lot Size Dimensions: 87
  • Lot Size Source: Assessor
  • Lot Size Square Feet: 12,590
  • Lot Size Units: Square Feet

Financial

Taxes

  • Tax Annual Amount: $12,776.00
  • Tax Year: 2026

Interior

Features

  • Appliances: Built-In Microwave, Cooktop, Dishwasher, Disposal, Dryer, Oven - Wall, Oven/Range - Gas, Refrigerator, Stainless Steel Appliances, Washer, Cooktop - Down Draft
  • Fireplace Features: Gas/Propane
  • Fireplace: Yes
  • Fireplaces Total: 1
  • Flooring: Wood
  • Interior Features: Primary Bath(s), Dining Area, Additional Stairway, Bathroom - Walk-In Shower, Bathroom - Tub Shower, Breakfast Area, Ceiling Fan(s), Family Room Off Kitchen, Floor Plan - Open, Formal/Separate Dining Room, Kitchen - Gourmet, Kitchen - Island, Recessed Lighting, Upgraded Countertops, Walk-in Closet(s), Skylight(s), Crown Moldings, Chair Railings, Store/Office

Measurements

  • Living Area: 4,604
  • Living Area Source: Estimated

Rooms

  • Basement: Full, Fully Finished
  • Has Basement: Yes
  • Bathrooms Full: 2
  • Bathrooms Half: 1
  • Bathrooms Total Integer: 3
  • Bedrooms Total: 4

Other

General

  • Senior Community: No

Location

  • Subdivision Name: BLUE BELL CC
  • Tax Lot: 043

Parking

Parking

  • Garage Spaces: 3
  • Garage: Yes
  • Parking Features: Asphalt Driveway

Utilities

Equipment

  • Cooling: Central A/C
  • Heating: Forced Air
  • Has Heating: Yes
  • Sewer: Public Sewer
  • Water Source: Public

Frequently Asked Questions

How many bedrooms and bathrooms does this single-family home have?

There are 4 bedrooms and 3 bathrooms in this single-family home at 302 Centennial Drive.

Does this single-family home have parking?

Yes, there are 3 parking spaces available for 302 Centennial Drive.

What are the annual taxes for 302 Centennial Drive?

Annual taxes for this single-family home are estimated at $12,776.

How does 302 Centennial Drive compare to other single-family homes in Whitpain?

This single-family home is listed 32% above the average price for single-family homes in Whitpain and has been on the market for 46 less days than the typical home in this area.

What building or home owners association is the single-family home part of?

This single-family home is part of the BLUE BELL COUNTRY CLUB home owners association.

What is the square footage on this single-family home?

According to the MLS, this listing is 4,604 sqft.

302 Centennial Drive is a 4-bedroom, 3-bath single-family home for sale in BLUE BELL PA 19422. Listed on Prevu for 23 days at $1,200,000. This property features 4,604 square feet of living space, located in Whitpain. The median listing price for single-family homes in this area is $799,000. Property amenities include dishwasher, fitness center, parking, swimming pool, and dryer. Explore more single-family home listings in Montgomery County.

The data relating to real estate for sale on this website appears in part through the BRIGHT Internet Data Exchange program, a voluntary cooperative exchange of property listing data between licensed real estate brokerage firms in which participates, and is provided by BRIGHT through a licensing agreement. The information provided by this website is for the personal, non-commercial use of consumers and may not be used for any purpose other than to identify prospective properties consumers may be interested in purchasing. Copyright BRIGHT, All Rights Reserved.

Full MLS Disclaimers

Rebate estimate is indicative only and based on listing price and estimated buyer's agent commission paid by owner, if applicable. Final rebates are subject to Terms of Use and may vary due to final negotiated transaction terms.