

Prevu by reAlpha
BuySellBlogBrowse Listings

302 Ben Howell DRAustin, TX 78704

For Sale

$875,000

Smart Buyer Rebate $8,750

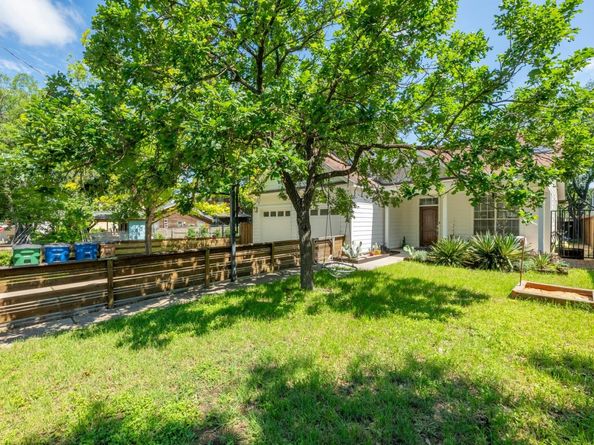
This incredibly charming & thoughtfully updated SOCO gem features 3 bedrooms, 2 full baths & an entertainer's dream backyard right in the heart of 78704! Enjoy mornings, evenings & everything in between from either of the beautiful porches located in the front and back of the house with fully fenced and landscaped yards! Looking for privacy? Look no further! This fabulous home offers an oversized PRIVATE covered deck overlooking the low maintenance turfed backyard and always refreshing cowboy pool. Step into an open floor plan that has been thoughtfully updated with vaulted ceilings, designer finishes & artistic touches throughout! This home possesses the perfect floor plan for its current job- a fully functioning & highly successful AirBNB. The flex bedroom/study is styled perfectly with a murphy bed to accommodate extra guests that can stow away easily to make room for a home office/hobby room! This perfect South Austin house is built to last with a steel frame and slab foundation. Parking? No problem! This special property features a spacious 2-car garage with extended private driveway and plenty of street parking directly out front. Enjoy living close to downtown, SOLA, SOCO, and South First while still maintaining the safe, suburban feeling of a sleepy south Austin neighborhood.

Listed by Catherine Blackwell

·

License #565248

·

Platinum Realty-Austin

·

(512) 925-5392

Listed by Whitney Stockdale

·

License #568987

·

Platinum Realty-Austin

Last updated June 24, 2026

·

Source: ACTRIS #7949694

Listing Facts

  • TypeSingle-family
  • NeighborhoodDawson
  • Bedrooms3
  • Bathrooms2
  • Days on Prevu38
  • Taxes$12,961.23/year
  • Size1,322 sqft
  • Price per sqft$662

Amenities

  • Dishwasher
  • Private Outdoor Space
  • Washer/Dryer
  • Air Conditioning
  • Parking
  • Swimming Pool

Location

Mortgage Calculator

Listing History

06/23/2026
Listed by Platinum Realty-Austin
$875,000

Property Details for 302 Ben Howell DR

Exterior

Construction

  • Property Condition: Updated/Remodeled
  • Roof: Composition
  • Window Features: Blinds, Window Treatments
  • Year Built: 1999
  • Construction Materials: Vinyl Siding
  • Exterior Features: Dog Run, Exterior Steps, Garden, Lighting, Outdoor Grill, Private Entrance, Private Yard

Features

  • Direction Faces: East
  • Fencing: Back Yard, Fenced, Front Yard, Full, Privacy, Wood
  • Patio And Porch Features: Covered, Deck, Front Porch, Patio, Porch, Rear Porch
  • Pool Features: Above Ground, ENERGY STAR Qualified Pool Pump, Filtered, Outdoor Pool, Pool Cover
  • Pool Private: Yes

Measurements

  • Lot Features: Back Yard, Curbs, Front Yard, Garden, Landscaped, Level, Native Plants, Private, Public Maintained Road, Sprinkler - Automatic, Sprinkler - Back Yard, Sprinkler - In-ground, Trees-Large (Over 40 Ft), Trees-Moderate
  • Lot Size Acres: 0.15
  • Lot Size Area: 0
  • Lot Size Dimensions: 50
  • Lot Size Square Feet: 6,547

Financial

Taxes

  • Parcel Number: 04050304120000
  • Tax Annual Amount: $12,961.23
  • Tax Assessed Value: $895,000.00
  • Tax Year: 2026

Interior

Features

  • Appliances: Dishwasher, Disposal, Dryer, Exhaust Fan, Microwave, Oven, Range, Refrigerator, Washer, Washer/Dryer, Electric Water Heater
  • Fireplace Features: Great Room, Living Room
  • Fireplaces Total: 1
  • Flooring: Tile, Wood
  • Interior Features: Bookcases, Breakfast Bar, Ceiling Fan(s), High Ceilings, Vaulted Ceiling(s), Tile Counters, Electric Dryer Hookup, French Doors, High Speed Internet, Murphy Bed, No Interior Steps, Open Floorplan, Primary Bedroom On Main, Recessed Lighting, Smart Home, Smart Thermostat, Study/Home Office, Walk-In Closet(s), Washer Hookup

Measurements

  • Living Area: 1,322
  • Living Area Source: Owner

Rooms

  • Bathrooms Full: 2
  • Bathrooms Total Integer: 2
  • Bedrooms Total: 3
  • Main Level Bedrooms: 3

Other

Environmental

  • Green Energy Efficient: Appliances, Lighting

Location

  • Subdivision Name: Live Oak Grove Addn
  • Tax Lot: 12

Parking

Parking

  • Attached Garage: Yes
  • Covered Spaces: 2
  • Garage Spaces: 2
  • Garage: Yes
  • Parking Features: Attached, Door-Single, Driveway, Garage, Garage Door Opener, Garage Faces Front, Guest, Kitchen Level, Lighted, Off Street, Outside, Paved
  • Parking Total: 4

Schools

Elementary School

  • Elementary School: Dawson
  • Elementary School District: Austin ISD

High School

  • High School: Travis
  • High School District: Austin ISD

Middle or Junior School

  • Middle Or Junior School: Lively
  • Middle Or Junior School District: Austin ISD

Utilities

Equipment

  • Cooling: Central Air
  • Heating: Central, Natural Gas
  • Laundry Features: Electric Dryer Hookup, Washer Hookup
  • Sewer: Public Sewer
  • Utilities: Electricity Available, Natural Gas Available
  • Water Source: Public

Frequently Asked Questions

How many bedrooms and bathrooms does this single-family home have?

There are 3 bedrooms and 2 bathrooms in this single-family home at 302 Ben Howell DR.

What schools are nearby to 302 Ben Howell DR?

Nearby schools include the Dawson Elementary School, Lively Middle School, and Travis High School.

Does this single-family home have parking?

Yes, there are 2 parking spaces available for 302 Ben Howell DR.

What are the annual taxes for 302 Ben Howell DR?

Annual taxes for this single-family home are estimated at $12,961.

How does 302 Ben Howell DR compare to other single-family homes in Dawson?

This single-family home is listed 10% below the average price for single-family homes in Dawson and has been on the market for 50 less days than the typical home in this area.

What is the square footage on this single-family home?

According to the MLS, this listing is 1,322 sqft.

302 Ben Howell DR is a 3-bedroom, 2-bath single-family home for sale in Austin TX 78704. Available on Prevu for 38 days at $875,000. This home features 1,322 square feet of living space, located in Dawson. The median listing price for single-family homes in this area is $700,000. Nearby schools include Dawson Elementary School, Lively Middle School, and Travis High School. Property amenities include private outdoor space, dishwasher, air conditioning, parking, swimming pool, and washer/dryer. View other single-family home listings in Austin.

Based on information from ACTRIS and/or other sources. All data, including all measurements and calculations of area, is obtained from various sources and has not been, and will not be, verified by Prevu or the MLS. Information is provided exclusively for consumer's personal, non-commercial use and may not be used for any purpose other than to identify prospective properties consumer may be interested in purchasing.

Full MLS Disclaimers

Rebate estimate is indicative only and based on listing price and estimated buyer's agent commission paid by owner, if applicable. Final rebates are subject to Terms of Use and may vary due to final negotiated transaction terms.