

Prevu by reAlpha
BuySellBlogBrowse Listings

3016 Pottery Trail Corinth, Texas 76210

For Sale

$670,000

Smart Buyer Rebate $6,700

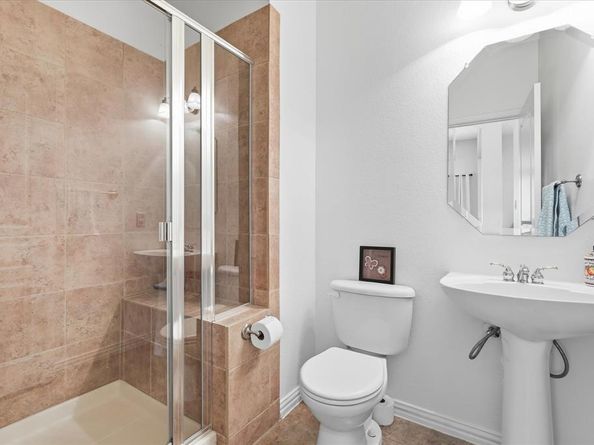
Experience a retreat style home right in the heart of Corinth! This custom home boasts a meticulously landscaped backyard on nearly half an acre with views that rival the Texas Hill Country! From the large covered patio take in the view of the sparkling heated pool and spa with wrought iron fencing and lush wooded backdrop. This 4 bedroom, 3-bath house has been recently updated with new carpet, kitchen counters, and stainless steel appliances, including a 5-burner gas stove. The refrigerator conveys with the home. A new roof in 2024, a new downstairs AC unit in 2020 and upstairs unit in March 2026 complete the recent updates. Downstairs offers a large owners' retreat with jacuzzi tub, separate shower, walk-in closet, and his and hers vanities. The first floor office, complete with closet and convenient access to a full bath, offers the flexibility to serve as a fourth bedroom or guest suite. Upstairs you will find oversized bedrooms and closets, a full bathroom, large gameroom, as well as a craft room or large storage closet and large walk-out floored attic with built-in shelves. The spacious living room with gas fireplace and updated kitchen offer panoramic views of the private backyard oasis. Whether hosting family and friends or enjoying a quiet evening at home, this outdoor space provides year round enjoyment. This thoughtfully-designed home offers a 3-car garage with an overhead rear door providing convenient access to the backyard, large 8'x10' shed on a concrete pad, and natural gas grill on the large stained concrete patio. The location is exceptional, just a short walk from Lake Sharon and its scenic walking trail and neighborhood community pool with an easy drive to everything Corinth and Denton have to offer!

Listed by Jill Hughes

·

Compass RE Texas, LLC

·

972-342-9155

Last updated July 31, 2026

·

Source: NTREIS #21330956

Listing Facts

  • TypeSingle-family
  • NeighborhoodLewisville-Flower Mound
  • Bedrooms4
  • Bathrooms3
  • Days on Prevu11
  • HOA/Maint. Fees$600/annual
  • Size3,274 sqft
  • Price per sqft$205

Amenities

  • Dishwasher
  • Private Outdoor Space
  • Pets Allowed
  • Air Conditioning
  • Parking
  • Swimming Pool

Location

Mortgage Calculator

Listing History

07/20/2026
Listed by Compass RE Texas, LLC
$670,000

Property Details for 3016 Pottery Trail

Association

Fees

  • Association Fee: $600.00 Annually
  • Association Fee Includes: Management Fees

Exterior

Construction

  • Roof: Composition
  • Window Features: Window Coverings
  • Year Built: 2004
  • Year Built Details: Preowned
  • Architectural Style: Traditional
  • Construction Materials: Brick
  • Exterior Features: Covered Patio/Porch, Rain Gutters

Features

  • Fencing: Wrought Iron
  • Patio And Porch Features: Covered, Patio
  • Pool Features: In Ground

Measurements

  • Lot Features: Interior Lot, Landscaped, Many Trees, Sprinkler System, Subdivision
  • Lot Size Acres: 0.45
  • Lot Size Area: 0
  • Lot Size Square Feet: 19,863
  • Lot Size Units: Acres

Financial

Taxes

  • Parcel Number: R215850

Interior

Features

  • Appliances: Dishwasher, Disposal, Gas Water Heater, Microwave
  • Fireplace Features: Gas, Living Room
  • Fireplaces Total: 1
  • Flooring: Carpet, Ceramic Tile
  • Interior Features: Built-in Features, Cable TV Available, Decorative Lighting, Granite Counters, High Speed Internet Available, Open Floorplan, Pantry, Walk-In Closet(s)

Measurements

  • Living Area: 3,274

Rooms

  • Bathrooms Full: 3
  • Bathrooms Total Integer: 3
  • Bedrooms Total: 4

Other

General

  • Exclusions: personal items, washer and dryer and outdoor furniture

Location

  • Subdivision Name: Lake Sharon Estates
  • Tax Block: B
  • Tax Lot: 10

Parking

Parking

  • Attached Garage: Yes
  • Covered Spaces: 3
  • Garage Spaces: 3
  • Garage: Yes
  • Parking Features: Driveway, Garage, Garage Faces Front

Schools

Elementary School

  • Elementary School: Hawk

Utilities

Equipment

  • Cooling: Central Air, Electric
  • Heating: Central, Natural Gas
  • Laundry Features: Electric Dryer Hookup, Utility Room, Full Size W/D Area, Dryer Hookup
  • Utilities: City Sewer, City Water, Curbs, Individual Gas Meter, Individual Water Meter, Sidewalk

Frequently Asked Questions

How many bedrooms and bathrooms does this single-family home have?

There are 4 bedrooms and 3 bathrooms in this single-family home at 3016 Pottery Trail .

What schools are nearby to 3016 Pottery Trail ?

Nearby schools include the Hawk Elementary School.

Does this single-family home have parking?

Yes, there are 3 parking spaces available for 3016 Pottery Trail .

How does 3016 Pottery Trail compare to other single-family homes in Lewisville-Flower Mound?

This single-family home is listed 8% below the average price for single-family homes in Lewisville-Flower Mound and has been on the market for 59 less days than the typical home in this area.

What is the square footage on this single-family home?

According to the MLS, this listing is 3,274 sqft.

3016 Pottery Trail is a 4-bedroom, 3-bath single-family home for sale in Corinth Texas 76210. Available on Prevu for 11 days at $670,000. This property features 3,274 square feet of living space, located in Lewisville-Flower Mound. The median listing price for single-family homes in this area is $523,495. Nearby schools include Hawk Elementary School. Property amenities include private outdoor space, dishwasher, pets allowed, air conditioning, parking, and swimming pool. Browse more single-family home listings in Denton County.

Based on information from NTREIS and/or other sources. All data, including all measurements and calculations of area, is obtained from various sources and has not been, and will not be, verified by Prevu or the MLS. Information is provided exclusively for consumer's personal, non-commercial use and may not be used for any purpose other than to identify prospective properties consumer may be interested in purchasing.

Full MLS Disclaimers

Rebate estimate is indicative only and based on listing price and estimated buyer's agent commission paid by owner, if applicable. Final rebates are subject to Terms of Use and may vary due to final negotiated transaction terms.