

Prevu by reAlpha
BuySellBlogBrowse Listings

3013 Avalon PlaceHouston, TX 77019

For Sale

$2,750,000

Smart Buyer Rebate $27,500

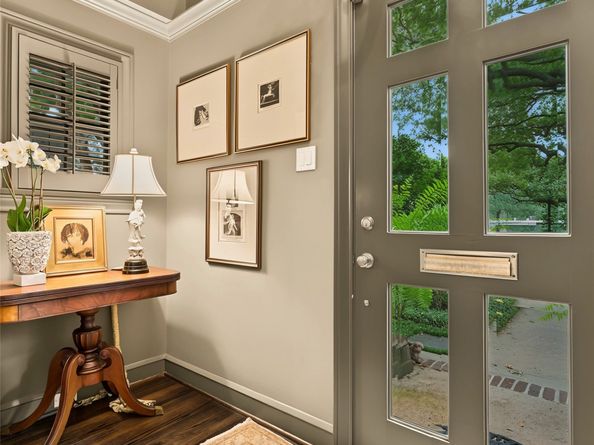
3013 Avalon Place is a distinguished English Cottage-style 3 bed/3.5 bath residence completed in 1931 as the 2nd home constructed in the then newly-developed Avalon Place, adjacent to River Oaks. Current owners renovated in 2002 & 2010, with both projects designed by O. Russell Worley AIA/Architects, McDugald-Steele/Landscape Architects & Cathy M. Bauguss Interiors. Foyer opens to living rm. Dining rm w/wood-beamed ceilings, brick walls & arched windows. Wet bar off den connects to kitchen w/large island, high-end appliances & breakfast/sitting area w/fp. Home office, powder rm, utility rm, gallery & loggia completes 1st floor. Upstairs, primary includes fp, sitting area, walk-in closet & separate dressing rm w/custom cabinetry. 2nd ensuite bedrm used as study. Guest suite w/kitchenette offer flexibility. Landscaped backyard w/spacious terrace, patio w/arbor, decorative fountain & separate grill area. This property represents a rare piece of Houston architectural history. Per Seller.

Listed by Colleen Sherlock

·

License #0217959

·

Greenwood King Properties - Kirby Office

·

713-858-6699

Last updated September 14, 2026

·

Source: HAR #4577962

Listing Facts

  • TypeSingle-family
  • NeighborhoodRiver Oaks
  • Bedrooms3
  • Bathrooms3.5
  • Days on Prevu1
  • HOA/Maint. Fees$133.33/month
  • Taxes$44,166/year
  • Size3,792 sqft
  • Price per sqft$725

Amenities

  • Dishwasher
  • Private Outdoor Space
  • Air Conditioning
  • Parking

Location

Mortgage Calculator

Listing History

09/14/2026
Listed by Greenwood King Properties - Kirby Office
$2,750,000
  1. 09/14/2026$2,750,000
    Listed by Greenwood King Properties - Kirby Office

Property Details for 3013 Avalon Place

Association

Amenities

  • Association Amenities: Trash, Guard
  • Community Features: Curbs, Gutter(s)

Fees

  • Association Fee: $1,600.00 Annually
  • Association Fee Includes: Other

General

  • Association Name: Avalon Property Owners Assoc.

Exterior

Construction

  • Roof: Composition, Metal
  • Stories: 2
  • Window Features: Low-Emissivity Windows, Window Coverings
  • Year Built: 1930
  • Architectural Style: English, Traditional
  • Construction Materials: Brick, Cement Siding, Wood Siding
  • Exterior Features: Covered Patio, Deck, Fence, Sprinkler/Irrigation, Patio, Private Yard

Features

  • Direction Faces: North
  • Fencing: Back Yard, Partial
  • Patio And Porch Features: Covered, Deck, Mosquito System, Patio

Measurements

  • Building Area Total: 3,792
  • Lot Features: Subdivision, Side Yard
  • Lot Size Area: 9,465
  • Lot Size Source: Survey
  • Lot Size Units: Square Feet

Financial

Taxes

  • Parcel Number: 064-171-000-0010
  • Tax Annual Amount: $44,166.00
  • Tax Year: 2026

Interior

Features

  • Appliances: Convection Oven, Double Oven, Dishwasher, Electric Oven, Disposal, Gas Range, Ice Maker, Microwave, Refrigerator, Tankless Water Heater, Wine Refrigerator
  • Fireplace Features: Gas Log, Wood Burning
  • Fireplace: Yes
  • Fireplaces Total: 2
  • Flooring: Carpet, Stone, Tile, Travertine, Wood
  • Interior Features: All Bedrooms Up, Wet Bar, Breakfast Bar, Butler's Pantry, Crown Molding, Entrance Foyer, En Suite Bathroom, High Ceilings, Jetted Tub, Kitchen Island, Kitchen/Family Room Combo, Bath In Primary Bedroom, Multiple Staircases, Pots & Pan Drawers, Pantry, Sitting Area In Primary, Split Bedrooms, Separate Shower, Tub Shower, Vanity, Vaulted Ceiling(s)

Measurements

  • Living Area: 3,792
  • Living Area Source: Appraiser

Rooms

  • Bathrooms Full: 3
  • Bathrooms Half: 1
  • Bathrooms Total Integer: 4
  • Bedrooms Total: 3
  • Rooms Total: 20

Other

Environmental

  • Green Energy Efficient: HVAC,Insulation,Thermostat,Water Heater,Windows

General

  • Exclusions: Contact Listing Agent

Location

  • Subdivision Name: Avalon Place

Parking

Parking

  • Carport Spaces: 1
  • Carport: Yes
  • Parking Features: Attached Carport, Additional Parking, Driveway, Electric Gate

Schools

Elementary School

  • Elementary School: RIVER OAKS ELEMENTARY SCHOOL (HOUSTON)
  • Elementary School District: 27 - Houston

High School

  • High School: LAMAR HIGH SCHOOL (HOUSTON)
  • High School District: 27 - Houston

Middle or Junior School

  • Middle Or Junior School: LANIER MIDDLE SCHOOL
  • Middle Or Junior School District: 27 - Houston

Utilities

Equipment

  • Cooling: Central Air, Electric, Zoned
  • Has Cooling: Yes
  • Electric: Generator
  • Heating: Central, Gas, Zoned
  • Has Heating: Yes
  • Laundry Features: Washer Hookup, Electric Dryer Hookup, Gas Dryer Hookup
  • Sewer: Public Sewer
  • Water Source: Public

Frequently Asked Questions

How many bedrooms and bathrooms does this single-family home have?

There are 3 bedrooms and 3.5 bathrooms in this single-family home at 3013 Avalon Place.

What schools are nearby to 3013 Avalon Place?

Nearby schools include the RIVER OAKS ELEMENTARY SCHOOL (HOUSTON), LANIER MIDDLE SCHOOL, and LAMAR HIGH SCHOOL (HOUSTON).

What are the annual taxes for 3013 Avalon Place?

Annual taxes for this single-family home are estimated at $44,166.

How does 3013 Avalon Place compare to other single-family homes in River Oaks?

This single-family home is listed 36% below the average price for single-family homes in River Oaks and has been on the market for 80 less days than the typical home in this area.

What building or home owners association is the single-family home part of?

This single-family home is part of the Avalon Property Owners Assoc. home owners association.

What is the square footage on this single-family home?

According to the MLS, this listing is 3,792 sqft.

3013 Avalon Place is a 3-bedroom, 3.5-bath single-family home for sale in Houston TX 77019. Available on Prevu for 1 days at $2,750,000. This residence features 3,792 square feet of living space, located in River Oaks. The median listing price for single-family homes in this area is $1,950,000. Nearby schools include RIVER OAKS ELEMENTARY SCHOOL (HOUSTON), LANIER MIDDLE SCHOOL, and LAMAR HIGH SCHOOL (HOUSTON). Property amenities include private outdoor space, dishwasher, air conditioning, and parking. Explore more single-family home listings in Houston.

Based on information from Houston Realtors Information Service, Inc. and/or other sources. All data, including all measurements and calculations of area, is obtained from various sources and has not been, and will not be, verified by Prevu or the MLS. Information is provided exclusively for consumer's personal, non-commercial use and may not be used for any purpose other than to identify prospective properties consumer may be interested in purchasing.

Full MLS Disclaimers

Rebate estimate is indicative only and based on listing price and estimated buyer's agent commission paid by owner, if applicable. Final rebates are subject to Terms of Use and may vary due to final negotiated transaction terms.