

Prevu by reAlpha
BuySellBlogBrowse Listings

3012 Reid Drive Flower Mound, Texas 75022

For Sale

$989,999

Smart Buyer Rebate $9,900

NEW PRICE!!! **Minutes to DFW Airport, Flower Mound Living with Top Rated Schools**

Discover the epitome of convenience in this stunning Flower Mound residence, featuring 5 bedrooms, 4.5 baths, and a spacious 3-car garage. This home combines a prime location with luxury, offering the perfect backdrop for elevated yet comfortable living and entertaining.

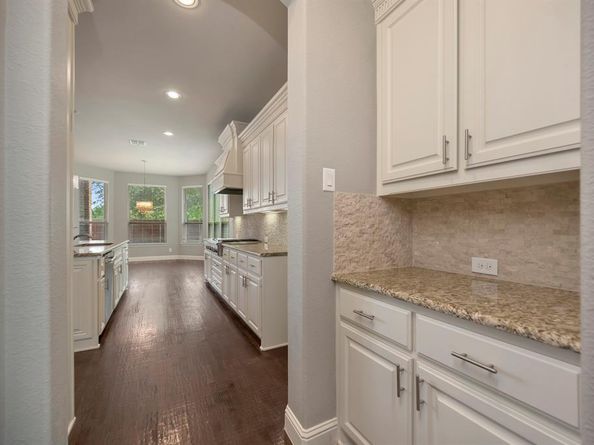
Step inside to an open floor plan accentuated by soaring 2 story ceilings and an abundance of natural light. The living spaces integrate seamlessly, showcasing custom features and built-ins that enhance both functionality and aesthetic appeal. At the heart of the home is the chef’s kitchen, appointed with a gas cooktop, double ovens, and gleaming granite countertops. Butlers pantry, Walk-in-Pantry, tons of cabinet space...all here to help you cook efficiently and create life-time memories.

The primary suite offers a sanctuary of comfort and style, featuring expansive spaces and luxurious finishes. Every bedroom provides a serene retreat, all equipped with en-suite baths for ultimate convenience. Tucked away upstairs, the enormous game room and media room, complete with a projector and big screen, invite endless entertainment possibilities.

The exterior of the property is equally impressive. Set on a landscaped lot, the backyard boasts a generous grassy area perfect for pets and play. Host gatherings under the huge extended and covered patio, complete with a gas hookup ideal for grilling. The yard is pool-sized, providing ample space to design your personal oasis.

Additional highlights include a well-appointed laundry room with a sink and abundant storage solutions throughout the home. Experience the blend of luxury, comfort, and convenience this Wellington Manor Flower Mound gem offers, where every detail has been thoughtfully crafted to enhance your lifestyle.

Listed by Melissa Harshman

·

Coldwell Banker Apex, REALTORS

·

817-980-3948

Last updated September 06, 2026

·

Source: NTREIS #21353150

Listing Facts

  • TypeSingle-family
  • NeighborhoodWellington
  • Bedrooms5
  • Bathrooms5
  • Days on Prevu40
  • HOA/Maint. Fees$1,000/annual
  • Size4,829 sqft
  • Price per sqft$205

Amenities

  • Dishwasher
  • Private Outdoor Space
  • Pets Allowed
  • Air Conditioning
  • Parking

Location

Mortgage Calculator

Listing History

09/08/2026
Price Decreased
$989,999
08/07/2026
Listed by Coldwell Banker Apex, REALTORS
$1,025,000
  1. 09/08/2026$989,999
    Price Decreased
  2. 08/07/2026$1,025,000
    Listed by Coldwell Banker Apex, REALTORS

Property Details for 3012 Reid Drive

Association

Amenities

  • Community Features: Community Pool, Pickle Ball Court, Sidewalks, Tennis Court(s)

Fees

  • Association Fee: $1,000.00 Annually
  • Association Fee Includes: Full Use Of Facilities, Management Fees

Exterior

Construction

  • Roof: Composition
  • Window Features: Bay Window(s), Window Coverings
  • Year Built: 2012
  • Year Built Details: Preowned
  • Architectural Style: Traditional
  • Construction Materials: Brick, Rock/Stone
  • Exterior Features: Covered Patio/Porch, Rain Gutters

Features

  • Fencing: Fenced, Wood
  • Patio And Porch Features: Covered

Measurements

  • Lot Features: Landscaped, Lrg. Backyard Grass, Sprinkler System
  • Lot Size Acres: 0.24
  • Lot Size Area: 0
  • Lot Size Square Feet: 10,454
  • Lot Size Units: Acres

Financial

Taxes

  • Parcel Number: R497968

Interior

Features

  • Appliances: Dishwasher, Disposal, Electric Oven, Gas Cooktop, Microwave
  • Fireplace Features: Gas Logs
  • Fireplaces Total: 1
  • Flooring: Carpet, Tile, Wood
  • Interior Features: Built-in Features, Chandelier, Decorative Lighting, Double Vanity, Granite Counters, Kitchen Island, Open Floorplan, Vaulted Ceiling(s), Walk-In Closet(s)

Measurements

  • Living Area: 4,829

Rooms

  • Bathrooms Full: 4
  • Bathrooms Half: 1
  • Bathrooms Total Integer: 5
  • Bedrooms Total: 5

Other

General

  • Exclusions: N/A

Location

  • Subdivision Name: Wellington Manor
  • Tax Block: A
  • Tax Lot: 9

Parking

Parking

  • Attached Garage: Yes
  • Covered Spaces: 3
  • Garage Spaces: 3
  • Garage: Yes
  • Parking Features: Garage, Garage Door Opener, Garage Faces Front, Garage Faces Side, Garage Single Door

Schools

Elementary School

  • Elementary School: Wellington

Utilities

Equipment

  • Cooling: Ceiling Fan(s), Central Air, Electric
  • Heating: Central, Natural Gas
  • Laundry Features: Electric Dryer Hookup, Utility Room, Full Size W/D Area, Washer Hookup
  • Utilities: City Sewer, City Water, Curbs, Individual Gas Meter, Individual Water Meter, Sidewalk

Frequently Asked Questions

How many bedrooms and bathrooms does this single-family home have?

There are 5 bedrooms and 5 bathrooms in this single-family home at 3012 Reid Drive .

What schools are nearby to 3012 Reid Drive ?

Nearby schools include the Wellington Elementary School.

Does this single-family home have parking?

Yes, there are 3 parking spaces available for 3012 Reid Drive .

How does 3012 Reid Drive compare to other single-family homes in Wellington?

This single-family home is listed 42% above the average price for single-family homes in Wellington and has been on the market for 2 less days than the typical home in this area.

What is the square footage on this single-family home?

According to the MLS, this listing is 4,829 sqft.

3012 Reid Drive is a 5-bedroom, 5-bath single-family home for sale in Flower Mound Texas 75022. On Prevu for 40 days at $989,999. This includes a recent price decrease of $35,001. This home features 4,829 square feet of living space, located in Wellington. The median listing price for single-family homes in this area is $697,000. Nearby schools include Wellington Elementary School. The home offers private outdoor space, dishwasher, pets allowed, air conditioning, and parking. Browse more single-family home listings in Flower Mound.

Based on information from NTREIS and/or other sources. All data, including all measurements and calculations of area, is obtained from various sources and has not been, and will not be, verified by Prevu or the MLS. Information is provided exclusively for consumer's personal, non-commercial use and may not be used for any purpose other than to identify prospective properties consumer may be interested in purchasing.

Full MLS Disclaimers

Rebate estimate is indicative only and based on listing price and estimated buyer's agent commission paid by owner, if applicable. Final rebates are subject to Terms of Use and may vary due to final negotiated transaction terms.